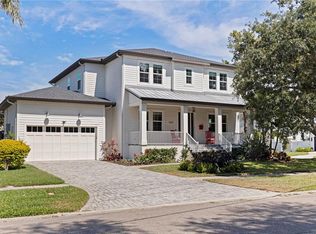
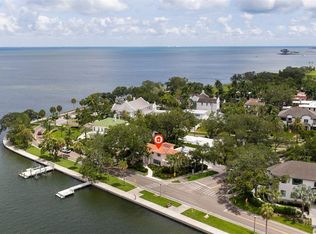
Under Construction. Under Construction – Estimated Completion: July 2026. Introducing a spectacular new construction opportunity by one of Tampa Bay’s most respected homebuilders — Mobley Homes Custom. Situated in the highly sought-after neighborhood of Snell Isle, this exceptional single-family residence is just moments from the tranquil waters of Tampa Bay and surrounded by multi-million dollar estates. Boasting 4,111 square feet of luxurious living space, this home is thoughtfully designed with 5 bedrooms, 4.5 bathrooms, a bonus room, formal dining room, a grand family room, a mudroom, and a 3-car attached garage — a truly comprehensive layout that meets the needs of today’s discerning buyer. The heart of the home is a chef’s dream kitchen, featuring a large island, Wolf & Sub-Zero appliances, quartz countertops, a walk-in pantry, and an elegant butler’s pantry. French doors connect the expansive family room to the covered outdoor living area, perfect for seamless indoor-outdoor entertaining. Retreat to the sprawling primary suite, complete with dual walk-in closets and a spa-inspired bathroom featuring a soaking tub and walk-in shower. Designed to embrace the Florida lifestyle, the home also includes a heated in-ground pool and spa, ideal for year-round enjoyment. Additional premium features include:10’ ceilings throughout, Impact-resistant windows, Engineered hardwood flooring, Low-voltage pre-wiring for a security system, Pavered driveway and porches. Every detail has been carefully curated for luxury, comfort, and lasting value. Photos and renderings are for illustrative purposes only and may not reflect final selections. A 10% deposit is required to secure your future home with Mobley Homes Custom, LLC. Please note: Images shown are of the same model; finishes and materials may vary based on the design book for this home. Built with peace of mind by Mobley Homes Custom LLC, Tampa Bay’s premier builder. All homes are owned entirely by Mobley Homes Custom LLC. Mobley Homes Custom LLC does not build for third-party investors on their lots, and your home will be sold directly to you, ensuring a smooth and accountable process. Should any warranty needs arise, you’ll work with the builder directly—not a one-off investor or empty LLC—providing confidence, long-term support, and superior quality. As a Buyer in the State of Florida, it is important to purchase your new home from the company that pulled the permit and built your home for you.
Pending
$2,799,000
1172 SEVILLE LANE NE, ST PETERSBURG, FL 33704
5beds
4,111sqft
:
Get pre-qualified$19,332/mo
Single Family Residence
Built in 2026
10,006 Square Feet Lot
$-- Zestimate®
$681/sqft
$-- HOA
What's special
Large islandQuartz countertopsSprawling primary suiteSpa-inspired bathroomExpansive family roomSoaking tubEngineered hardwood flooring
- 444 days |
- 29 |
- 0 |
Zillow last checked:
Listing updated:
Listed by:
Scott Wolfe 813-839-3800,
SMITH & ASSOCIATES REAL ESTATE 813-839-3800,
Jeanne Wolfe 813-997-7654,
SMITH & ASSOCIATES REAL ESTATE
Source: Stellar MLS,MLS#: TB8388046 Originating MLS: Suncoast Tampa
Originating MLS: Suncoast Tampa
Facts & features
Interior
Bedrooms & bathrooms
- Bedrooms: 5
- Bathrooms: 5
- Full bathrooms: 4
- 1/2 bathrooms: 1
Rooms
- Room types: Den/Library/Office, Dining Room, Great Room, Utility Room, Loft
Primary bedroom
- Features: Walk-In Closet(s)
- Level: Second
- Area: 323 Square Feet
- Dimensions: 17x19
Bedroom 2
- Features: Walk-In Closet(s)
- Level: Second
- Area: 182 Square Feet
- Dimensions: 13x14
Bedroom 3
- Features: Walk-In Closet(s)
- Level: Second
- Area: 144 Square Feet
- Dimensions: 12x12
Bedroom 4
- Features: Walk-In Closet(s)
- Level: Second
- Area: 210 Square Feet
- Dimensions: 15x14
Bedroom 5
- Features: Walk-In Closet(s)
- Level: First
- Area: 144 Square Feet
- Dimensions: 12x12
Bonus room
- Features: No Closet
- Level: Second
- Area: 156 Square Feet
- Dimensions: 12x13
Den
- Features: Walk-In Closet(s)
- Level: First
- Area: 156 Square Feet
- Dimensions: 13x12
Dinette
- Level: First
- Area: 110 Square Feet
- Dimensions: 11x10
Dining room
- Level: First
- Area: 195 Square Feet
- Dimensions: 13x15
Great room
- Level: First
- Area: 380 Square Feet
- Dimensions: 19x20
Kitchen
- Level: First
- Area: 240 Square Feet
- Dimensions: 16x15
Heating
- Central, Electric, Heat Pump, Zoned
Cooling
- Central Air
Appliances
- Included: Dishwasher, Disposal, Microwave, Range, Range Hood, Refrigerator
- Laundry: Inside, Laundry Room, Upper Level
Features
- Ceiling Fan(s), Crown Molding, High Ceilings, PrimaryBedroom Upstairs, Solid Surface Counters, Solid Wood Cabinets, Thermostat, Walk-In Closet(s)
- Flooring: Ceramic Tile, Engineered Hardwood
- Doors: French Doors, Outdoor Kitchen
- Windows: Hurricane Shutters/Windows
- Has fireplace: Yes
- Fireplace features: Living Room
Interior area
- Total structure area: 5,270
- Total interior livable area: 4,111 sqft
Property
Parking
- Total spaces: 3
- Parking features: Driveway, Garage Door Opener, On Street, Oversized
- Attached garage spaces: 3
- Has uncovered spaces: Yes
- Details: Garage Dimensions: 31x23
Features
- Levels: Two
- Stories: 2
- Patio & porch: Covered, Front Porch, Rear Porch
- Exterior features: Irrigation System, Outdoor Kitchen, Rain Gutters
- Has private pool: Yes
- Pool features: Gunite, In Ground
- Has spa: Yes
Lot
- Size: 10,006 Square Feet
- Dimensions: 80 x 128
- Features: Flood Insurance Required, FloodZone, City Lot, Landscaped, Sidewalk
- Residential vegetation: Trees/Landscaped
Details
- Parcel number: 093117245520080180
- Special conditions: None
Construction
Type & style
- Home type: SingleFamily
- Property subtype: Single Family Residence
Materials
- Block, Cement Siding, Stucco, Wood Frame, Wood Siding
- Foundation: Slab, Stem Wall
- Roof: Metal
Condition
- Under Construction
- New construction: Yes
- Year built: 2026
Details
- Builder model: 1172 Sevilla Ln
- Builder name: Mobley Homes Custom LLC
Utilities & green energy
- Sewer: Public Sewer
- Water: Public
- Utilities for property: BB/HS Internet Available, Cable Available, Electricity Connected, Public, Sewer Connected, Street Lights, Water Connected
Community & HOA
Community
- Features: Sidewalks
- Security: Security System Owned, Smoke Detector(s)
- Pet fee: $0 monthly
- Subdivision: EDEN SHORES SEC 10
HOA
- Has HOA: No
Location
- Region: Saint Petersburg
Financial & listing details
- Price per square foot: $681/sqft
- Tax assessed value: $625,343
- Annual tax amount: $14,542
- Date on market: 5/20/2025
- Cumulative days on market: 382 days
- Listing terms: Cash,Conventional,FHA,VA Loan
- Ownership: Fee Simple
- Total actual rent: 0
- Electric utility on property: Yes
- Road surface type: Paved, Asphalt
Estimated market value
Not available
Estimated sales range
Not available
Not available
Price history
| Date | Event | Price |
|---|---|---|
| 3/18/2026 | Pending sale | $2,799,000$681/sqft |
Source:  Stellar MLS #TB8388046 Report a problem Stellar MLS #TB8388046 Report a problem | ||
| 12/26/2025 | Price change | $2,799,000+9.8%$681/sqft |
Source: Stellar MLS #TB8388046 Report a problem | ||
| 8/25/2025 | Price change | $2,549,000-3.8%$620/sqft |
Source: Stellar MLS #TB8388046 Report a problem | ||
| 5/20/2025 | Listed for sale | $2,649,000+217.2%$644/sqft |
Source: Stellar MLS #TB8388046 Report a problem | ||
| 7/2/2024 | Sold | $835,000$203/sqft |
Source: Stellar MLS #U8240332 Report a problem | ||
| 5/2/2024 | Pending sale | $835,000$203/sqft |
Source: Stellar MLS #U8240332 Report a problem | ||
| 5/1/2024 | Listed for sale | $835,000-4.6%$203/sqft |
Source: Stellar MLS #U8240332 Report a problem | ||
| 4/29/2024 | Listing removed | -- |
Source: Stellar MLS #U8225303 Report a problem | ||
| 4/4/2024 | Price change | $875,000-2.7%$213/sqft |
Source:  Douglas Elliman #U8225303 Report a problem Douglas Elliman #U8225303 Report a problem | ||
| 2/24/2024 | Price change | $899,000-6.8%$219/sqft |
Source: Stellar MLS #U8225303 Report a problem | ||
| 1/4/2024 | Listed for sale | $965,000+10.3%$235/sqft |
Source: Stellar MLS #U8225303 Report a problem | ||
| 11/28/2022 | Listing removed | -- |
Source: Zillow Rental Manager Report a problem | ||
| 10/20/2022 | Listed for rent | $3,500+34.6%$1/sqft |
Source: Zillow Rental Manager Report a problem | ||
| 10/19/2022 | Listing removed | -- |
Source: Douglas Elliman Report a problem | ||
| 9/8/2022 | Price change | $875,000-4.4%$213/sqft |
Source: Stellar MLS #U8165501 Report a problem | ||
| 8/20/2022 | Price change | $915,000-8.4%$223/sqft |
Source: Stellar MLS #U8165501 Report a problem | ||
| 7/21/2022 | Price change | $999,000-4.9%$243/sqft |
Source: Stellar MLS #U8165501 Report a problem | ||
| 6/8/2022 | Listed for sale | $1,050,000+328.6%$255/sqft |
Source: Stellar MLS #U8165501 Report a problem | ||
| 10/20/2020 | Listing removed | $2,600$1/sqft |
Source: Zillow Rental Manager Report a problem | ||
| 10/12/2020 | Listed for rent | $2,600-1.9%$1/sqft |
Source: Zillow Rental Manager Report a problem | ||
| 11/9/2019 | Listing removed | $2,650$1/sqft |
Source: Zillow Rental Manager Report a problem | ||
| 10/21/2019 | Price change | $2,650-8.6%$1/sqft |
Source: Zillow Rental Manager Report a problem | ||
| 10/14/2019 | Listed for rent | $2,900+26.1%$1/sqft |
Source: Zillow Rental Manager Report a problem | ||
| 4/1/2015 | Listing removed | $2,300$1/sqft |
Source: Robin B Report a problem | ||
| 3/23/2015 | Listed for rent | $2,300$1/sqft |
Source: Robin B Report a problem | ||
| 7/7/2014 | Sold | $245,000-24.4%$60/sqft |
Source: Public Record Report a problem | ||
| 5/8/2008 | Sold | $324,000+157.1%$79/sqft |
Source: Stellar MLS #U7327441 Report a problem | ||
| 10/5/1993 | Sold | $126,000$31/sqft |
Source: Public Record Report a problem | ||
Public tax history
| Year | Property taxes | Tax assessment |
|---|---|---|
| 2025 | $12,457 -14.3% | $625,343 -11.1% |
| 2024 | $14,542 -3% | $703,223 +10% |
| 2023 | $14,984 +20.3% | $639,294 +10% |
| 2022 | $12,455 +9.3% | $581,176 +10% |
| 2021 | $11,393 +10.9% | $528,342 +10% |
| 2020 | $10,272 +0.6% | $480,311 +2% |
| 2019 | $10,210 | $470,686 +10% |
| 2018 | $10,210 +9.9% | $427,896 +9.8% |
| 2017 | $9,292 +12.6% | $389,593 -1.8% |
| 2016 | $8,253 +11.8% | $396,862 +22.4% |
| 2015 | $7,385 +94.9% | $324,105 +56.5% |
| 2014 | $3,789 +0.8% | $207,067 +1.5% |
| 2013 | $3,761 +2% | $204,007 +1.7% |
| 2012 | $3,686 | $200,597 +3% |
| 2011 | -- | $194,754 +1.5% |
| 2010 | -- | $191,876 -10.7% |
| 2009 | -- | $214,982 +65% |
| 2008 | $1,931 | $130,273 +3% |
| 2007 | -- | $126,479 -52.8% |
| 2005 | -- | $267,700 +9.9% |
| 2004 | $2,219 +10.4% | $243,600 +22.8% |
| 2003 | $2,010 +3.9% | $198,400 +10.7% |
| 2002 | $1,934 | $179,200 +28.5% |
| 2001 | $1,934 +3.8% | $139,500 +15% |
| 2000 | $1,864 | $121,300 |
Find assessor info on the county website
Monthly payment
Est. payment
Payment breakdown
Explore the cost of this home by adjusting the details. Changes won't be saved.Climate risks
Neighborhood: Snell Isle
Nearby schools
GreatSchools rating
- 7/10North Shore Elementary SchoolGrades: PK-5Distance: 1.3 mi
- 5/10John Hopkins Middle SchoolGrades: 6-8Distance: 3.8 mi
- 6/10St. Petersburg High SchoolGrades: 9-12Distance: 3.8 mi
- $962,7003 bd2 ba2.3k sqft1148 Seville Ln NE, Saint Petersburg, FL 33704Off Market

- $710,400-- bd2 ba2.5k sqft1196 Seville Ln NE, Saint Petersburg, FL 33704Off Market
- $690,8003 bd2 ba1.6k sqft1199 Cordova Blvd NE, Saint Petersburg, FL 33704Off Market
- $2,056,5005 bd5 ba4.1k sqft1181 Cordova Blvd NE, Saint Petersburg, FL 33704Off Market

- $615,0003 bd2 ba1.7k sqft1201 Cordova Blvd NE, Saint Petersburg, FL 33704Sold
- $680,700-- bd2 ba2.5k sqft1200 Seville Ln NE, Saint Petersburg, FL 33704Off Market
- $2,250,0005 bd4 ba4k sqft1124 Seville Ln NE, Saint Petersburg, FL 33704For Sale
- $754,400-- bd2 ba1.7k sqft1161 Seville Ln NE, Saint Petersburg, FL 33704Off Market
A local agent can set up tours, give advice and negotiate with sellers.
Similar homes
- $2,798,0004 bd5 ba4.2k sqft356 BELLEAIR DRIVE NE, ST PETERSBURG, FL 33704For Sale

 MLS ID #TB8500020, Rachel Sartain Tenpenny, THE TENPENNY COLLECTION. Stellar MLS
 - $2,399,0005 bd5 ba3.9k sqft1001 CORDOVA BOULEVARD NE, ST PETERSBURG, FL 33704For Sale
 MLS ID #TB8505011, Alexander Thorpe, SMITH & ASSOCIATES REAL ESTATE. Stellar MLS
 - $3,000,0004 bd3 ba2.9k sqft1846 COFFEE POT BOULEVARD NE, ST PETERSBURG, FL 33704For Sale
 MLS ID #TB8519019, Rachel Sartain Tenpenny, THE TENPENNY COLLECTION. Stellar MLS
 - $2,095,0005 bd4 ba4k sqft1222 BRIGHTWATERS BOULEVARD NE, ST PETERSBURG, FL 33704For Sale
 MLS ID #TB8450175, Becky McConnell, SMITH & ASSOCIATES REAL ESTATE. Stellar MLS
 - $3,800,0005 bd6 ba5.6k sqft1076 SNELL ISLE BOULEVARD NE, ST PETERSBURG, FL 33704New ConstructionMLS ID #TB8518184, Lauren Krawczyk, MICHAEL SAUNDERS & COMPANY. Stellar MLS
- $2,649,0004 bd3 ba3k sqft4086 13TH LANE NE, ST PETERSBURG, FL 33703New ConstructionMLS ID #TB8518407, Marsh Bilby, NEXTHOME LUXE COASTAL. Stellar MLS
- $1,900,0004 bd5 ba3.1k sqft312 35TH AVENUE NE, ST PETERSBURG, FL 33704For SaleMLS ID #TB8532846, Tiffany Michael, CENTURY 21 CIRCLE. Stellar MLS
- $2,250,0005 bd5 ba3.3k sqft3406 BAYSHORE BLVD NE, ST PETERSBURG, FL 33703New ConstructionMLS ID #TB8528341, Megan Lacombe, CORCORAN DWELLINGS. Stellar MLS
- $3,950,0004 bd6 ba5.6k sqft401 SNELL ISLE BOULEVARD NE, ST PETERSBURG, FL 33704For SaleMLS ID #TB8525734, John Milkovich, CHARLES RUTENBERG REALTY INC. Stellar MLS
- $2,399,0005 bd5 ba3k sqft2032 KANSAS AVENUE NE, ST PETERSBURG, FL 33703For SaleMLS ID #TB8479698, Tammy Brophy Wenzel, BROPHY REAL ESTATE. Stellar MLS
- $2,399,0004 bd3 ba4.3k sqft3006 S EMERSON STREET, TAMPA, FL 33629For SaleMLS ID #TB8529666, Julie Jones, SMITH & ASSOCIATES REAL ESTATE. Stellar MLS
- $1,950,0006 bd6 ba3.7k sqft2719 13TH STREET N, ST PETERSBURG, FL 33704New ConstructionMLS ID #TB8527764, Molly Wholey, SMITH & ASSOCIATES REAL ESTATE. Stellar MLS
- $2,850,0005 bd4 ba4.2k sqft2309 N RIVERSIDE DRIVE, TAMPA, FL 33602New ConstructionMLS ID #TB8533869, Eric Dungy, COMPASS FLORIDA LLC. Stellar MLS
- $2,595,0003 bd3 ba2.9k sqft3896 42ND AVENUE S, ST PETERSBURG, FL 33711For SaleMLS ID #TB8531236, Jeremy Grant, SMITH & ASSOCIATES REAL ESTATE. Stellar MLS
- $2,195,0004 bd4 ba3.6k sqft220 90TH AVENUE NE, ST PETERSBURG, FL 33702New ConstructionMLS ID #TB8523597, Ashley Russell, CENTURY 21 LIST WITH BEGGINS. Stellar MLS
- $2,995,0005 bd7 ba5.1k sqft5016 W EVELYN DRIVE, TAMPA, FL 33609For SaleMLS ID #TB8530834, Eric Dungy, COMPASS FLORIDA LLC. Stellar MLS
- $1,500,0004 bd4 ba2.6k sqft1320 52ND AVENUE NE, ST PETERSBURG, FL 33703For SaleMLS ID #TB8457340, Amelia Bayne, NORTHSTAR REALTY. Stellar MLS
- $1,449,0004 bd3 ba3.1k sqft701 39TH AVENUE N, ST PETERSBURG, FL 33703New ConstructionMLS ID #TB8512893, Zach Zehnder, KELLER WILLIAMS ST PETE REALTY. Stellar MLS
- $1,425,0005 bd4 ba2.8k sqft1309 17TH AVENUE N, ST PETERSBURG, FL 33704New ConstructionStellar MLS
- $2,599,0005 bd5 ba4.4k sqft3010 S KEATS STREET, TAMPA, FL 33629New ConstructionMLS ID #TB8493314, Neisha Roberts, MOBLEY REALTY, INC.. Stellar MLS
