Welcome to Snell Isle, one of the area’s most sought-after Luxury enclaves, where elegance, functionality, and innovation converge. This custom-built beauty by Mobley Homes offers an exceptional opportunity to own a 7-bedroom, 4.5-bath masterpiece spanning 4,401 square feet of thoughtfully designed curated living space. From its elevated construction to its designer finishes, this home delivers the ultimate in Luxury living—with no HOA restrictions and electric bills as low as $35/month, thanks to premium solar energy efficiency. As you arrive, a brick-paved circular driveway & manicured tropical landscaping set the tone for what lies beyond. Step inside to discover porcelain and ceramic tile flooring, a grand foyer, and a formal dining room with an accent wall that immediately captures attention. Coffered ceilings, custom gold and brass lighting, and hurricane-impact windows reflect the home's uncompromising quality and elevated style. The heart of the home is the gourmet kitchen, perfectly outfitted for the discerning chef. Enjoy Quartz countertops, a Monogram gas cooktop with 6 burners, built in microwave/speed oven, Bosch dishwasher, Monogram refrigerator, and a dry bar with soft-close drawers throughout. The expansive center island includes hidden storage, built-in spice drawers, and additional seating for entertaining and casual meals. A charming breakfast nook featuring a shiplap accent wall offers a relaxed place to start the day. Just off the kitchen, a walk-in pantry, mud area, and smart layout provide seamless functionality. Designed for both grand entertaining and quiet retreat, the main level features a study/den with custom glass French-style doors—ideal as a home office or an additional bedroom. A guest suite with a private ensuite bath provides visitors with privacy and comfort. A main-level pool bath adds convenience for outdoor entertaining, and the home is prewired for surround sound throughout for immersive media experiences. Step outside to your resort-style backyard featuring a saltwater pool with new pump, a covered patio area, vinyl fencing, irrigation system with 8 zones, and an integrated French drain turf system—all surrounded by lush new palm trees and enhanced by landscape lighting and mosquito misters for year-round enjoyment. Additionally there is an open patio space with access to build out a custom kitchen & grill area. Upstairs, the primary retreat is a sanctuary of its own. Enjoy the luxurious ensuite with a large walk-in shower, dual sink vanity, and an expansive custom walk-in closet with built-in shelving and storage. Additional upper-level bedrooms include Jack & Jill bathrooms, a private balcony, generous walk-in closets, and smart layout design for family or guests. The home is elevated 10 feet, offering both peace of mind and architectural presence. Systems include 2 HVAC units, a tankless gas water heater, and a 250-gallon propane tank that powers the stove and water systems. An EV-ready garage features a Stage 2 charger, while the smart thermostat, security system with Ring doorbell, 3 outdoor cameras, and Vivint home integration provide next-level comfort and protection. With no HOA and superior upgrades & finishes throughout, this is more than a home—it’s a statement. Just minutes away from the cultural pulse of Downtown St. Pete, this property delivers a vibrant lifestyle. Enjoy proximity to Vinoy Park, the Tampa Bay waterfront, award-winning schools, restaurants and speciality dining.
Sold for $2,350,000
$2,350,000
439 BAYVIEW DRIVE NE, ST PETERSBURG, FL 33704
7beds
4,401sqft
Single Family Residence
Built in 2021
0.26 Acres Lot
$2,327,100 Zestimate®
$534/sqft
$7,418 Estimated rent
Home value
$2,327,100
$2.12M - $2.56M
$7,418/mo
Zestimate® history
Owner options
List your home for rent
$7,418/mo
Rent Zestimate®
Find your next renter with Zillow Rental Manager. Plus, with online applications, you can quickly screen prospective tenants – for free.
$7,418/mo
Rent Zestimate®
Refinance and save
$16,074/mo
Est. payment
Refinancing to a lower rate could help reduce your monthly payments and save thousands over the life of the loan.
$16,074/mo
Est. payment
Explore your selling options
Work with a Zillow partner agent
Leverage their expertise and Zillow's premium Showcase listings to get your home seen by more buyers.
Get startedList with your own agent
Get your home in front of millions of buyers by listing it on Zillow.
Learn how to do itSell it yourself
Take full control of how buyers see your home on Zillow by listing For Sale by Owner (FSBO).
List your homeWhat's special
Private balconyMosquito mistersSmart layout designSaltwater poolQuartz countertopsCharming breakfast nookResort-style backyard
Zillow last checked:
Listing updated:
Listed by:
Jac Smith 727-228-1777,
KELLER WILLIAMS ST PETE REALTY 727-894-1600
Bought with:
Justin Smith, 3153560
SMITH & ASSOCIATES REAL ESTATE
Source: Stellar MLS,MLS#: TB8404662 Originating MLS: Suncoast Tampa
Originating MLS: Suncoast Tampa
Facts & features
Interior
Bedrooms & bathrooms
- Bedrooms: 7
- Bathrooms: 5
- Full bathrooms: 4
- 1/2 bathrooms: 1
Rooms
- Room types: Den/Library/Office
Primary bedroom
- Features: Walk-In Closet(s)
- Level: Second
- Area: 391 Square Feet
- Dimensions: 23x17
Other
- Features: Walk-In Closet(s)
- Level: Second
Bedroom 2
- Features: Walk-In Closet(s)
- Level: First
- Area: 285 Square Feet
- Dimensions: 19x15
Bedroom 3
- Features: Walk-In Closet(s)
- Level: Second
- Area: 156 Square Feet
- Dimensions: 13x12
Bedroom 4
- Features: Walk-In Closet(s)
- Level: Second
- Area: 156 Square Feet
- Dimensions: 13x12
Bedroom 5
- Features: Walk-In Closet(s)
- Level: Second
- Area: 247 Square Feet
- Dimensions: 19x13
Den
- Features: Walk-In Closet(s)
- Level: First
Dining room
- Level: First
- Area: 380 Square Feet
- Dimensions: 20x19
Kitchen
- Level: First
- Area: 255 Square Feet
- Dimensions: 17x15
Living room
- Level: First
- Area: 360 Square Feet
- Dimensions: 20x18
Heating
- Central, Electric
Cooling
- Central Air
Appliances
- Included: Oven, Cooktop, Dishwasher, Disposal, Dryer, Microwave, Range, Range Hood, Refrigerator, Tankless Water Heater, Washer, Wine Refrigerator
- Laundry: Inside, Laundry Room, Upper Level
Features
- Built-in Features, Ceiling Fan(s), Coffered Ceiling(s), Crown Molding, Eating Space In Kitchen, High Ceilings, Kitchen/Family Room Combo, Open Floorplan, PrimaryBedroom Upstairs, Solid Wood Cabinets, Split Bedroom, Stone Counters, Thermostat, Tray Ceiling(s), Walk-In Closet(s)
- Flooring: Brick/Stone, Carpet, Ceramic Tile, Porcelain Tile
- Doors: French Doors, Sliding Doors
- Has fireplace: No
Interior area
- Total structure area: 5,358
- Total interior livable area: 4,401 sqft
Property
Parking
- Total spaces: 2
- Parking features: Circular Driveway, Driveway, Electric Vehicle Charging Station(s), Garage Door Opener, Guest, Off Street
- Attached garage spaces: 2
- Has uncovered spaces: Yes
Features
- Levels: Two
- Stories: 2
- Patio & porch: Covered, Front Porch
- Exterior features: Balcony, Irrigation System, Lighting, Other, Rain Gutters, Sidewalk, Sprinkler Metered
- Has private pool: Yes
- Pool features: In Ground, Salt Water
- Has spa: Yes
- Fencing: Vinyl
- Has view: Yes
- View description: Pool
Lot
- Size: 0.26 Acres
- Features: Level
Details
- Parcel number: 093117243720020070
- Special conditions: None
Construction
Type & style
- Home type: SingleFamily
- Architectural style: Contemporary
- Property subtype: Single Family Residence
Materials
- Block, Stucco
- Foundation: Slab, Stem Wall
- Roof: Tile
Condition
- New construction: No
- Year built: 2021
Utilities & green energy
- Electric: Photovoltaics Seller Owned
- Sewer: Public Sewer
- Water: Public
- Utilities for property: Electricity Available, Electricity Connected
Green energy
- Energy generation: Solar
Community & HOA
Community
- Pet fee: $0 monthly
- Subdivision: EDEN SHORES SEC 1
HOA
- Has HOA: No
Location
- Region: Saint Petersburg
Financial & listing details
- Price per square foot: $534/sqft
- Tax assessed value: $2,170,840
- Annual tax amount: $32,150
- Date on market: 7/16/2025
- Cumulative days on market: 110 days
- Listing terms: Cash,Conventional,VA Loan
- Ownership: Fee Simple
- Total actual rent: 0
- Electric utility on property: Yes
- Road surface type: Asphalt
Price history
| Date | Event | Price |
|---|---|---|
| 11/3/2025 | Sold | $2,350,000-2%$534/sqft |
Source:  Stellar MLS #TB8404662 Report a problem Stellar MLS #TB8404662 Report a problem | ||
| 8/25/2025 | Pending sale | $2,399,000$545/sqft |
Source: Stellar MLS #TB8404662 Report a problem | ||
| 7/16/2025 | Listed for sale | $2,399,000$545/sqft |
Source: Stellar MLS #TB8404662 Report a problem | ||
| 5/19/2025 | Listing removed | $2,399,000$545/sqft |
Source: Stellar MLS #TB8346915 Report a problem | ||
| 4/28/2025 | Price change | $2,399,000-4%$545/sqft |
Source: Stellar MLS #TB8346915 Report a problem | ||
| 4/21/2025 | Price change | $2,499,000-3.8%$568/sqft |
Source: Stellar MLS #TB8346915 Report a problem | ||
| 3/20/2025 | Price change | $2,599,000-3.4%$591/sqft |
Source: Stellar MLS #TB8346915 Report a problem | ||
| 3/6/2025 | Listed for sale | $2,690,000+107.1%$611/sqft |
Source: Stellar MLS #TB8346915 Report a problem | ||
| 7/12/2024 | Listing removed | $1,299,000-1.9%$295/sqft |
Source: Stellar MLS #T3218552 Report a problem | ||
| 6/7/2021 | Sold | $1,324,683+2%$301/sqft |
Source: Public Record Report a problem | ||
| 2/10/2020 | Pending sale | $1,299,000$295/sqft |
Source: SMITH & ASSOCIATES REAL ESTATE #T3218552 Report a problem | ||
| 1/9/2020 | Listed for sale | $1,299,000+216.8%$295/sqft |
Source: SMITH & ASSOCIATES REAL ESTATE #T3218552 Report a problem | ||
| 9/13/2019 | Sold | $410,000-3.3%$93/sqft |
Source: Public Record Report a problem | ||
| 6/28/2019 | Pending sale | $423,900$96/sqft |
Source: Keller Williams St. Pete Realty #U8019736 Report a problem | ||
| 6/20/2019 | Price change | $423,900-0.2%$96/sqft |
Source: Keller Williams St. Pete Realty #U8019736 Report a problem | ||
| 6/7/2019 | Price change | $424,900-4.5%$97/sqft |
Source: Keller Williams St. Pete Realty #U8019736 Report a problem | ||
| 5/17/2019 | Price change | $445,000-0.9%$101/sqft |
Source: Keller Williams St. Pete Realty #U8019736 Report a problem | ||
| 5/4/2019 | Price change | $449,000-0.2%$102/sqft |
Source: Keller Williams St. Pete Realty #U8019736 Report a problem | ||
| 3/8/2019 | Price change | $450,000-3.2%$102/sqft |
Source: Keller Williams St. Pete Realty #U8019736 Report a problem | ||
| 11/13/2018 | Price change | $465,000-0.9%$106/sqft |
Source: Keller Williams St. Pete Realty #U8021153 Report a problem | ||
| 10/3/2018 | Listed for sale | $469,000$107/sqft |
Source: KELLER WILLIAMS ST PETE REALTY #U8019736 Report a problem | ||
Public tax history
| Year | Property taxes | Tax assessment |
|---|---|---|
| 2025 | $33,791 +5.1% | $1,738,954 +2.9% |
| 2024 | $32,150 +1.3% | $1,689,946 +3% |
| 2023 | $31,738 +2.2% | $1,640,724 +3% |
| 2022 | $31,057 +240.5% | $1,592,936 +284.9% |
| 2021 | $9,121 +1.3% | $413,845 -1.7% |
| 2020 | $9,003 -3.8% | $420,941 -3.1% |
| 2019 | $9,360 | $434,191 +14.8% |
| 2018 | $9,360 +48.1% | $378,120 +12.3% |
| 2017 | $6,319 +12.8% | $336,754 -0.6% |
| 2016 | $5,602 +14.9% | $338,632 +29.5% |
| 2015 | $4,874 +14.4% | $261,488 +22.6% |
| 2014 | $4,259 +17.5% | $213,327 +35.2% |
| 2013 | $3,625 +10.4% | $157,744 +10.9% |
| 2012 | $3,284 | $142,193 +6.5% |
| 2011 | -- | $133,560 +1.7% |
| 2010 | -- | $131,313 -11.9% |
| 2009 | -- | $149,072 -34.8% |
| 2008 | $4,923 | $228,500 -16.1% |
| 2007 | -- | $272,200 +26.8% |
| 2005 | -- | $214,700 +5.5% |
| 2004 | $4,946 +22.7% | $203,500 +23.3% |
| 2003 | $4,032 +51.9% | $165,100 +13% |
| 2002 | $2,654 | $146,100 +36.2% |
| 2001 | $2,654 +10% | $107,300 +10.2% |
| 2000 | $2,414 | $97,400 |
Find assessor info on the county website
Neighborhood: Snell Isle
Nearby homes
- $741,0003 bd2 ba1.6k sqft459 Bayview Dr NE, Saint Petersburg, FL 33704Sold

- $2,360,0004 bd5 ba3.1k sqft419 Bayview Dr NE, Saint Petersburg, FL 33704Sold

- $668,0003 bd2 ba1.7k sqft440 Lido Way NE, Saint Petersburg, FL 33704Sold
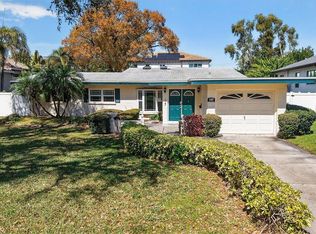
- $1,625,8002 bd2 ba1.3k sqft460 Lido Way NE, Saint Petersburg, FL 33704Off Market
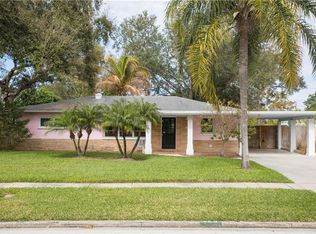
- $1,842,0004 bd4 ba3.5k sqft420 Lido Way NE, Saint Petersburg, FL 33704Off Market
- $641,100-- bd1 ba1.3k sqft479 Bayview Dr NE, Saint Petersburg, FL 33704Off Market
- $719,200-- bd2 ba2.1k sqft440 Bayview Dr NE, Saint Petersburg, FL 33704Off Market
- $2,399,0005 bd5 ba3.9k sqft1001 Cordova Blvd NE, Saint Petersburg, FL 33704For Sale
Nearby schools
GreatSchools rating
- 7/10North Shore Elementary SchoolGrades: PK-5Distance: 1.2 mi
- 5/10John Hopkins Middle SchoolGrades: 6-8Distance: 3.7 mi
- 6/10St. Petersburg High SchoolGrades: 9-12Distance: 3.7 mi
Schools provided by the listing agent
- Elementary: North Shore Elementary-PN
- Middle: John Hopkins Middle-PN
- High: St. Petersburg High-PN
Source: Stellar MLS. This data may not be complete. We recommend contacting the local school district to confirm school assignments for this home.
Get a cash offer in 3 minutes
Find out how much your home could sell for in as little as 3 minutes with a no-obligation cash offer.
Estimated market value
$2,327,100
Get a cash offer in 3 minutes
Find out how much your home could sell for in as little as 3 minutes with a no-obligation cash offer.
Estimated market value
$2,327,100
- Florida
- Pinellas County
- Saint Petersburg
- 33704
- Snell Isle
- 439 BAYVIEW DRIVE NE
Nearby cities
Nearby neighborhoods
Nearby zip codes
Other Saint Petersburg Topics
- Apartments for Rent in 33704
- Houses for Sale in 33704
- Houses for Rent in 33704
- 33704 Real Estate
- Saint Petersburg Condos
- Houses for Sale in Saint Petersburg
- Newest Listings in Saint Petersburg
- Saint Petersburg Home Values
- Saint Petersburg Real Estate Agents
- Saint Petersburg Refinance
- Saint Petersburg Mortgage Rates
