Welcome to a stunning 2022 custom residence by Devonshire Custom Homes, ideally situated on a corner lot in Snell Isle, one of St. Petersburg’s most coveted neighborhoods. This elevated 4 bedroom, 4.5 bath home offers over 3,100 square feet of refined living space with thoughtful architecture and unparalleled attention to detail. Designed for both everyday living and grand entertaining, the open-plan kitchen features an oversized island, premium finishes, and seamless flow into expansive living spaces. Retreat outdoors to your private tropical oasis — complete with a gorgeous covered lanai perfect for dining and social gatherings. The elevated design provides peace of mind and added comfort. Snell Isle living means proximity to waterfront parks, cultural attractions, dining, and boutique shopping — within minutes of downtown St. Pete. Experience modern luxury and coastal Florida lifestyle at its finest.
Sold for $2,360,000
$2,360,000
419 BAYVIEW DRIVE NE, ST PETERSBURG, FL 33704
4beds
3,107sqft
Single Family Residence
Built in 2022
0.29 Acres Lot
$2,352,200 Zestimate®
$760/sqft
$5,590 Estimated rent
Home value
$2,352,200
$2.16M - $2.56M
$5,590/mo
Zestimate® history
Owner options
List your home for rent
$5,590/mo
Rent Zestimate®
Find your next renter with Zillow Rental Manager. Plus, with online applications, you can quickly screen prospective tenants – for free.
$5,590/mo
Rent Zestimate®
Refinance and save
$16,173/mo
Est. payment
Refinancing to a lower rate could help reduce your monthly payments and save thousands over the life of the loan.
$16,173/mo
Est. payment
Explore your selling options
Work with a Zillow partner agent
Leverage their expertise and Zillow's premium Showcase listings to get your home seen by more buyers.
Get startedList with your own agent
Get your home in front of millions of buyers by listing it on Zillow.
Learn how to do itSell it yourself
Take full control of how buyers see your home on Zillow by listing For Sale by Owner (FSBO).
List your homeWhat's special
Oversized islandPremium finishesPrivate tropical oasisCorner lotOpen-plan kitchen
Zillow last checked:
Listing updated:
Listed by:
Roy Fillyaw 202-716-2353,
SMITH & ASSOCIATES REAL ESTATE 727-342-3800
Bought with:
Robert Eanell, 3288030
REYNOLDS REALTY GULF COAST INC
Source: Stellar MLS,MLS#: TB8476736 Originating MLS: Suncoast Tampa
Originating MLS: Suncoast Tampa
Facts & features
Interior
Bedrooms & bathrooms
- Bedrooms: 4
- Bathrooms: 5
- Full bathrooms: 4
- 1/2 bathrooms: 1
Rooms
- Room types: Utility Room, Storage Rooms
Primary bedroom
- Features: Walk-In Closet(s)
- Level: Second
Bedroom 2
- Features: Walk-In Closet(s)
- Level: First
Bedroom 3
- Features: Built-in Closet
- Level: Second
Bedroom 4
- Features: Built-in Closet
- Level: Second
Primary bathroom
- Level: Second
Bathroom 1
- Level: First
Bathroom 3
- Level: Second
Bathroom 4
- Level: Second
Balcony porch lanai
- Level: First
Dining room
- Level: First
Kitchen
- Level: First
Living room
- Level: First
Heating
- Central
Cooling
- Central Air
Appliances
- Included: Dishwasher, Disposal, Dryer, Electric Water Heater, Exhaust Fan, Microwave, Other, Range, Range Hood, Refrigerator, Tankless Water Heater, Washer, Water Filtration System, Water Softener, Wine Refrigerator
- Laundry: Inside, Laundry Room
Features
- Built-in Features, Ceiling Fan(s), Crown Molding, Eating Space In Kitchen, High Ceilings, Open Floorplan, Other, PrimaryBedroom Upstairs, Smart Home, Solid Surface Counters, Solid Wood Cabinets, Stone Counters, Thermostat, Walk-In Closet(s)
- Flooring: Carpet, Tile
- Doors: Outdoor Grill, Outdoor Kitchen, Sliding Doors
- Windows: Window Treatments
- Has fireplace: Yes
- Fireplace features: Gas
Interior area
- Total structure area: 4,412
- Total interior livable area: 3,107 sqft
Property
Parking
- Total spaces: 2
- Parking features: Curb Parking, Driveway, Electric Vehicle Charging Station(s), Garage Door Opener, Ground Level, Guest, Off Street, Oversized
- Attached garage spaces: 2
- Has uncovered spaces: Yes
Features
- Levels: Two
- Stories: 2
- Patio & porch: Covered, Patio, Rear Porch
- Exterior features: Awning(s), Garden, Irrigation System, Lighting, Outdoor Grill, Outdoor Kitchen, Private Entrance, Private Yard, Rain Gutters, Sidewalk, Storage
- Has private pool: Yes
- Pool features: Gunite, Heated, In Ground, Lighting, Salt Water, Tile
- Has spa: Yes
- Spa features: Heated, In Ground
- Fencing: Vinyl
- Has view: Yes
- View description: Garden, Pool
Lot
- Size: 0.29 Acres
- Dimensions: 97 x 132
- Features: Corner Lot, Flood Insurance Required, FloodZone, City Lot, Landscaped, Level, Oversized Lot, Sidewalk
- Residential vegetation: Mature Landscaping
Details
- Parcel number: 093117243720020060
- Special conditions: None
Construction
Type & style
- Home type: SingleFamily
- Architectural style: Cape Cod,Colonial,Elevated
- Property subtype: Single Family Residence
Materials
- Block
- Foundation: Slab, Stem Wall
- Roof: Shingle
Condition
- Completed
- New construction: No
- Year built: 2022
Details
- Builder name: Devonshire Custom Homes
Utilities & green energy
- Electric: Photovoltaics Seller Owned
- Sewer: Public Sewer
- Water: Public
- Utilities for property: Electricity Connected, Public, Sewer Connected, Solar, Street Lights, Water Connected
Green energy
- Energy generation: Solar
Community & HOA
Community
- Pet fee: $0 monthly
- Subdivision: EDEN SHORES SEC 1
HOA
- Has HOA: No
Location
- Region: Saint Petersburg
Financial & listing details
- Price per square foot: $760/sqft
- Tax assessed value: $1,625,040
- Annual tax amount: $28,555
- Date on market: 3/25/2026
- Cumulative days on market: 22 days
- Listing terms: Cash,Conventional
- Ownership: Fee Simple
- Total actual rent: 0
- Electric utility on property: Yes
- Road surface type: Paved
Price history
| Date | Event | Price |
|---|---|---|
| 6/2/2026 | Sold | $2,360,000-5.4%$760/sqft |
Source:  Stellar MLS #TB8476736 Report a problem Stellar MLS #TB8476736 Report a problem | ||
| 4/16/2026 | Pending sale | $2,495,000$803/sqft |
Source: Stellar MLS #TB8476736 Report a problem | ||
| 3/26/2026 | Listed for sale | $2,495,000+636%$803/sqft |
Source: Stellar MLS #TB8476736 Report a problem | ||
| 7/7/2022 | Sold | $339,000-33.3%$109/sqft |
Source: Public Record Report a problem | ||
| 11/3/2020 | Sold | $507,950-7%$163/sqft |
Source: Public Record Report a problem | ||
| 8/29/2020 | Listed for sale | $545,900-0.7%$176/sqft |
Source: HELENE'S REALTY INC #U8079852 Report a problem | ||
| 12/1/2018 | Listing removed | $550,000$177/sqft |
Source: Keller Williams St. Pete Realty #U8018114 Report a problem | ||
| 11/26/2018 | Price change | $550,000-8.3%$177/sqft |
Source: Keller Williams St. Pete Realty #U8018114 Report a problem | ||
| 9/22/2018 | Price change | $599,9000%$193/sqft |
Source: Keller Williams St. Pete Realty #U8018114 Report a problem | ||
| 7/12/2018 | Listed for sale | $599,999+60%$193/sqft |
Source: BY OWNER.COM #T3118530 Report a problem | ||
| 1/30/2014 | Listing removed | $375,000$121/sqft |
Source: Owner Report a problem | ||
| 1/25/2014 | Listed for sale | $375,000-5.1%$121/sqft |
Source: Owner Report a problem | ||
| 6/26/2008 | Listing removed | $395,000$127/sqft |
Source: Listhub #7325797 Report a problem | ||
| 6/10/2008 | Listed for sale | $395,000+19%$127/sqft |
Source: Listhub #7325797 Report a problem | ||
| 7/20/2005 | Sold | $332,000+16.5%$107/sqft |
Source: Public Record Report a problem | ||
| 9/13/2004 | Sold | $285,000+90%$92/sqft |
Source: Public Record Report a problem | ||
| 2/10/2000 | Sold | $150,000+57.9%$48/sqft |
Source: Public Record Report a problem | ||
| 9/23/1996 | Sold | $95,000$31/sqft |
Source: Public Record Report a problem | ||
Public tax history
| Year | Property taxes | Tax assessment |
|---|---|---|
| 2025 | $29,746 +5.1% | $1,535,877 +2.9% |
| 2024 | $28,299 -15.4% | $1,492,592 -13.6% |
| 2023 | $33,445 +188.4% | $1,726,655 +219.1% |
| 2022 | $11,595 -3.8% | $541,080 -5.6% |
| 2021 | $12,052 +227.2% | $573,334 +166.4% |
| 2020 | $3,683 +2% | $215,195 +2.3% |
| 2019 | $3,611 | $210,357 +1.9% |
| 2018 | $3,611 +1.6% | $206,435 +2.1% |
| 2017 | $3,554 +2.3% | $202,189 +2.1% |
| 2016 | $3,476 -1.4% | $198,030 +0.7% |
| 2015 | $3,525 -5.1% | $196,653 -3.7% |
| 2014 | $3,713 +0.8% | $204,253 +1.5% |
| 2013 | $3,685 +1.7% | $201,234 +1.7% |
| 2012 | $3,623 | $197,870 +6.9% |
| 2011 | -- | $185,020 +0% |
| 2010 | -- | $184,981 -12.7% |
| 2009 | -- | $211,834 -29% |
| 2008 | $5,551 | $298,300 -13.1% |
| 2007 | -- | $343,400 +27.3% |
| 2005 | -- | $269,700 +2% |
| 2004 | $6,427 +98.8% | $264,400 +16.1% |
| 2003 | $3,233 +16.4% | $227,700 +12.3% |
| 2002 | $2,778 | $202,800 +47.7% |
| 2001 | $2,778 -14% | $137,300 +5.4% |
| 2000 | $3,229 | $130,300 |
Find assessor info on the county website
Neighborhood: Snell Isle
Nearby homes
- $2,350,0007 bd5 ba4.4k sqft439 Bayview Dr NE, Saint Petersburg, FL 33704Sold

- $1,842,0004 bd4 ba3.5k sqft420 Lido Way NE, Saint Petersburg, FL 33704Off Market
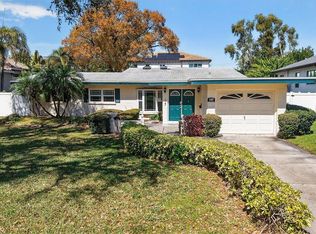
- $668,0003 bd2 ba1.7k sqft440 Lido Way NE, Saint Petersburg, FL 33704Sold
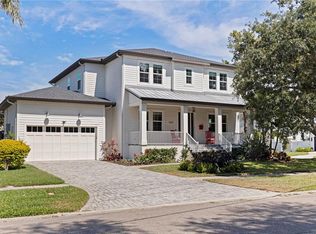
- $2,399,0005 bd5 ba3.9k sqft1001 Cordova Blvd NE, Saint Petersburg, FL 33704For Sale
- $741,0003 bd2 ba1.6k sqft459 Bayview Dr NE, Saint Petersburg, FL 33704Sold
- $1,604,0002 bd2 ba1.3k sqft460 Lido Way NE, Saint Petersburg, FL 33704Off Market
- $719,200-- bd2 ba2.1k sqft440 Bayview Dr NE, Saint Petersburg, FL 33704Off Market
- $940,0004 bd3 ba2.5k sqft926 Cordova Blvd NE, Saint Petersburg, FL 33704Sold
Nearby schools
GreatSchools rating
- 7/10North Shore Elementary SchoolGrades: PK-5Distance: 1.2 mi
- 5/10John Hopkins Middle SchoolGrades: 6-8Distance: 3.7 mi
- 6/10St. Petersburg High SchoolGrades: 9-12Distance: 3.7 mi
Schools provided by the listing agent
- Elementary: North Shore Elementary-PN
- Middle: John Hopkins Middle-PN
- High: St. Petersburg High-PN
Source: Stellar MLS. This data may not be complete. We recommend contacting the local school district to confirm school assignments for this home.
Get a cash offer in 3 minutes
Find out how much your home could sell for in as little as 3 minutes with a no-obligation cash offer.
Estimated market value
$2,352,200
Get a cash offer in 3 minutes
Find out how much your home could sell for in as little as 3 minutes with a no-obligation cash offer.
Estimated market value
$2,352,200
- Florida
- Pinellas County
- Saint Petersburg
- 33704
- Snell Isle
- 419 BAYVIEW DRIVE NE
Nearby cities
Nearby neighborhoods
Nearby zip codes
Other Saint Petersburg Topics
- Apartments for Rent in 33704
- Houses for Sale in 33704
- Houses for Rent in 33704
- 33704 Real Estate
- Saint Petersburg Condos
- Houses for Sale in Saint Petersburg
- Newest Listings in Saint Petersburg
- Saint Petersburg Home Values
- Saint Petersburg Real Estate Agents
- Saint Petersburg Refinance
- Saint Petersburg Mortgage Rates
