Skip main navigation
Sold for $940,000
  • $940,000

    926 CORDOVA BOULEVARD NE, ST PETERSBURG, FL 33704

    4beds
    2,554sqft
    Single Family Residence
    Built in 2011
    0.29 Acres Lot
    $921,100 Zestimate®
    $368/sqft
    $5,690 Estimated rent

    Home value

    $921,100

    $838,000 - $1.01M

    $5,690/mo

    Zestimate® history
    Loading
    Loading...

    Owner options

    List your home for rent

    $5,690/mo

    Rent Zestimate®

    Find your next renter with Zillow Rental Manager. Plus, with online applications, you can quickly screen prospective tenants – for free.

    Learn more

    $5,690/mo

    Rent Zestimate®

    Refinance and save

    $6,517/mo

    Est. payment

    Refinancing to a lower rate could help reduce your monthly payments and save thousands over the life of the loan.

    See today's rates

    $6,517/mo

    Est. payment

    Explore your selling options

    Work with a Zillow partner agent

    Leverage their expertise and Zillow's premium Showcase listings to get your home seen by more buyers.

    Get started

    List with your own agent

    Get your home in front of millions of buyers by listing it on Zillow.

    Learn how to do it

    Sell it yourself

    Take full control of how buyers see your home on Zillow by listing For Sale by Owner (FSBO).

    List your home

    What's special

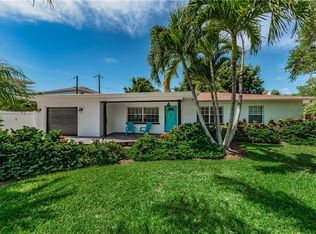
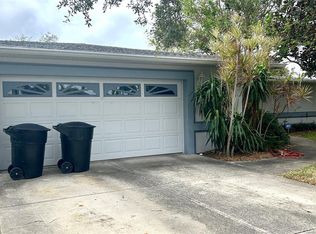
    In the heart of one of St. Petersburg’s most treasured neighborhoods—Eden Shores on Snell Isle—sits a block home with a story, one built not just with concrete and wood, but with care, intention, and the enduring love of a father for his family. This home wasn’t just constructed—it was crafted. Every block was placed with purpose, every detail designed to withstand time, storms, and generations of memories. Built high and dry, it has proven its resilience. Even during Hurricane Helene, when nearby homes were tested, this one stood strong. Only the garage experienced minor water—while the main living spaces remained untouched and full of light. And oh, the light. Soaring ceilings flood every corner with sunshine. Rooms feel open and airy, inviting laughter to bounce off the walls and life to unfold freely. Whether it’s morning coffee in the kitchen, family dinners in the dining room, or a quiet moment in the backyard, this home was made to hold moments that matter. With a brand-new refrigerator, range, and dishwasher, hurricane impact windows, plus an HVAC system just two years old, the bones of the home are strong. The oversized, extra-deep two-car garage—with its impressive 11-foot ceiling—is ideal for more than just vehicles. It easily accommodates a golf cart, a workbench, or even a creative studio or hobby space. A special feature sets this home apart: the attached mother-in-law suite. It’s tucked just beyond a discreet pocket door and has its own exterior access—offering privacy and independence for a guest, caregiver, or multigenerational family member who wants to come and go with ease. The backyard is a true gem—generously sized and brimming with possibility. Whether you're dreaming of a custom pool, a lush garden, or weekend barbecues under the stars, this space is ready to bring those dreams to life. Downtown St. Petersburg is just moments away. World-class dining, local boutiques, art walks, and the serene green expanse of Vinoy Park along the waterfront await. You can go from the peaceful rhythm of home to the vibrant pulse of the city in minutes. This is more than just a house. It’s a legacy—built with heart, shaped by years of love, and ready for its next chapter.

    Zillow last checked:

    Listing updated:

    Listed by:

    Jennifer Orns 727-410-3598,

    COMPASS FLORIDA LLC 727-339-7902

    Bought with:

    Jennifer Orns, 3232692

    COMPASS FLORIDA LLC

    Source: Stellar MLS,MLS#: TB8410752MLS LogoOriginating MLS: Suncoast Tampa

    Facts & features

    Interior

    Bedrooms & bathrooms
    • Bedrooms: 4
    • Bathrooms: 3
    • Full bathrooms: 3
    Rooms
    • Room types: Attic, Dining Room, Great Room, Utility Room
    Primary bedroom
    • Features: Walk-In Closet(s)
    • Level: First
    • Area: 297.92 Square Feet
    • Dimensions: 22.4x13.3
    Bedroom 2
    • Features: Built-in Closet
    • Level: First
    • Area: 153.44 Square Feet
    • Dimensions: 13.7x11.2
    Bedroom 4
    • Features: Built-in Closet
    • Level: First
    • Area: 150.7 Square Feet
    • Dimensions: 13.7x11
    Bathroom 3
    • Features: Built-in Closet
    • Level: First
    • Area: 154.1 Square Feet
    • Dimensions: 11.5x13.4
    Dining room
    • Level: First
    • Area: 148.73 Square Feet
    • Dimensions: 10.7x13.9
    Foyer
    • Level: First
    • Area: 94.08 Square Feet
    • Dimensions: 8.11x11.6
    Kitchen
    • Level: First
    • Area: 265.76 Square Feet
    • Dimensions: 15.1x17.6
    Living room
    • Level: First
    • Area: 444.92 Square Feet
    • Dimensions: 22.7x19.6
    Office
    • Level: First
    • Area: 139 Square Feet
    • Dimensions: 10x13.9
    Heating
    • Central, Electric
    Cooling
    • Central Air
    Appliances
    • Included: Dishwasher, Dryer, Range, Range Hood, Refrigerator, Washer, Wine Refrigerator
    • Laundry: Inside, Laundry Room
    Features
    • Ceiling Fan(s), Crown Molding, Eating Space In Kitchen, High Ceilings, Kitchen/Family Room Combo, Open Floorplan, Primary Bedroom Main Floor, Solid Wood Cabinets, Stone Counters, Walk-In Closet(s), Wet Bar, In-Law Floorplan
    • Flooring: Tile, Hardwood
    • Doors: Sliding Doors
    • Windows: Blinds, Shutters, Window Treatments
    • Has fireplace: No
    Interior area
    • Total structure area: 3,767
    • Total interior livable area: 2,554 sqft

    Property

    Parking
    • Total spaces: 2
    • Parking features: Circular Driveway, Driveway, Garage Door Opener, Golf Cart Parking, Ground Level, Oversized, Parking Pad, Workshop in Garage
    • Garage spaces: 2
    • Has uncovered spaces: Yes
    Features
    • Levels: One
    • Stories: 1
    • Patio & porch: Covered, Patio, Rear Porch, Screened
    • Exterior features: Garden, Sidewalk
    • Fencing: Vinyl
    Lot
    • Size: 0.29 Acres
    • Dimensions: 108 x 123
    • Features: Corner Lot, City Lot, Landscaped, Oversized Lot
    Details
    • Parcel number: 093117243900050010
    • Special conditions: None

    Construction

    Type & style
    • Home type: SingleFamily
    • Property subtype: Single Family Residence
    Materials
    • Block, Stucco
    • Foundation: Slab
    • Roof: Shingle
    Condition
    • New construction: No
    • Year built: 2011

    Utilities & green energy

    • Sewer: Public Sewer
    • Water: Public
    • Utilities for property: Cable Connected, Electricity Connected, Public, Sewer Connected, Water Connected

    Community & HOA

    Community
    • Pet fee: $0 monthly
    • Subdivision: EDEN SHORES SEC 2
    HOA
    • Has HOA: No
    Location
    • Region: Saint Petersburg

    Financial & listing details

    • Price per square foot: $368/sqft
    • Tax assessed value: $1,416,411
    • Annual tax amount: $8,954
    • Date on market: 7/30/2025
    • Cumulative days on market: 34 days
    • Listing terms: Cash,Conventional,VA Loan
    • Ownership: Fee Simple
    • Total actual rent: 0
    • Electric utility on property: Yes
    • Road surface type: Paved, Asphalt

    Price history

    DateEventPrice
    6/16/2026Listing removed$7,500$3/sqft
    Source: Zillow Rentals Report a problem
    3/16/2026Listed for rent$7,500+15.4%$3/sqft
    Source: Zillow Rentals Report a problem
    11/8/2025Listing removed$6,500$3/sqft
    Source: Zillow Rentals Report a problem
    10/30/2025Sold$940,000-1.1%$368/sqft
    Source: Stellar MLS #TB8410752 Report a problem
    10/30/2025Listed for rent$6,500$3/sqft
    Source: Zillow Rentals Report a problem
    9/2/2025Pending sale$950,000$372/sqft
    Source: Stellar MLS #TB8410752 Report a problem
    8/8/2025Price change$950,000-13.6%$372/sqft
    Source: Stellar MLS #TB8410752 Report a problem
    7/30/2025Listed for sale$1,100,000+645.8%$431/sqft
    Source: Stellar MLS #TB8410752 Report a problem
    4/14/2010Sold$147,500+15.3%$58/sqft
    Source: Public Record Report a problem
    2/25/1997Sold$127,900$50/sqft
    Source: Public Record Report a problem

    Public tax history

    YearProperty taxesTax assessment
    2025$9,428 +5.3%$515,906 +2.9%
    2024$8,954 +1.5%$501,366 +3%
    2023$8,822 +2.4%$486,763 +3%
    2022$8,614 -1.6%$472,585 +3%
    2021$8,752 -0.2%$458,820 +1.4%
    2020$8,769 +1.7%$452,485 +2.3%
    2019$8,622 $442,312 +1.9%
    2018$8,622 +1.3%$434,065 +2.1%
    2017$8,508 +1.8%$425,137 +2.1%
    2016$8,361 -1.4%$416,393 +0.7%
    2015$8,477 +0.5%$413,499 +0.8%
    2014$8,436 +0.6%$410,217 +1.5%
    2013$8,386 +1.9%$404,155 +1.7%
    2012$8,232 $397,399 +246.1%
    2011-- $114,835 -38.8%
    2010-- $187,513 -14.9%
    2009-- $220,464 -29.1%
    2008$6,696 $310,800 +114.1%
    2007-- $145,166 -52.3%
    2005-- $304,500 +7.9%
    2004$2,625 +1.9%$282,300 +17.5%
    2003$2,577 +3.6%$240,300 +10.4%
    2002$2,486 $217,700 +32.8%
    2001$2,486 +3.5%$163,900 +11.2%
    2000$2,401 $147,400
    Find assessor info on the county website

    Neighborhood: Snell Isle

    Nearby schools

    GreatSchools rating
    Schools provided by the listing agent
    • Elementary: North Shore Elementary-PN
    • Middle: John Hopkins Middle-PN
    • High: St. Petersburg High-PN

    Source: Stellar MLS. This data may not be complete. We recommend contacting the local school district to confirm school assignments for this home.

    Get a cash offer in 3 minutes
    Find out how much your home could sell for in as little as 3 minutes with a no-obligation cash offer.
    Estimated market value
    $921,100
    Get a cash offer in 3 minutes
    Find out how much your home could sell for in as little as 3 minutes with a no-obligation cash offer.
    Estimated market value
    $921,100