Premier Snell Isle redevelopment opportunity. Set on a generous 80’ x 128’ lot in the heart of one of St. Petersburg’s most coveted neighborhoods, this property offers exceptional potential for a custom new build or strategic investment. Surrounded by multi-million-dollar homes and perfectly positioned within easy walking or golf-cart distance of the Vinoy Golf Club and the St. Pete Yacht Club’s Snell Isle Marina, the setting delivers prestige, lifestyle, and lasting value. Enjoy effortless access to vibrant Downtown St. Petersburg—with its acclaimed dining, boutique shopping, museums, sports venues, and waterfront attractions—by foot or bike. Everyday conveniences are minutes away along the 4th Street North corridor, while I-275 provides seamless connectivity to world-renowned Gulf beaches, Tampa International Airport, St. Pete–Clearwater Airport, and destinations north and south. The existing block-construction mid-century residence offers 1,731 square feet of living space plus a single-car garage and was impacted by flooding during Hurricane Helene. The property is being sold strictly AS-IS for land value only; seller makes no warranties or representations regarding the structure or property. Buyer to verify all information.
Sold for $668,000
$668,000
440 LIDO WAY NE, ST PETERSBURG, FL 33704
3beds
1,731sqft
Single Family Residence
Built in 1954
10,616 Square Feet Lot
$708,200 Zestimate®
$386/sqft
$4,375 Estimated rent
Home value
$708,200
$673,000 - $744,000
$4,375/mo
Zestimate® history
Owner options
List your home for rent
$4,375/mo
Rent Zestimate®
Find your next renter with Zillow Rental Manager. Plus, with online applications, you can quickly screen prospective tenants – for free.
$4,375/mo
Rent Zestimate®
Refinance and save
$4,597/mo
Est. payment
Refinancing to a lower rate could help reduce your monthly payments and save thousands over the life of the loan.
$4,597/mo
Est. payment
Explore your selling options
Work with a Zillow partner agent
Leverage their expertise and Zillow's premium Showcase listings to get your home seen by more buyers.
Get startedList with your own agent
Get your home in front of millions of buyers by listing it on Zillow.
Learn how to do itSell it yourself
Take full control of how buyers see your home on Zillow by listing For Sale by Owner (FSBO).
List your homeWhat's special
Single-car garageExisting block-construction mid-century residenceSurrounded by multi-million-dollar homes
Zillow last checked:
Listing updated:
Listed by:
Becky Malowany 727-593-4699,
SMITH & ASSOCIATES REAL ESTATE 727-342-3800,
Frank Malowany 727-432-1176,
SMITH & ASSOCIATES REAL ESTATE
Bought with:
Becky Malowany, 3207116
SMITH & ASSOCIATES REAL ESTATE
Source: Stellar MLS,MLS#: TB8481330 Originating MLS: Suncoast Tampa
Originating MLS: Suncoast Tampa
Facts & features
Interior
Bedrooms & bathrooms
- Bedrooms: 3
- Bathrooms: 2
- Full bathrooms: 2
Rooms
- Room types: Great Room
Primary bedroom
- Features: Built-in Closet
- Level: First
- Area: 108 Square Feet
- Dimensions: 12x9
Bedroom 2
- Features: Built-in Closet
- Level: First
- Area: 100 Square Feet
- Dimensions: 10x10
Bedroom 3
- Features: Built-in Closet
- Level: First
- Area: 88 Square Feet
- Dimensions: 11x8
Dining room
- Level: First
- Area: 144 Square Feet
- Dimensions: 12x12
Great room
- Level: First
- Area: 160 Square Feet
- Dimensions: 16x10
Kitchen
- Level: First
- Area: 120 Square Feet
- Dimensions: 12x10
Living room
- Level: First
- Area: 144 Square Feet
- Dimensions: 12x12
Heating
- Central
Cooling
- Central Air
Appliances
- Included: Electric Water Heater
- Laundry: Inside
Features
- Cathedral Ceiling(s)
- Flooring: Terrazzo
- Has fireplace: No
Interior area
- Total structure area: 1,971
- Total interior livable area: 1,731 sqft
Property
Parking
- Total spaces: 2
- Parking features: Garage - Attached
- Attached garage spaces: 2
Features
- Levels: One
- Stories: 1
- Exterior features: Other
- Fencing: Vinyl
Lot
- Size: 10,616 Square Feet
Details
- Parcel number: 093117243720020040
- Zoning: RES
- Special conditions: None
Construction
Type & style
- Home type: SingleFamily
- Property subtype: Single Family Residence
Materials
- Block
- Foundation: Block, Concrete Perimeter
- Roof: Shingle
Condition
- New construction: No
- Year built: 1954
Utilities & green energy
- Sewer: Public Sewer
- Water: Public
- Utilities for property: Cable Available, Electricity Connected
Community & HOA
Community
- Pet fee: $0 monthly
- Subdivision: EDEN SHORES SEC 1
HOA
- Has HOA: No
Location
- Region: Saint Petersburg
Financial & listing details
- Price per square foot: $386/sqft
- Tax assessed value: $662,613
- Annual tax amount: $1,817
- Date on market: 3/2/2026
- Cumulative days on market: 47 days
- Ownership: Fee Simple
- Total actual rent: 0
- Electric utility on property: Yes
- Road surface type: Asphalt
Price history
| Date | Event | Price |
|---|---|---|
| 6/26/2026 | Sold | $668,000-10.9%$386/sqft |
Source:  Stellar MLS #TB8481330 Report a problem Stellar MLS #TB8481330 Report a problem | ||
| 4/23/2026 | Pending sale | $750,000$433/sqft |
Source: Stellar MLS #TB8481330 Report a problem | ||
| 4/20/2026 | Listed for sale | $750,000$433/sqft |
Source: Stellar MLS #TB8481330 Report a problem | ||
| 4/15/2026 | Pending sale | $750,000$433/sqft |
Source: Stellar MLS #TB8481330 Report a problem | ||
| 4/8/2026 | Price change | $750,000-3.2%$433/sqft |
Source: Stellar MLS #TB8481330 Report a problem | ||
| 3/2/2026 | Listed for sale | $775,000$448/sqft |
Source: Stellar MLS #TB8481330 Report a problem | ||
Public tax history
| Year | Property taxes | Tax assessment |
|---|---|---|
| 2025 | $1,817 -18.4% | $133,811 -14.5% |
| 2024 | $2,226 +2.4% | $156,587 +3% |
| 2023 | $2,175 +3.3% | $152,026 +3% |
| 2022 | $2,104 -0.7% | $147,598 +3% |
| 2021 | $2,119 +0.3% | $143,299 +1.4% |
| 2020 | $2,114 +2.4% | $141,321 +2.3% |
| 2019 | $2,065 | $138,144 +1.9% |
| 2018 | $2,065 +3.4% | $135,568 +2.1% |
| 2017 | $1,998 +1.4% | $132,780 +2.1% |
| 2016 | $1,970 -1.4% | $130,049 +0.7% |
| 2015 | $1,998 +0.7% | $129,145 +0.8% |
| 2014 | $1,983 +1% | $128,120 +1.5% |
| 2013 | $1,963 +2.3% | $126,227 +1.7% |
| 2012 | $1,920 | $124,117 +3% |
| 2011 | -- | $120,502 +1.5% |
| 2010 | -- | $118,721 +2.7% |
| 2009 | -- | $115,600 +0.1% |
| 2008 | $1,612 | $115,485 +3% |
| 2007 | -- | $112,121 -55.3% |
| 2005 | -- | $250,900 +9.7% |
| 2004 | $1,898 +2% | $228,800 +16.7% |
| 2003 | $1,861 +3.9% | $196,100 +11.3% |
| 2002 | $1,791 | $176,200 +30.2% |
| 2001 | $1,791 +3.8% | $135,300 +20.8% |
| 2000 | $1,725 | $112,000 |
Find assessor info on the county website
Neighborhood: Snell Isle
Nearby homes
- $1,636,1002 bd2 ba1.3k sqft460 Lido Way NE, Saint Petersburg, FL 33704Off Market
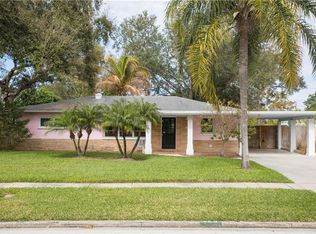
- $1,864,6004 bd4 ba3.5k sqft420 Lido Way NE, Saint Petersburg, FL 33704Off Market
- $2,350,0007 bd5 ba4.4k sqft439 Bayview Dr NE, Saint Petersburg, FL 33704Sold

- $2,360,0004 bd5 ba3.1k sqft419 Bayview Dr NE, Saint Petersburg, FL 33704Sold

- $786,600-- bd2 ba2.5k sqft480 Lido Way NE, Saint Petersburg, FL 33704Off Market
- $741,0003 bd2 ba1.6k sqft459 Bayview Dr NE, Saint Petersburg, FL 33704Sold
- $2,168,6004 bd5 ba3.8k sqft447 Lido Way NE, Saint Petersburg, FL 33704Off Market
- $2,235,0004 bd4 ba3.9k sqft417 Lido Way NE, Saint Petersburg, FL 33704Off Market
Nearby schools
GreatSchools rating
- 7/10North Shore Elementary SchoolGrades: PK-5Distance: 1.3 mi
- 5/10John Hopkins Middle SchoolGrades: 6-8Distance: 3.7 mi
- 6/10St. Petersburg High SchoolGrades: 9-12Distance: 3.7 mi
Get a cash offer in 3 minutes
Find out how much your home could sell for in as little as 3 minutes with a no-obligation cash offer.
Estimated market value
$708,200
Get a cash offer in 3 minutes
Find out how much your home could sell for in as little as 3 minutes with a no-obligation cash offer.
Estimated market value
$708,200
- Florida
- Pinellas County
- Saint Petersburg
- 33704
- Snell Isle
- 440 LIDO WAY NE
Nearby cities
Nearby neighborhoods
Nearby zip codes
Other Saint Petersburg Topics
- Apartments for Rent in 33704
- Houses for Sale in 33704
- Houses for Rent in 33704
- 33704 Real Estate
- Saint Petersburg Condos
- Houses for Sale in Saint Petersburg
- Newest Listings in Saint Petersburg
- Saint Petersburg Home Values
- Saint Petersburg Real Estate Agents
- Saint Petersburg Refinance
- Saint Petersburg Mortgage Rates
