Skip main navigation
Sold for $2,307,500
  • $2,307,500

    1045 CORDOVA BOULEVARD NE, ST PETERSBURG, FL 33704

    5beds
    4,335sqft
    Single Family Residence
    Built in 2018
    9,017 Square Feet Lot
    $2,288,500 Zestimate®
    $532/sqft
    $7,901 Estimated rent

    Home value

    $2,288,500

    $2.13M - $2.45M

    $7,901/mo

    Zestimate® history
    Loading
    Loading...

    Owner options

    List your home for rent

    $7,901/mo

    Rent Zestimate®

    Find your next renter with Zillow Rental Manager. Plus, with online applications, you can quickly screen prospective tenants – for free.

    Learn more

    $7,901/mo

    Rent Zestimate®

    Refinance and save

    $15,937/mo

    Est. payment

    Refinancing to a lower rate could help reduce your monthly payments and save thousands over the life of the loan.

    See today's rates

    $15,937/mo

    Est. payment

    Explore your selling options

    Work with a Zillow partner agent

    Leverage their expertise and Zillow's premium Showcase listings to get your home seen by more buyers.

    Get started

    List with your own agent

    Get your home in front of millions of buyers by listing it on Zillow.

    Learn how to do it

    Sell it yourself

    Take full control of how buyers see your home on Zillow by listing For Sale by Owner (FSBO).

    List your home

    What's special

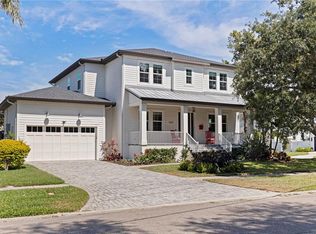
    Accepting Back-up offers!!! Nestled in the exclusive Snell Isle community in the vibrant city of St. Petersburg sits this NEARLY NEW (2018) custom block construction home showcasing 5 bedrooms and 4 baths of pure luxury. Gorgeous landscaped backyard with ample room for a moderate size pool. The expansive floor plan delivers the finest of finishes featuring 4,335 square feet of functional living space and 800 square feet of balcony and an outdoor living space. Upon arrival you are met with a gracious covered front porch. Step inside to a sweeping great room and formal dining space, perfect for entertaining family and friends. At the heart of the home is the beautiful chef's kitchen featuring a 48" Sub Zero refrigerator, 48" 6 burner/griddle Wolf range and double oven, Bosch dishwasher and Sharp built in drawer microwave. Two generous islands assure maximum counter space, generous cabinetry and walk in pantry provide amazing storage. A separate breakfast nook allows for more eat in space or casual gathering area. The first floor offers a private guest suite with doors leading to covered travertine lanai. Also on the first floor is a private study/office space Four additional bedrooms including the expansive primary suite are on the second floor. The primary bath features double sinks, shower and soaking tub with an 11 x 15 walk-in closet. The laundry room is conveniently located upstairs as well. Another large ensuite and remaining two bedrooms share a Jack & Jill bath. Beautiful upstairs balcony provides the perfect vantage point to enjoy gorgeous sunsets. A mud room is right off the oversized 2 car garage which also possesses a large closet for storage. The tropical backyard has mature lush landscaping that creates added privacy. Additional amenities include 2 Trane AC units, Rinnai tankless water heaters, whole house Culligan water softener/filter system, whole house Generac generator and security system with cameras. 1045 Cordova location grants effortless access to the best of amenities such as Whole Foods, Trader Joe's and Publix. Minutes from downtown St. Petersburg's waterfront, boating, Vinoy golf club, art districts and fine dining. Quick access to world renowned beaches and airports. Please contact us for a private showing.

    Zillow last checked:

    Listing updated:

    Listed by:

    Alicia Warburton 201-424-3042,

    DOUGLAS ELLIMAN 727-698-5708,

    Keri Thigpen 727-420-4952,

    DOUGLAS ELLIMAN

    Bought with:

    Bryan Belcher, 3068739

    COASTAL PROPERTIES GROUP INTERNATIONAL

    Source: Stellar MLS,MLS#: U8236910MLS LogoOriginating MLS: Pinellas Suncoast

    Facts & features

    Interior

    Bedrooms & bathrooms
    • Bedrooms: 5
    • Bathrooms: 4
    • Full bathrooms: 4
    Rooms
    • Room types: Den/Library/Office, Great Room, Utility Room
    Primary bedroom
    • Features: Walk-In Closet(s)
    • Level: Second
    • Dimensions: 15x14
    Bedroom 2
    • Features: Walk-In Closet(s)
    • Level: Second
    • Dimensions: 13x14
    Bedroom 3
    • Features: Walk-In Closet(s)
    • Level: Second
    • Dimensions: 13x15
    Bedroom 4
    • Features: Walk-In Closet(s)
    • Level: Second
    • Dimensions: 13x13
    Bedroom 5
    • Features: Built-in Closet
    • Level: First
    • Dimensions: 13x11
    Dinette
    • Level: First
    • Dimensions: 13x12
    Great room
    • Level: First
    • Dimensions: 27x18
    Kitchen
    • Level: First
    • Dimensions: 15x20
    Heating
    • Electric
    Cooling
    • Central Air
    Appliances
    • Included: Oven, Cooktop, Dishwasher, Disposal, Dryer, Exhaust Fan, Freezer, Gas Water Heater, Range Hood, Refrigerator, Washer
    • Laundry: Inside, Upper Level
    Features
    • Ceiling Fan(s), Crown Molding, Eating Space In Kitchen, High Ceilings, Kitchen/Family Room Combo, Open Floorplan, PrimaryBedroom Upstairs, Solid Wood Cabinets, Stone Counters, Vaulted Ceiling(s), Walk-In Closet(s)
    • Flooring: Carpet, Tile, Hardwood
    • Doors: Sliding Doors
    • Windows: Storm Window(s)
    • Has fireplace: No
    Interior area
    • Total structure area: 5,905
    • Total interior livable area: 4,335 sqft

    Property

    Parking
    • Total spaces: 2
    • Parking features: Garage - Attached
    • Attached garage spaces: 2
    Features
    • Levels: Two
    • Stories: 2
    • Patio & porch: Covered, Deck, Front Porch, Rear Porch
    • Exterior features: Garden, Irrigation System, Rain Gutters
    • Has view: Yes
    • View description: City
    Lot
    • Size: 9,017 Square Feet
    • Dimensions: 80 x 121
    • Features: Flood Insurance Required, FloodZone, City Lot, Landscaped, Near Golf Course, Near Marina, Sidewalk
    • Residential vegetation: Mature Landscaping, Trees/Landscaped
    Details
    • Parcel number: 093117244620070020
    • Special conditions: None

    Construction

    Type & style
    • Home type: SingleFamily
    • Architectural style: Traditional
    • Property subtype: Single Family Residence
    Materials
    • Stucco
    • Foundation: Block
    • Roof: Shingle
    Condition
    • New construction: No
    • Year built: 2018

    Utilities & green energy

    • Sewer: Public Sewer
    • Water: Public
    • Utilities for property: Cable Available, Electricity Connected

    Community & HOA

    Community
    • Security: Closed Circuit Camera(s), Fire Alarm, Security System, Smoke Detector(s)
    • Pet fee: $0 monthly
    • Subdivision: EDEN SHORES SEC 6
    HOA
    • Has HOA: No
    Location
    • Region: Saint Petersburg

    Financial & listing details

    • Price per square foot: $532/sqft
    • Tax assessed value: $2,161,795
    • Annual tax amount: $20,561
    • Date on market: 4/19/2024
    • Cumulative days on market: 121 days
    • Listing terms: Cash,Conventional,VA Loan
    • Ownership: Fee Simple
    • Total actual rent: 0
    • Electric utility on property: Yes
    • Road surface type: Paved, Asphalt

    Price history

    DateEventPrice
    10/16/2024Sold$2,307,500-3.7%$532/sqft
    Source: Stellar MLS #U8236910 Report a problem
    8/18/2024Pending sale$2,395,000$552/sqft
    Source: Stellar MLS #U8236910 Report a problem
    7/5/2024Price change$2,395,000-9.6%$552/sqft
    Source: Stellar MLS #U8236910 Report a problem
    6/3/2024Price change$2,650,000-5%$611/sqft
    Source: Stellar MLS #U8236910 Report a problem
    4/19/2024Listed for sale$2,790,000+110.6%$644/sqft
    Source: Stellar MLS #U8236910 Report a problem
    12/26/2018Sold$1,325,000-9.9%$306/sqft
    Source: Public Record Report a problem
    11/19/2018Pending sale$1,470,000$339/sqft
    Source: Premier Sotheby's International Realty #T3107047 Report a problem
    9/14/2018Price change$1,470,000-2%$339/sqft
    Source: Premier Sotheby's International Realty #T3107047 Report a problem
    5/14/2018Listed for sale$1,500,000+328.6%$346/sqft
    Source: Premier Sotheby's International Realty #T3107047 Report a problem
    4/29/2016Sold$350,000-5.1%$81/sqft
    Source: Stellar MLS #U7751226 Report a problem
    1/20/2016Listing removed$369,000$85/sqft
    Source: Smith & Associates #U7751226 Report a problem
    1/20/2016Pending sale$369,000$85/sqft
    Source: Smith & Associates #U7751226 Report a problem
    11/18/2015Price change$369,000-2.6%$85/sqft
    Source: Smith & Associates #U7751226 Report a problem
    9/26/2015Listed for sale$379,000+45.8%$87/sqft
    Source: Smith & Associates #U7751226 Report a problem
    7/16/2013Sold$260,000+105.5%$60/sqft
    Source: Public Record Report a problem
    9/20/2011Listing removed$1,350
    Source: vFlyer Rentals Report a problem
    7/23/2011Listed for rent$1,350
    Source: vFlyer Rentals Report a problem
    4/10/2000Sold$126,500$29/sqft
    Source: Public Record Report a problem

    Public tax history

    YearProperty taxesTax assessment
    2025$36,058 +73.1%$1,852,786 +66.9%
    2024$20,836 +1.3%$1,110,226 +3%
    2023$20,561 +2.2%$1,077,889 +3%
    2022$20,111 -1.7%$1,046,494 +3%
    2021$20,465 -0.3%$1,016,014 +1.4%
    2020$20,521 -7.1%$1,001,986 -6.1%
    2019$22,098 $1,067,460 +246.5%
    2018$22,098 +233.6%$308,067 +11.6%
    2017$6,623 -11.6%$276,016 -17.8%
    2016$7,496 +88%$335,832 +55.1%
    2015$3,988 +0.6%$216,488 +0.8%
    2014$3,965 +2.3%$214,770 +28%
    2013$3,874 +10.1%$167,738 +10.1%
    2012$3,520 $152,369 +5.6%
    2011-- $144,311 +1.5%
    2010-- $142,160 -13.8%
    2009-- $165,007 -30.7%
    2008$5,130 $238,100 -14.1%
    2007-- $277,300 +23.2%
    2005-- $225,000 +12.2%
    2004$4,876 +18.8%$200,600 +19.3%
    2003$4,105 +45%$168,100 +12.3%
    2002$2,832 $149,700 +30.7%
    2001$2,832 +1.9%$114,500 +2%
    2000$2,780 $112,200
    Find assessor info on the county website

    Neighborhood: Snell Isle

    Nearby schools

    GreatSchools rating
    Schools provided by the listing agent
    • Elementary: North Shore Elementary-PN
    • Middle: John Hopkins Middle-PN
    • High: St. Petersburg High-PN

    Source: Stellar MLS. This data may not be complete. We recommend contacting the local school district to confirm school assignments for this home.

    Get a cash offer in 3 minutes
    Find out how much your home could sell for in as little as 3 minutes with a no-obligation cash offer.
    Estimated market value
    $2,288,500
    Get a cash offer in 3 minutes
    Find out how much your home could sell for in as little as 3 minutes with a no-obligation cash offer.
    Estimated market value
    $2,288,500