Boater’s Paradise on Smacks Bayou – NE St. Petersburg!! THIS HOME DID NOT FLOOD! Set on the tranquil, protected waters of Smacks Bayou, this boater’s dream home offers direct access to the best of St. Petersburg’s waterfront lifestyle. With a private dock and 16,000 lb boat lift, you can be on the water in minutes—cruising through Tampa Bay, exploring nearby islands, or heading downtown for waterfront dining, museums, and entertainment. This 67x110 waterfront lot sits at approximately 12' elevation and has remained untouched by recent storms, offering both security and stunning westerly views. The open floor plan seamlessly connects indoor and outdoor living, with sliding glass doors leading to a spacious deck where you can soak in breathtaking sunsets after a day on the water. For those who love to kayak or paddleboard, the protected no-wake zone offers calm waters perfect for a morning paddle alongside dolphins and manatees. A spacious open floor plan offers a formal and casual living area and formal dining. The spacious kitchen, complete with stainless steel appliances, ample cabinetry, and a breakfast bar for casual dining, opens to a sunroom with panoramic water views, making it the ideal spot to watch dolphin and manatee play while having your morning coffee. The primary suite features an en suite bath, while the large guest bedroom provides comfort for visitors. A circular driveway leads to a two-car garage which includes a half bath and plenty of storage—perfect for all your boating and fishing gear. Located in a boating family-friendly neighborhood, this home is just steps from Crisp Park’s public boat ramp and a short ride to Whole Foods, Publix, Trader Joes, and Fresh Market. Convenient to shops, and restaurants along the 4th Street corridor. Whether you’re looking for a move-in-ready waterfront retreat or an opportunity to build your dream home, this property offers the ultimate St. Pete boating lifestyle. Set sail into your next adventure—this is waterfront living at its finest!
Sold for $925,000
$925,000
3626 10TH STREET NE, ST PETERSBURG, FL 33704
2beds
1,530sqft
Single Family Residence
Built in 1959
7,370 Square Feet Lot
$1,089,500 Zestimate®
$605/sqft
$3,638 Estimated rent
Home value
$1,089,500
$959,000 - $1.24M
$3,638/mo
Zestimate® history
Owner options
List your home for rent
$3,638/mo
Rent Zestimate®
Find your next renter with Zillow Rental Manager. Plus, with online applications, you can quickly screen prospective tenants – for free.
$3,638/mo
Rent Zestimate®
Refinance and save
$6,366/mo
Est. payment
Refinancing to a lower rate could help reduce your monthly payments and save thousands over the life of the loan.
$6,366/mo
Est. payment
Explore your selling options
Work with a Zillow partner agent
Leverage their expertise and Zillow's premium Showcase listings to get your home seen by more buyers.
Get startedList with your own agent
Get your home in front of millions of buyers by listing it on Zillow.
Learn how to do itSell it yourself
Take full control of how buyers see your home on Zillow by listing For Sale by Owner (FSBO).
List your homeWhat's special
Zillow last checked:
Listing updated:
Listed by:
Becky McConnell 727-410-1898,
KELLER WILLIAMS ST PETE REALTY 727-894-1600
Bought with:
Tyler Jones, 3246170
PREMIER SOTHEBYS INTL REALTY
Source: Stellar MLS,MLS#: TB8354450 Originating MLS: Suncoast Tampa
Originating MLS: Suncoast Tampa
Facts & features
Interior
Bedrooms & bathrooms
- Bedrooms: 2
- Bathrooms: 3
- Full bathrooms: 2
- 1/2 bathrooms: 1
Rooms
- Room types: Bonus Room, Dining Room, Great Room
Primary bedroom
- Features: En Suite Bathroom, Built-in Closet
- Level: First
- Area: 165 Square Feet
- Dimensions: 15x11
Bedroom 2
- Features: Built-in Closet
- Level: First
- Area: 224 Square Feet
- Dimensions: 16x14
Kitchen
- Features: Breakfast Bar, Pantry, No Closet
- Level: First
- Area: 180 Square Feet
- Dimensions: 12x15
Living room
- Features: No Closet
- Level: First
- Area: 304 Square Feet
- Dimensions: 19x16
Heating
- Central
Cooling
- Central Air
Appliances
- Included: Oven, Cooktop, Dishwasher, Dryer, Microwave, Refrigerator, Washer
- Laundry: In Garage
Features
- Attic Fan, Ceiling Fan(s), Open Floorplan, Solid Wood Cabinets, Thermostat
- Flooring: Ceramic Tile, Terrazzo
- Doors: Sliding Doors
- Windows: Blinds, Window Treatments
- Has fireplace: No
Interior area
- Total structure area: 2,306
- Total interior livable area: 1,530 sqft
Property
Parking
- Total spaces: 2
- Parking features: Circular Driveway
- Attached garage spaces: 2
- Has uncovered spaces: Yes
Features
- Levels: One
- Stories: 1
- Patio & porch: Deck, Patio, Porch
- Exterior features: Irrigation System, Lighting
- Fencing: Fenced,Vinyl
- Has view: Yes
- View description: Water, Bay/Harbor - Full, Canal
- Has water view: Yes
- Water view: Water,Bay/Harbor - Full,Canal
- Waterfront features: Bay/Harbor, Canal - Saltwater, Bay/Harbor Access, Saltwater Canal Access, Lift, Seawall, Skiing Allowed
- Body of water: SMACKS BAYOU
Lot
- Size: 7,370 Square Feet
- Dimensions: 67.0 x 110.0
- Features: Flood Insurance Required, City Lot, Irregular Lot
- Residential vegetation: Trees/Landscaped
Details
- Additional structures: Shed(s)
- Parcel number: 053117605880080020
- Special conditions: None
Construction
Type & style
- Home type: SingleFamily
- Architectural style: Florida,Ranch
- Property subtype: Single Family Residence
Materials
- Block
- Foundation: Slab
- Roof: Shingle
Condition
- New construction: No
- Year built: 1959
Utilities & green energy
- Sewer: Public Sewer
- Water: Public
- Utilities for property: Cable Available, Cable Connected, Electricity Connected, Fire Hydrant, Public, Street Lights
Community & HOA
Community
- Features: Community Boat Ramp, Dock
- Security: Smoke Detector(s)
- Pet fee: $0 monthly
- Subdivision: NORTH EAST PARK SHORES
HOA
- Has HOA: No
Location
- Region: Saint Petersburg
Financial & listing details
- Price per square foot: $605/sqft
- Tax assessed value: $895,434
- Annual tax amount: $2,526
- Date on market: 3/13/2025
- Cumulative days on market: 14 days
- Listing terms: Cash,Conventional
- Ownership: Fee Simple
- Total actual rent: 0
- Electric utility on property: Yes
- Road surface type: Paved
Price history
| Date | Event | Price |
|---|---|---|
| 8/18/2025 | Listing removed | $3,900$3/sqft |
Source: Zillow Rentals Report a problem | ||
| 8/13/2025 | Price change | $3,900-9.3%$3/sqft |
Source: Zillow Rentals Report a problem | ||
| 7/25/2025 | Price change | $4,300-4.4%$3/sqft |
Source: Zillow Rentals Report a problem | ||
| 7/2/2025 | Price change | $4,500-10%$3/sqft |
Source: Zillow Rentals Report a problem | ||
| 6/25/2025 | Listed for rent | $5,000$3/sqft |
Source: Zillow Rentals Report a problem | ||
| 4/25/2025 | Sold | $925,000-6.6%$605/sqft |
Source:  Stellar MLS #TB8354450 Report a problem Stellar MLS #TB8354450 Report a problem | ||
| 3/28/2025 | Pending sale | $990,000$647/sqft |
Source: Stellar MLS #TB8354450 Report a problem | ||
| 3/14/2025 | Listed for sale | $990,000+67.8%$647/sqft |
Source: Stellar MLS #TB8354450 Report a problem | ||
| 9/19/2014 | Listing removed | $590,000$386/sqft |
Source: Keller Williams St. Pete Realty #U7614446 Report a problem | ||
| 8/18/2014 | Price change | $590,000+2.6%$386/sqft |
Source: Keller Williams St. Pete Realty #U7614446 Report a problem | ||
| 8/15/2014 | Price change | $575,000-2.5%$376/sqft |
Source: Keller Williams St. Pete Realty #U7614446 Report a problem | ||
| 3/26/2014 | Listed for sale | $590,000+353.1%$386/sqft |
Source: Keller Williams St. Pete Realty #U7614446 Report a problem | ||
| 8/5/1993 | Sold | $130,200$85/sqft |
Source: Public Record Report a problem | ||
Public tax history
| Year | Property taxes | Tax assessment |
|---|---|---|
| 2025 | $2,790 +6% | $187,681 +2.9% |
| 2024 | $2,632 +2.3% | $182,392 +3% |
| 2023 | $2,573 -0.7% | $177,080 +3% |
| 2022 | $2,591 -0.9% | $171,922 +3% |
| 2021 | $2,616 +0.2% | $166,915 +1.4% |
| 2020 | $2,612 +2.2% | $164,610 +2.3% |
| 2019 | $2,555 | $160,909 +1.9% |
| 2018 | $2,555 +1.8% | $157,909 +2.1% |
| 2017 | $2,511 +2.6% | $154,661 +2.1% |
| 2016 | $2,448 -1.4% | $151,480 +0.7% |
| 2015 | $2,483 +0.7% | $150,427 +0.8% |
| 2014 | $2,466 +0.9% | $149,233 +1.5% |
| 2013 | $2,444 +2.2% | $147,028 +1.7% |
| 2012 | $2,392 | $144,570 +3% |
| 2011 | -- | $140,359 +1.5% |
| 2010 | -- | $138,285 +2.7% |
| 2009 | -- | $134,649 +0.1% |
| 2008 | $2,022 | $134,514 +3% |
| 2007 | -- | $130,596 -51.7% |
| 2005 | -- | $270,400 +8.6% |
| 2004 | $2,312 +1.9% | $249,100 +11.8% |
| 2003 | $2,269 +10.5% | $222,800 +21.9% |
| 2002 | $2,053 | $182,700 +23.8% |
| 2001 | $2,053 +3.7% | $147,600 +6.3% |
| 2000 | $1,980 | $138,800 |
Find assessor info on the county website
Neighborhood: North East Park
Nearby homes
- $798,3002 bd2 ba1.4k sqft3654 10th St NE, Saint Petersburg, FL 33704Off Market
- $1,061,000-- bd3 ba2.4k sqft3600 10th St NE, Saint Petersburg, FL 33704Off Market
- $1,172,0003 bd3 ba1.8k sqft3698 10th St NE, Saint Petersburg, FL 33704Off Market
- $2,295,0004 bd3 ba3.1k sqft3598 10th St NE, Saint Petersburg, FL 33704For Sale
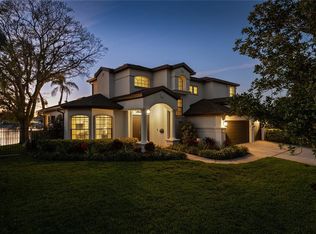
- $967,900-- bd2 ba1.8k sqft3625 10th St NE, Saint Petersburg, FL 33704Off Market
- $725,100-- bd3 ba1.5k sqft3651 10th St NE, Saint Petersburg, FL 33704Off Market
- $747,4003 bd2 ba2.3k sqft1100 37th Ave NE, Saint Petersburg, FL 33704Off Market
- $956,0003 bd2 ba1.8k sqft1101 36th Ave NE, Saint Petersburg, FL 33704Off Market
Nearby schools
GreatSchools rating
- 7/10North Shore Elementary SchoolGrades: PK-5Distance: 0.8 mi
- 5/10John Hopkins Middle SchoolGrades: 6-8Distance: 3.6 mi
- 6/10St. Petersburg High SchoolGrades: 9-12Distance: 3.5 mi
Get a cash offer in 3 minutes
Find out how much your home could sell for in as little as 3 minutes with a no-obligation cash offer.
Estimated market value
$1,089,500
Get a cash offer in 3 minutes
Find out how much your home could sell for in as little as 3 minutes with a no-obligation cash offer.
Estimated market value
$1,089,500
- Florida
- Pinellas County
- Saint Petersburg
- 33704
- North East Park
- 3626 10TH STREET NE
Nearby cities
Nearby neighborhoods
Nearby zip codes
Other Saint Petersburg Topics
- Apartments for Rent in 33704
- Houses for Sale in 33704
- Houses for Rent in 33704
- 33704 Real Estate
- Saint Petersburg Condos
- Houses for Sale in Saint Petersburg
- Newest Listings in Saint Petersburg
- Saint Petersburg Home Values
- Saint Petersburg Real Estate Agents
- Saint Petersburg Refinance
- Saint Petersburg Mortgage Rates
