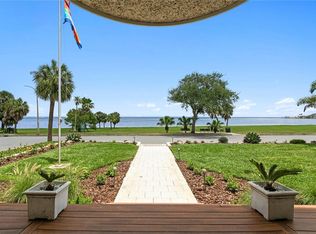
There are homes… and then there are landmarks. And here, in the timeless beauty of St. Petersburg’s treasured Pinellas Point, stands one of the most captivating waterfront estates on Tampa Bay. Built in 1925, this grand Spanish-Style estate is one of the originals - an enduring piece of our city’s history that has been thoughtfully preserved and masterfully updated for today’s modern coastal lifestyle. Inside, more than 4,400 square feet of refined living space unfolds with grace and purpose. Five bedrooms, six full baths, a formal library, and a stately wood-burning fireplace create an atmosphere of warmth, elegance, and architectural authenticity. The home has been beautifully refreshed with new flooring, interior paint, updated windows and doors, and efficient ductless HVAC systems throughout. Modern convenience meets timeless craftsmanship. Step outside and the world opens up - lush tropical gardens, a sparkling swimming pool, and unbelievable, unobstructed views of Tampa Bay and the iconic Sunshine Skyway Bridge. A custom dock and deck with boat cradle lift extend gracefully into the bay, inviting sunset cruises and early-morning adventures. The property spans over half an acre of gated privacy with custom fencing, an electronic entry gate, an irrigation system on reclaimed water, and a detached three-car garage. This is more than a home - it is a legacy. A rare waterfront estate where history, architecture, and natural beauty converge to tell one magnificent story… and where the next chapter begins.
Pending
Price cut: $101K (6/3)
$2,649,000
7240 DR MARTIN LUTHER KING JR STREET S, ST PETERSBURG, FL 33705
5beds
4,456sqft
Single Family Residence
Built in 1925
0.58 Acres Lot
$-- Zestimate®
$594/sqft
$-- HOA
What's special
- 294 days
- 598
- 46
Zillow last checked:
Listing updated:
Listed by:
Kent Rodahaver 727-301-7300,
NEXTHOME SOUTH POINTE 833-777-6398
Source: Stellar MLS,MLS#: TB8446538 Originating MLS: Suncoast Tampa
Originating MLS: Suncoast Tampa
Facts & features
Interior
Bedrooms & bathrooms
- Bedrooms: 5
- Bathrooms: 6
- Full bathrooms: 6
Rooms
- Room types: Breakfast Room Separate, Den/Library/Office
Primary bedroom
- Features: En Suite Bathroom, Walk-In Closet(s)
- Level: Second
- Area: 285 Square Feet
- Dimensions: 15x19
Other
- Features: En Suite Bathroom, Built-in Closet
- Level: First
- Area: 352 Square Feet
- Dimensions: 16x22
Bedroom 3
- Features: Built-in Closet
- Level: Second
- Area: 312 Square Feet
- Dimensions: 13x24
Bedroom 4
- Features: Built-in Closet
- Level: Second
- Area: 208 Square Feet
- Dimensions: 13x16
Bedroom 5
- Features: En Suite Bathroom, Built-in Closet
- Level: Second
- Area: 240 Square Feet
- Dimensions: 12x20
Dining room
- Level: First
- Area: 196 Square Feet
- Dimensions: 14x14
Family room
- Level: First
- Area: 390 Square Feet
- Dimensions: 13x30
Foyer
- Level: First
- Area: 208 Square Feet
- Dimensions: 13x16
Kitchen
- Level: First
- Area: 406 Square Feet
- Dimensions: 14x29
Library
- Features: En Suite Bathroom
- Level: First
- Area: 400 Square Feet
- Dimensions: 20x20
Living room
- Level: First
- Area: 238 Square Feet
- Dimensions: 14x17
Heating
- Electric
Cooling
- Ductless
Appliances
- Included: Oven, Cooktop, Dishwasher, Disposal, Microwave, Refrigerator
- Laundry: Inside, Upper Level
Features
- Ceiling Fan(s), High Ceilings, Primary Bedroom Main Floor, PrimaryBedroom Upstairs, Split Bedroom, Stone Counters, Walk-In Closet(s), In-Law Floorplan
- Flooring: Hardwood
- Doors: French Doors, Outdoor Shower
- Windows: Window Treatments
- Has fireplace: Yes
- Fireplace features: Masonry, Wood Burning
Interior area
- Total structure area: 5,467
- Total interior livable area: 4,456 sqft
Video & virtual tour
Property
Parking
- Total spaces: 3
- Parking features: Garage Door Opener
- Attached garage spaces: 3
Features
- Levels: Two
- Stories: 2
- Patio & porch: Covered, Enclosed, Patio, Porch, Rear Porch
- Exterior features: Balcony, Garden, Irrigation System, Outdoor Shower
- Has private pool: Yes
- Pool features: Gunite, In Ground
- Has spa: Yes
- Spa features: In Ground
- Fencing: Fenced
- Has view: Yes
- View description: Garden, Water, Bay/Harbor - Full, Gulf/Ocean - Full
- Has water view: Yes
- Water view: Water,Bay/Harbor - Full,Gulf/Ocean - Full
- Waterfront features: Bay/Harbor, Gulf/Ocean, Bridges - No Fixed Bridges, Lift, Riprap
- Body of water: TAMPA BAY - GULF OF AMERICA
Lot
- Size: 0.58 Acres
- Features: Cul-De-Sac, Oversized Lot
- Residential vegetation: Bamboo, Mature Landscaping, Trees/Landscaped
Details
- Parcel number: 183217724140010110
- Special conditions: None
Construction
Type & style
- Home type: SingleFamily
- Architectural style: Mediterranean
- Property subtype: Single Family Residence
Materials
- Block, Concrete
- Foundation: Block
- Roof: Tile
Condition
- New construction: No
- Year built: 1925
Utilities & green energy
- Sewer: Public Sewer
- Water: Private
- Utilities for property: Public
Community & HOA
Community
- Security: Security Gate
- Pet fee: $0 monthly
- Subdivision: POINT PINELLAS REP
HOA
- Has HOA: No
Location
- Region: Saint Petersburg
Financial & listing details
- Price per square foot: $594/sqft
- Tax assessed value: $1,712,359
- Annual tax amount: $15,490
- Date on market: 11/9/2025
- Cumulative days on market: 288 days
- Listing terms: Cash,Conventional
- Ownership: Fee Simple
- Total actual rent: 0
- Road surface type: Asphalt
Estimated market value
Not available
Estimated sales range
Not available
Not available
Price history
| Date | Event | Price |
|---|---|---|
| 8/17/2026 | Listed for sale | $2,649,000$594/sqft |
Source:  NextHome #TB8446538 Report a problem NextHome #TB8446538 Report a problem | ||
| 8/11/2026 | Pending sale | $2,649,000$594/sqft |
Source:  Stellar MLS #TB8446538 Report a problem Stellar MLS #TB8446538 Report a problem | ||
| 6/3/2026 | Price change | $2,649,000-3.7%$594/sqft |
Source: Stellar MLS #TB8446538 Report a problem | ||
| 4/14/2026 | Price change | $2,750,000-8.2%$617/sqft |
Source: Stellar MLS #TB8446538 Report a problem | ||
| 11/10/2025 | Listed for sale | $2,995,000+499%$672/sqft |
Source: Stellar MLS #TB8446538 Report a problem | ||
| 5/1/2000 | Sold | $500,000+11.1%$112/sqft |
Source: Public Record Report a problem | ||
| 4/30/1999 | Sold | $450,000$101/sqft |
Source: Public Record Report a problem | ||
Public tax history
| Year | Property taxes | Tax assessment |
|---|---|---|
| 2025 | $16,293 +5.2% | $860,525 +2.9% |
| 2024 | $15,490 +1.4% | $836,273 +3% |
| 2023 | $15,279 +2.3% | $811,916 +3% |
| 2022 | $14,938 -1.7% | $788,268 +3% |
| 2021 | $15,195 -0.2% | $765,309 +1.4% |
| 2020 | $15,233 +1.6% | $754,743 +2.3% |
| 2019 | $14,991 | $737,774 +1.9% |
| 2018 | $14,991 +1.3% | $724,018 +2.1% |
| 2017 | $14,805 +1.6% | $709,126 +2.1% |
| 2016 | $14,570 -1.4% | $694,541 +0.7% |
| 2015 | $14,771 +0.5% | $689,713 +0.8% |
| 2014 | $14,704 +0.5% | $684,239 +1.5% |
| 2013 | $14,625 +1.8% | $674,127 +1.7% |
| 2012 | $14,364 | $662,858 -0.8% |
| 2011 | -- | $668,214 -1.1% |
| 2010 | -- | $675,943 +2.7% |
| 2009 | -- | $658,172 +0.1% |
| 2008 | $13,290 | $657,514 +3% |
| 2007 | -- | $638,363 -18.2% |
| 2005 | -- | $780,300 +63.1% |
| 2004 | $10,359 +1.5% | $478,500 +6% |
| 2003 | $10,204 +2.8% | $451,400 +4.4% |
| 2002 | $9,928 | $432,400 +7.7% |
| 2001 | $9,928 +13.3% | $401,400 +13.5% |
| 2000 | $8,765 | $353,700 |
Find assessor info on the county website
Monthly payment
Est. payment
Payment breakdown
Explore the cost of this home by adjusting the details. Changes won't be saved.Climate risks
Neighborhood: Greater Pinellas Point
- $1,900,0004 bd3 ba3.5k sqft7172 Dr Martin Luther King Jr St S, Saint Petersburg, FL 33705Sold

- $5,851,8006 bd9 ba5.9k sqft7171 Dr Martin Luther King Jr St S, Saint Petersburg, FL 33705Off Market

- $1,820,300-- bd4 ba4.7k sqft870 Serpentine Dr S, Saint Petersburg, FL 33705Off Market
- $795,1004 bd3 ba1.9k sqft7148 Dr Martin Luther King Jr St S, Saint Petersburg, FL 33705Off Market
Similar homes
- $2,575,0005 bd4 ba4.2k sqft1100 FRIENDLY WAY S, ST PETERSBURG, FL 33705For Sale
 MLS ID #TB8432607, Kelli Welch, MICHAEL SAUNDERS & COMPANY. Stellar MLS
 - $2,650,0004 bd3 ba3k sqft2936 68TH AVENUE S, ST PETERSBURG, FL 33712For Sale
 MLS ID #TB8531791, Cindy Hoover, HOOVER REAL ESTATE SERVICES. Stellar MLS
 - $2,650,0004 bd4 ba3.4k sqft5921 SEABIRD DRIVE S, GULFPORT, FL 33707For Sale
 MLS ID #TB8534451, Tammy Campbell McNelis PA, COMPASS FLORIDA LLC. Stellar MLS
 - $3,900,0005 bd7 ba4.7k sqft1803 BEACH DRIVE SE, ST PETERSBURG, FL 33705For Sale
 MLS ID #TB8494837, Jacquelyn Reina, P.A, SMITH & ASSOCIATES REAL ESTATE. Stellar MLS
 - $2,788,0006 bd5 ba4.6k sqft732 and 732 1/2 NE OAK STREET, ST PETERSBURG, FL 33701For SaleMLS ID #TB8513524, Dino Cappelli, COLDWELL BANKER REALTY. Stellar MLS
- $2,495,0004 bd5 ba4.3k sqft113 7TH STREET E, ST PETERSBURG, FL 33715For SaleMLS ID #TB8531097, Michael Thompson, KELLER WILLIAMS ST PETE REALTY. Stellar MLS
- $2,825,0005 bd4 ba4k sqft255 46TH AVENUE, ST PETE BEACH, FL 33706For SaleMLS ID #TB8441022, Pam Moll, COLDWELL BANKER REALTY. Stellar MLS
- $2,095,0005 bd4 ba4k sqft1222 BRIGHTWATERS BOULEVARD NE, ST PETERSBURG, FL 33704For SaleMLS ID #TB8450175, Becky McConnell, SMITH & ASSOCIATES REAL ESTATE. Stellar MLS
- $1,599,0004 bd4 ba3.1k sqft2781 BAYSIDE DRIVE S, ST PETERSBURG, FL 33705For SaleMLS ID #TB8508186, Kathryn Krayer Zimring, RE/MAX ACTION FIRST OF FLORIDA. Stellar MLS
- $2,400,0005 bd4 ba3.6k sqft319 12TH AVENUE NE, ST PETERSBURG, FL 33701For SaleMLS ID #TB8442934, Tom O'Neill, CHARLES RUTENBERG REALTY INC. Stellar MLS
- $2,250,0005 bd4 ba4k sqft1124 SEVILLE LANE NE, ST PETERSBURG, FL 33704For SaleMLS ID #TB8514480, Jerilyn Rush, COMPASS FLORIDA LLC. Stellar MLS
- $2,500,0005 bd6 ba4.7k sqft1976 KANSAS AVENUE NE, ST PETERSBURG, FL 33703For SaleMLS ID #TB8453291, Lari Averbeck LLC, RE/MAX REALTY UNLIMITED. Stellar MLS
- $2,500,0004 bd4 ba3.1k sqft1946 ILLINOIS AVENUE NE, ST PETERSBURG, FL 33703For SaleMLS ID #TB8537945, Kirby Bryan, NORTHSTAR REALTY. Stellar MLS
- $2,250,0005 bd6 ba3.5k sqft325 49TH STREET N, ST PETERSBURG, FL 33710For SaleMLS ID #TB8507435, Ruth Santana, SANTANA AND COMPANY REAL ESTATE. Stellar MLS
- $2,999,0005 bd6 ba3.8k sqft5918 SKIMMER POINT BOULEVARD S, GULFPORT, FL 33707For SaleMLS ID #TB8440089, Anastasia Gray, PREFERRED SHORE LLC. Stellar MLS
- $2,490,0004 bd4 ba3.6k sqft5216 13TH STREET, PALMETTO, FL 34221For SaleMLS ID #TB8433578, Alecia Savas, COLDWELL BANKER REALTY. Stellar MLS
- $2,698,0007 bd8 ba5.1k sqft5659 SHORE BOULEVARD S, GULFPORT, FL 33707For SaleMLS ID #TB8444501, Ron Goldstein, COASTAL PROPERTIES GROUP. Stellar MLS
- $2,100,0004 bd3 ba3.1k sqft4935 62ND AVENUE S, ST PETERSBURG, FL 33715For SaleMLS ID #TB8459428, Rhonda Sanderford, COASTAL PROPERTIES GROUP INTERNATIONAL. Stellar MLS
- $3,495,0004 bd5 ba6.3k sqft5264 61ST AVENUE S, ST PETERSBURG, FL 33715For SaleMLS ID #TB8477321, Christopher Wescott, CHARLES RUTENBERG REALTY INC. Stellar MLS
- $1,789,0005 bd3 ba3.2k sqft4424 45TH STREET S, ST PETERSBURG, FL 33711For SaleMLS ID #TB8531488, Aline Sarria, KELLER WILLIAMS ST PETE REALTY. Stellar MLS
