Under contract-accepting backup offers. NEWLY PRICED WELL BELOW APPRAISED VALUE – SELLER READY TO MAKE A DEAL!! More than a community, it's home. Life within the gated waterfront Pasadena Yacht and Country Club is built on connections where neighbors become friends and relationships develop on the golf course and in the water. It is one of the rare places you can swing a club or racquet in the morning then watch the sunset from your boat in the evening. At the heart of PYCC is an 18-hole Arnold Palmer-designed championship golf course, clubhouse with multiple dining options, active fitness center, deep water marina, jr Olympic-sized pool, tennis and pickleball courts. Residents may enjoy optional membership access to multiple amenities. Your custom built luxury home overlooks a tranquil pond with peaceful natural views including birds, ducks and turtles. Nearly every room of the spacious single story residence opens to the screened pool area creating seamless indoor and outdoor living. Featuring 4 bedrooms, 4 baths, and a 3 car garage this split bedroom floor plan includes a formal dining room, two bonus rooms (ideal for work-out space, play rooms, office), laundry room and an expansive kitchen-living area. Any chef would be proud to prepare a meal among the granite counters, wood cabinetry, breakfast island, gas range and breakfast island. The large primary suite offers an expansive walk-in closet and an ensuite bathroom with double granite topped vanities, soaking tub and walk-in shower. Special interior highlights include high ceilings, gas fireplace, and modern designs. The home is located close to downtown Gulfport boasting waterfront cafes, boutique shops, and a weekly market. It is also near the Gulf beaches, Fort DeSoto Park, and convenient interstate access to Tampa or Sarasota. Boat slips may become available for lease or purchase.
Under contract
Price cut: $45K (6/2)
$1,275,000
5921 SKIMMER POINT BOULEVARD S, GULFPORT, FL 33707
4beds
3,464sqft
:
Get pre-qualified$8,582/mo
Single Family Residence
Built in 2001
0.58 Acres Lot
$1,218,500 Zestimate®
$368/sqft
$286/mo HOA
What's special
Screened pool areaGas fireplaceBreakfast islandModern designsGranite countersHigh ceilingsGas range
- 236 days |
- 126 |
- 0 |
Zillow last checked:
Listing updated:
Listed by:
Keyvan Kohan-Shohet 727-204-5001,
SUNCOAST HOME REALTY 727-204-5001
Source: Stellar MLS,MLS#: TB8455664 Originating MLS: Suncoast Tampa
Originating MLS: Suncoast Tampa
Facts & features
Interior
Bedrooms & bathrooms
- Bedrooms: 4
- Bathrooms: 4
- Full bathrooms: 4
Rooms
- Room types: Bonus Room, Den/Library/Office, Family Room, Dining Room, Great Room, Utility Room
Primary bedroom
- Features: Walk-In Closet(s)
- Level: First
- Area: 315 Square Feet
- Dimensions: 15x21
Kitchen
- Features: No Closet
- Level: First
- Area: 225 Square Feet
- Dimensions: 15x15
Living room
- Level: First
- Area: 400 Square Feet
- Dimensions: 20x20
Heating
- Central, Electric
Cooling
- Central Air
Appliances
- Included: Dishwasher, Dryer, Exhaust Fan, Gas Water Heater, Range, Range Hood, Refrigerator, Washer
- Laundry: Inside, Laundry Room
Features
- Built-in Features, Cathedral Ceiling(s), Ceiling Fan(s), Eating Space In Kitchen, Open Floorplan, Primary Bedroom Main Floor, Solid Surface Counters, Solid Wood Cabinets, Split Bedroom, Stone Counters, Tray Ceiling(s), Vaulted Ceiling(s), Walk-In Closet(s)
- Flooring: Carpet, Ceramic Tile
- Doors: French Doors, Sliding Doors
- Windows: Window Treatments
- Has fireplace: Yes
- Fireplace features: Family Room, Gas
Interior area
- Total structure area: 4,876
- Total interior livable area: 3,464 sqft
Video & virtual tour
Property
Parking
- Total spaces: 3
- Parking features: Driveway, Garage Door Opener, Garage Faces Side, Guest, Off Street, Parking Pad, Workshop in Garage
- Attached garage spaces: 3
- Has uncovered spaces: Yes
- Details: Garage Dimensions: 00x00
Features
- Levels: One
- Stories: 1
- Patio & porch: Covered, Front Porch, Rear Porch, Screened
- Exterior features: Irrigation System, Sidewalk
- Has private pool: Yes
- Pool features: Heated, In Ground, Screen Enclosure
- Has view: Yes
- View description: Trees/Woods, Water, Pond
- Has water view: Yes
- Water view: Water,Pond
- Waterfront features: Waterfront, Pond
Lot
- Size: 0.58 Acres
- Dimensions: 128 x 120
- Features: Corner Lot, Near Golf Course, Sidewalk
- Residential vegetation: Mature Landscaping, Oak Trees, Trees/Landscaped
Details
- Parcel number: 323116682050000150
- Special conditions: None
Construction
Type & style
- Home type: SingleFamily
- Architectural style: Custom
- Property subtype: Single Family Residence
Materials
- Block
- Foundation: Slab
- Roof: Tile
Condition
- New construction: No
- Year built: 2001
Utilities & green energy
- Sewer: Public Sewer
- Water: Public
- Utilities for property: Electricity Connected, Fire Hydrant, Natural Gas Connected, Sewer Connected, Sprinkler Well
Community & HOA
Community
- Features: Marina, Water Access, Waterfront, Deed Restrictions, Gated Community - Guard, Golf Carts OK, Golf, Irrigation-Reclaimed Water, Pool, Sidewalks, Tennis Court(s)
- Pet fee: $0 monthly
- Subdivision: PELICAN BAY ESTATES AT SKIMMER POINT PH I
HOA
- Has HOA: Yes
- Amenities included: Clubhouse, Gated, Golf Course, Pool, Security, Tennis Court(s)
- Services included: 24-Hour Guard, Common Area Taxes, Reserve Fund, Maintenance Grounds, Manager, Private Road, Security
- HOA fee: $286 monthly
- HOA name: Skimmer Point HOA / Wise Property Management
- HOA phone: 813-968-5665
- Second HOA name: PYCC Master HOA
- Second HOA phone: 727-864-0004
Location
- Region: Gulfport
Financial & listing details
- Price per square foot: $368/sqft
- Tax assessed value: $1,175,683
- Annual tax amount: $16,067
- Date on market: 12/12/2025
- Cumulative days on market: 91 days
- Listing terms: Cash,Conventional
- Ownership: Fee Simple
- Total actual rent: 0
- Electric utility on property: Yes
- Road surface type: Asphalt
Foreclosure details
Estimated market value
$1,218,500
$1.16M - $1.28M
$6,570/mo
Price history
| Date | Event | Price |
|---|---|---|
| 7/8/2026 | Contingent | $1,275,000$368/sqft |
Source:  Stellar MLS #TB8455664 Report a problem Stellar MLS #TB8455664 Report a problem | ||
| 6/4/2026 | Pending sale | $1,275,000$368/sqft |
Source: Stellar MLS #TB8455664 Report a problem | ||
| 6/2/2026 | Price change | $1,275,000-3.4%$368/sqft |
Source: Stellar MLS #TB8455664 Report a problem | ||
| 5/31/2026 | Listed for sale | $1,320,000$381/sqft |
Source: Stellar MLS #TB8455664 Report a problem | ||
| 3/24/2026 | Pending sale | $1,320,000$381/sqft |
Source: Stellar MLS #TB8455664 Report a problem | ||
| 3/5/2026 | Price change | $1,320,000-0.8%$381/sqft |
Source: Stellar MLS #TB8455664 Report a problem | ||
| 2/11/2026 | Price change | $1,330,000-1.5%$384/sqft |
Source: Stellar MLS #TB8455664 Report a problem | ||
| 1/29/2026 | Listed for sale | $1,350,000$390/sqft |
Source: Stellar MLS #TB8455664 Report a problem | ||
| 1/15/2026 | Pending sale | $1,350,000$390/sqft |
Source: Stellar MLS #TB8455664 Report a problem | ||
| 12/12/2025 | Listed for sale | $1,350,000+72%$390/sqft |
Source: Stellar MLS #TB8455664 Report a problem | ||
| 1/12/2022 | Sold | $785,000-1.8%$227/sqft |
Source: Public Record Report a problem | ||
| 5/21/2019 | Listing removed | $799,000$231/sqft |
Source: Keller Williams Realty Gulf Beaches of Pinellas #U8029112 Report a problem | ||
| 5/6/2019 | Pending sale | $799,000$231/sqft |
Source: Keller Williams Realty Gulf Beaches of Pinellas #U8029112 Report a problem | ||
| 1/4/2019 | Listed for sale | $799,000+6.7%$231/sqft |
Source: LOCKHART & ASSOCIATES R.E. LLC #U8029112 Report a problem | ||
| 4/4/2009 | Listing removed | $749,000$216/sqft |
Source: Weichert Realtors** #7351854 Report a problem | ||
| 3/8/2009 | Price change | $749,000-6.3%$216/sqft |
Source: Weichert Realtors** #7351854 Report a problem | ||
| 12/15/2008 | Price change | $799,000-6%$231/sqft |
Source: Weichert Realtors** #7351854 Report a problem | ||
| 10/10/2008 | Listed for sale | $850,000-17.5%$245/sqft |
Source: Weichert Realtors** #7351854 Report a problem | ||
| 11/30/2007 | Listing removed | $1,030,000$297/sqft |
Source: Obeo #7276011 Report a problem | ||
| 11/14/2007 | Listed for sale | $1,030,000+1273.3%$297/sqft |
Source: Obeo #7276011 Report a problem | ||
| 12/10/1999 | Sold | $75,000$22/sqft |
Source: Public Record Report a problem | ||
Public tax history
| Year | Property taxes | Tax assessment |
|---|---|---|
| 2025 | $16,737 +5.5% | $998,257 +2.9% |
| 2024 | $15,869 +1.2% | $970,123 +3% |
| 2023 | $15,682 +7.6% | $941,867 +18.6% |
| 2022 | $14,581 +9.7% | $794,298 +10% |
| 2021 | $13,290 +5% | $722,089 +6.5% |
| 2020 | $12,655 +7.9% | $677,775 +8.9% |
| 2019 | $11,727 | $622,393 +6.4% |
| 2018 | $11,727 +9.5% | $584,778 +5.4% |
| 2017 | $10,711 -9.3% | $554,989 -7.8% |
| 2016 | $11,805 +5.5% | $602,109 +8% |
| 2015 | $11,185 +0.3% | $557,678 -4.2% |
| 2014 | $11,154 +12.4% | $582,285 +19.6% |
| 2013 | $9,921 +8.4% | $486,821 +8.3% |
| 2012 | $9,156 | $449,622 -1.8% |
| 2011 | -- | $457,853 +6.8% |
| 2010 | -- | $428,603 +2.7% |
| 2009 | -- | $417,335 +0.1% |
| 2008 | $7,212 | $416,918 +3% |
| 2007 | -- | $404,775 -30.6% |
| 2005 | -- | $582,900 +21.9% |
| 2004 | $7,473 +1.5% | $478,200 +13.8% |
| 2003 | $7,364 +334% | $420,100 +17.7% |
| 2002 | $1,697 | $356,900 +360.5% |
| 2001 | $1,697 +14.3% | $77,500 +13.8% |
| 2000 | $1,484 | $68,100 |
Find assessor info on the county website
Monthly payment
Est. payment
Payment breakdown
Explore the cost of this home by adjusting the details. Changes won't be saved.Climate risks
Neighborhood: 33707
Nearby schools
GreatSchools rating
- 4/10Gulfport Montessori Elementary SchoolGrades: PK-5Distance: 1 mi
- 3/10Azalea Middle SchoolGrades: 6-8Distance: 3.9 mi
- 4/10Boca Ciega High SchoolGrades: 9-12Distance: 1.3 mi
Schools provided by the listing agent
- Elementary: Gulfport Elementary-PN
- Middle: Azalea Middle-PN
- High: Boca Ciega High-PN
Source: Stellar MLS. This data may not be complete. We recommend contacting the local school district to confirm school assignments for this home.
- $1,516,3004 bd3 ba3.2k sqft5917 Skimmer Point Blvd S, Gulfport, FL 33707Off Market

- $---- bd-- ba-- sqft5954 Skimmer Point Blvd S, Saint Petersburg, FL 33707Off Market
- $2,999,0005 bd6 ba3.8k sqft5918 Skimmer Point Blvd S, Gulfport, FL 33707For Sale

- $2,175,0004 bd4 ba3.1k sqft5922 Skimmer Point Blvd S, Gulfport, FL 33707Sold
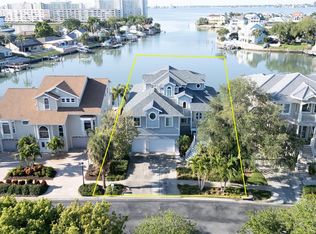
- $484,100-- bd-- ba1.4k sqft5940 Pelican Bay Plz S, Gulfport, FL 33707Off Market
- $484,100-- bd-- ba1.4k sqft5940 Pelican Bay Plz S, Gulfport, FL 33707Off Market
- $2,643,300-- bd5 ba4.5k sqft5926 Skimmer Point Blvd S, Gulfport, FL 33707Off Market
- $2,112,5003 bd3 ba2.6k sqft5914 Skimmer Point Blvd S, Gulfport, FL 33707Sold
A local agent can set up tours, give advice and negotiate with sellers.
A local lender can help you make sure your offer is ready when you are.
Similar homes
- $875,0003 bd2 ba2.2k sqft2613 59TH STREET S, GULFPORT, FL 33707For Sale
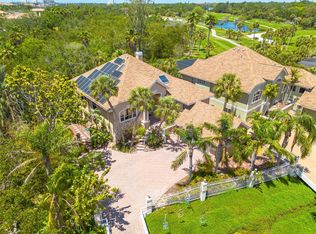
 MLS ID #TB8464067, Monica Crawford, KELLER WILLIAMS ST PETE REALTY. Stellar MLS
 - $1,695,0004 bd3 ba2.4k sqft1818 DOLPHIN BOULEVARD S, ST PETERSBURG, FL 33707For Sale
 MLS ID #TB8531575, Simone Pilz, EQUITY REALTY SUNCOAST. Stellar MLS
 - $1,295,0004 bd4 ba3.2k sqft777 CATTAIL COURT NE, ST PETERSBURG, FL 33703For Sale
 MLS ID #TB8432825, Janelle Chmura PA, SMITH & ASSOCIATES REAL ESTATE. Stellar MLS
 - $1,285,0004 bd4 ba3.7k sqft14365 EAGLE POINTE DRIVE, CLEARWATER, FL 33762For Sale
 MLS ID #TB8481291, Julie Jones, SMITH & ASSOCIATES REAL ESTATE. Stellar MLS
 - $1,300,0003 bd3 ba3k sqft4731 COCONUT PALM CIRCLE NE, ST PETERSBURG, FL 33703For SaleMLS ID #TB8490308, Morgan Ellis, A BETTER LIFE REALTY. Stellar MLS
- $1,150,0004 bd3 ba2.1k sqft236 15TH AVENUE SE, ST PETERSBURG, FL 33701For SaleMLS ID #TB8509828, Val Garcia, SERHANT. Stellar MLS
- $1,235,0003 bd4 ba3.1k sqft7888 BAYOU CLUB BOULEVARD, SEMINOLE, FL 33777For SaleMLS ID #TB8521623, Michael Lynch, PREMIER SOTHEBY'S INTL REALTY. Stellar MLS
- $1,500,0004 bd4 ba3.7k sqft1156 2ND AVENUE S, TIERRA VERDE, FL 33715For SaleMLS ID #TB8503913, Blanka Prusova White, COASTAL PROPERTIES GROUP. Stellar MLS
- $1,150,0004 bd4 ba4.3k sqft8335 CHEYENNE DRIVE, SEMINOLE, FL 33777For SaleMLS ID #TB8522445, Dawn Liedtke, REDFIN CORPORATION. Stellar MLS
- $1,289,0004 bd3 ba2.5k sqft2067 MASSACHUSETTS AVENUE NE, ST PETERSBURG, FL 33703For SaleMLS ID #TB8521396, Anthony Pallazola, RE/MAX ACTION FIRST OF FLORIDA. Stellar MLS
- $1,299,9004 bd4 ba3.5k sqft5243 BRIGHTON SHORE DRIVE, APOLLO BEACH, FL 33572For SaleMLS ID #TB8527286, Gene Batronie, 27NORTH REALTY. Stellar MLS
- $1,299,0003 bd2 ba2.6k sqft288 BEACH DRIVE NE #4B, ST PETERSBURG, FL 33701For SaleMLS ID #TB8451501, Dorothea Brede, NORTHSTAR REALTY. Stellar MLS
- $725,0003 bd3 ba2.3k sqft1901 DORMIEONE ROAD N, ST PETERSBURG, FL 33710For SaleMLS ID #TB8532687, Catherine Bostian, KELLER WILLIAMS ST PETE REALTY. Stellar MLS
- $1,449,0005 bd4 ba3.8k sqft9039 WATERASH LANE N, PINELLAS PARK, FL 33782For SaleMLS ID #TB8511002, Daniel Freeman, DALTON WADE INC. Stellar MLS
- $1,095,0003 bd2 ba2.4k sqft343 8TH AVENUE N, TIERRA VERDE, FL 33715For SaleMLS ID #TB8494514, Lysette Ketterer, MICHAEL SAUNDERS & COMPANY. Stellar MLS
- $1,099,0003 bd2 ba2.2k sqft10 FRANKLIN COURT S #63C, ST PETERSBURG, FL 33711For SaleMLS ID #A4700708, Ethan Clifford, REAL BROKER, LLC. Stellar MLS
- $995,0004 bd3 ba2.9k sqft342 2ND AVENUE N, TIERRA VERDE, FL 33715For SaleMLS ID #TB8500894, Denise Antonewitz, KELLER WILLIAMS ST PETE REALTY. Stellar MLS
- $1,350,0004 bd4 ba3.3k sqft121 HARBOR VIEW LANE, BELLEAIR BLUFFS, FL 33770For SaleMLS ID #TB8502667, Maria Picun, COLDWELL BANKER REALTY. Stellar MLS
- $1,195,0004 bd5 ba3.5k sqft9214 18TH DRIVE NW, BRADENTON, FL 34209For SaleMLS ID #A4696106, Charles Buky, COLDWELL BANKER REALTY. Stellar MLS
- $1,174,0003 bd4 ba2.6k sqft9985 SAGO POINT DRIVE, LARGO, FL 33777For SaleMLS ID #TB8523957, Steve Logemann, BRODERICK & ASSOCIATES INC. Stellar MLS
