Discover the lifestyle you've been looking for in this well elevated single-story waterfront home, located within the gated waterfront enclave Pasadena Yacht & Country Club. This "high and dry" residence has been flawlessly updated to offer a harmonious blend of elegance and modern amenities. Upon entering, you'll quickly be captivated by the exquisite gourmet kitchen, a chef's dream featuring a spacious island, state-of-the-art Subzero appliances, a European enamel natural gas stove, and premium solid wood cabinetry. Adjacent to the kitchen, wine aficionados will appreciate the custom-designed wine bar area, showcasing storage for hundreds of bottles—perfect for curating your private collection. The home's split bedroom layout ensures privacy, with the expansive primary suite offering a peaceful retreat. The remodeled en-suite bathroom is your personal spa, featuring dual vanities, a separate shower, and a charming claw foot tub. Outdoors, immerse yourself in resort-style living. The covered outdoor kitchen and seating area are ideal for entertaining, providing stunning views of Boca Ciega Bay while being safeguarded by electronic hurricane shutters. Relax in the inviting pool with its serene waterfall features, or unwind in the pergola-shaded jacuzzi, perfectly positioned to enjoy the iconic Florida sunsets. Additional features of this exceptional property include hurricane windows and doors, tile roof, a natural gas generator, a dock and boat lift, remodeled bathrooms, and a spacious circular paver driveway. Embark on a lifestyle of unparalleled luxury and convenience in this European-inspired home, where every detail is crafted to perfection. Schedule your private viewing today and step into a world of sophistication and style in the Pasadena Yacht & Country Club.
Sold for $2,112,500
$2,112,500
5914 SKIMMER POINT BOULEVARD S, GULFPORT, FL 33707
3beds
2,663sqft
Single Family Residence
Built in 1982
8,799 Square Feet Lot
$2,104,500 Zestimate®
$793/sqft
$5,121 Estimated rent
Home value
$2,104,500
$1.94M - $2.29M
$5,121/mo
Zestimate® history
Owner options
List your home for rent
$5,121/mo
Rent Zestimate®
Find your next renter with Zillow Rental Manager. Plus, with online applications, you can quickly screen prospective tenants – for free.
$5,121/mo
Rent Zestimate®
Refinance and save
$15,017/mo
Est. payment
Refinancing to a lower rate could help reduce your monthly payments and save thousands over the life of the loan.
$15,017/mo
Est. payment
Explore your selling options
Work with a Zillow partner agent
Leverage their expertise and Zillow's premium Showcase listings to get your home seen by more buyers.
Get startedList with your own agent
Get your home in front of millions of buyers by listing it on Zillow.
Learn how to do itSell it yourself
Take full control of how buyers see your home on Zillow by listing For Sale by Owner (FSBO).
List your homeWhat's special
Spacious islandRemodeled en-suite bathroomCovered outdoor kitchenExquisite gourmet kitchenPergola-shaded jacuzziResort-style livingWaterfront home
Zillow last checked:
Listing updated:
Listed by:
Tammy Campbell McNelis PA 727-455-2351,
COMPASS FLORIDA LLC 727-339-7902
Bought with:
Lauren Dorsey, 3606400
FIVE STAR REAL ESTATE OF FLORIDA LLC
Source: Stellar MLS,MLS#: TB8408288 Originating MLS: Suncoast Tampa
Originating MLS: Suncoast Tampa
Facts & features
Interior
Bedrooms & bathrooms
- Bedrooms: 3
- Bathrooms: 3
- Full bathrooms: 2
- 1/2 bathrooms: 1
Rooms
- Room types: Attic, Family Room, Utility Room
Primary bedroom
- Features: En Suite Bathroom, Window/Skylight in Bath, Walk-In Closet(s)
- Level: First
- Area: 444.72 Square Feet
- Dimensions: 13.6x32.7
Bedroom 2
- Features: Built-in Closet
- Level: First
- Area: 174 Square Feet
- Dimensions: 11.6x15
Bedroom 3
- Features: Built-in Closet
- Level: First
- Area: 148.48 Square Feet
- Dimensions: 11.6x12.8
Primary bathroom
- Features: Walk-In Closet(s)
- Level: First
- Area: 122.4 Square Feet
- Dimensions: 13.6x9
Dining room
- Level: First
- Area: 72.68 Square Feet
- Dimensions: 9.2x7.9
Family room
- Level: First
- Area: 327.8 Square Feet
- Dimensions: 14.9x22
Kitchen
- Level: First
- Area: 429.44 Square Feet
- Dimensions: 24.4x17.6
Living room
- Level: First
- Area: 500 Square Feet
- Dimensions: 25x20
Heating
- Central, Electric
Cooling
- Central Air
Appliances
- Included: Dishwasher, Dryer, Ice Maker, Microwave, Range, Range Hood, Refrigerator, Washer, Wine Refrigerator
- Laundry: Inside, Laundry Room
Features
- Crown Molding, Living Room/Dining Room Combo, Primary Bedroom Main Floor, Solid Wood Cabinets, Split Bedroom, Stone Counters, Vaulted Ceiling(s), Walk-In Closet(s), Wet Bar
- Flooring: Ceramic Tile, Engineered Hardwood
- Windows: Shutters, Storm Window(s), Window Treatments
- Has fireplace: Yes
- Fireplace features: Gas, Living Room
Interior area
- Total structure area: 3,481
- Total interior livable area: 2,663 sqft
Property
Parking
- Total spaces: 2
- Parking features: Driveway
- Attached garage spaces: 2
- Has uncovered spaces: Yes
Features
- Levels: One
- Stories: 1
- Patio & porch: Covered, Deck, Patio
- Exterior features: Lighting, Private Mailbox
- Has private pool: Yes
- Pool features: Deck, Gunite, In Ground, Tile
- Has spa: Yes
- Spa features: Heated, In Ground
- Has view: Yes
- View description: Water, Bay/Harbor - Partial, Canal
- Has water view: Yes
- Water view: Water,Bay/Harbor - Partial,Canal
- Waterfront features: Waterfront, Canal - Saltwater, Bay/Harbor Access, Saltwater Canal Access, Gulf/Ocean Access, Gulf/Ocean to Bay Access, Intracoastal Waterway Access, Lift, Seawall
- Body of water: BOCA CIEGA BAY
Lot
- Size: 8,799 Square Feet
- Dimensions: 78 x 110
- Features: Flood Insurance Required, FloodZone, City Lot, Near Golf Course, Near Marina, Sidewalk
- Residential vegetation: Mature Landscaping, Trees/Landscaped
Details
- Additional structures: Outdoor Kitchen
- Parcel number: 323116822750000360
- Special conditions: None
Construction
Type & style
- Home type: SingleFamily
- Architectural style: Mediterranean
- Property subtype: Single Family Residence
Materials
- Block, Stucco
- Foundation: Slab
- Roof: Tile
Condition
- Completed
- New construction: No
- Year built: 1982
Utilities & green energy
- Sewer: Public Sewer
- Water: Public
- Utilities for property: Cable Connected, Electricity Connected, Natural Gas Connected, Public, Sewer Connected, Sprinkler Recycled, Underground Utilities, Water Connected
Community & HOA
Community
- Features: Marina, Waterfront, Deed Restrictions, Gated Community - Guard, Golf Carts OK, Irrigation-Reclaimed Water, Pool, Sidewalks, Special Community Restrictions, Tennis Court(s)
- Security: Gated Community, Security Gate
- Pet fee: $0 monthly
- Subdivision: SKIMMER POINT PH II
HOA
- Has HOA: Yes
- Amenities included: Fence Restrictions, Gated, Optional Additional Fees, Security
- Services included: 24-Hour Guard, Common Area Taxes, Reserve Fund, Manager, Private Road, Security
- HOA fee: $278 monthly
- HOA name: SKIMMER POINT HOA/WISE PROPERTY MANAGEMENT
- HOA phone: 813-968-5665
- Second HOA name: PYCC MASTER HOA
- Second HOA phone: 727-864-0004
Location
- Region: Gulfport
Financial & listing details
- Price per square foot: $793/sqft
- Tax assessed value: $1,407,842
- Annual tax amount: $7,307
- Date on market: 7/20/2025
- Cumulative days on market: 142 days
- Listing terms: Cash,Conventional,VA Loan
- Ownership: Fee Simple
- Total actual rent: 0
- Electric utility on property: Yes
- Road surface type: Paved
Price history
| Date | Event | Price |
|---|---|---|
| 4/17/2026 | Sold | $2,112,500-1.7%$793/sqft |
Source:  Stellar MLS #TB8408288 Report a problem Stellar MLS #TB8408288 Report a problem | ||
| 12/9/2025 | Pending sale | $2,149,000$807/sqft |
Source: Stellar MLS #TB8408288 Report a problem | ||
| 10/29/2025 | Price change | $2,149,000-4.5%$807/sqft |
Source: Stellar MLS #TB8408288 Report a problem | ||
| 7/20/2025 | Listed for sale | $2,250,000+1208.1%$845/sqft |
Source: Stellar MLS #TB8408288 Report a problem | ||
| 12/11/2001 | Sold | $172,000$65/sqft |
Source: Public Record Report a problem | ||
Public tax history
| Year | Property taxes | Tax assessment |
|---|---|---|
| 2024 | $7,308 +4.2% | $469,128 +5.7% |
| 2023 | $7,011 +2.6% | $444,031 +3% |
| 2022 | $6,836 -1.5% | $431,098 +3% |
| 2021 | $6,941 +0.1% | $418,542 +1.4% |
| 2020 | $6,934 +3% | $412,763 +3.5% |
| 2019 | $6,733 | $398,645 +1.9% |
| 2018 | $6,733 +1.2% | $391,212 +2.1% |
| 2017 | $6,651 +1.4% | $383,166 +2.1% |
| 2016 | $6,560 -1.6% | $375,285 +0.7% |
| 2015 | $6,666 +0.4% | $372,676 +0.8% |
| 2014 | $6,636 +0.5% | $369,718 +1.5% |
| 2013 | $6,606 +1.9% | $364,254 +1.7% |
| 2012 | $6,483 | $358,165 +3% |
| 2011 | -- | $347,733 +4.1% |
| 2010 | -- | $333,918 +2.7% |
| 2009 | -- | $325,139 +0.1% |
| 2008 | $5,452 | $324,814 +3% |
| 2007 | -- | $315,353 -43.8% |
| 2005 | -- | $560,700 +10.2% |
| 2004 | $5,702 +1.5% | $508,600 +12.4% |
| 2003 | $5,616 +3.1% | $452,600 +13.7% |
| 2002 | $5,445 | $398,200 +15% |
| 2001 | $5,445 +3.8% | $346,200 +21.7% |
| 2000 | $5,247 | $284,500 |
Find assessor info on the county website
Neighborhood: 33707
Nearby homes
- $2,999,0005 bd6 ba3.8k sqft5918 Skimmer Point Blvd S, Gulfport, FL 33707For Sale

- $2,175,0004 bd4 ba3.1k sqft5922 Skimmer Point Blvd S, Gulfport, FL 33707Sold
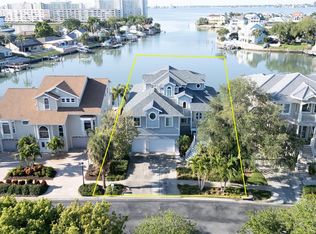
- $1,400,0004 bd3 ba2.4k sqft5906 Skimmer Point Blvd S, Gulfport, FL 33707Sold
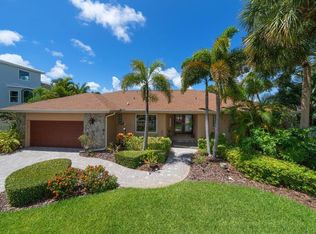
- $1,438,1004 bd3 ba3.2k sqft5917 Skimmer Point Blvd S, Gulfport, FL 33707Off Market

- $1,071,700-- bd4 ba2.7k sqft5913 Skimmer Point Blvd S, Gulfport, FL 33707Off Market
- $2,528,500-- bd5 ba4.5k sqft5926 Skimmer Point Blvd S, Gulfport, FL 33707Off Market
- $1,275,0004 bd4 ba3.4k sqft5921 Skimmer Point Blvd S, Gulfport, FL 33707For Sale
- $1,350,0004 bd4 ba3.5k sqft5909 Skimmer Point Blvd S, Gulfport, FL 33707Sold
Nearby schools
GreatSchools rating
- 4/10Gulfport Montessori Elementary SchoolGrades: PK-5Distance: 1 mi
- 3/10Azalea Middle SchoolGrades: 6-8Distance: 3.9 mi
- 4/10Boca Ciega High SchoolGrades: 9-12Distance: 1.4 mi
Get a cash offer in 3 minutes
Find out how much your home could sell for in as little as 3 minutes with a no-obligation cash offer.
Estimated market value
$2,104,500
Get a cash offer in 3 minutes
Find out how much your home could sell for in as little as 3 minutes with a no-obligation cash offer.
Estimated market value
$2,104,500
- Florida
- Pinellas County
- Gulfport
- 33707
- 5914 SKIMMER POINT BOULEVARD S
Nearby cities
Nearby zip codes
Other Gulfport Topics
