Welcome to Laguna Yacht Village on beautiful Longboat Key- a gated waterfront community located across the street from the beach, with private bay access. This fully furnished turnkey home is perfectly positioned to embrace the island lifestyle, with fantastic gulf views from almost every room. The home includes a deeded deep-water dock (Slip #6- boat lift included), located in a protected lagoon just minutes from the Intracoastal Waterway and Gulf of Mexico with no fixed bridges, making it a boater’s dream. This modern Key West inspired three story single residence with an oversized 3-car garage features four bedrooms, three full baths, and over 2,886 square feet of beautifully designed living space. Perfectly positioned to embrace the island lifestyle, this home includes a deeded deep-water dock (Slip #6) located in a protected lagoon just minutes from the Intracoastal Waterway and Gulf of Mexico — with no fixed bridges, making it a boater’s dream. Step inside and experience a harmonious blend of coastal elegance and comfort. Expansive living areas feature soaring ceilings, an abundance of natural light, and sophisticated finishes throughout. The culinary-inspired kitchen, designed in timeless style, boasts custom cabinetry, quartz countertops, and an oversized central island — the ideal space for hosting and entertaining. The primary suite, complete with a study, serves as a serene retreat with dual vanities, a hydro-massage soaking tub, and a walk-in glass-enclosed shower for the ultimate spa-like experience. Multiple balconies, including an elevated screened patio off the main level, provide refreshing sea breezes and captivating water views of the Gulf. A ground-floor patio further extends the outdoor living experience. The oversized garage provides ample storage for beach gear and boating essentials. The gated community features a resort-style pool offering a true lock-and-leave lifestyle. Residents will appreciate convenient proximity to Longboat Key’s pristine beach, award-winning island restaurants, boutique shopping, and parks — all while being a short drive from the cultural heart of downtown Sarasota and St. Armands Circle.
For sale
$2,499,900
6322 Laguna Dr #1, Longboat Key, FL 34228
4beds
2,886sqft
Single Family Residence
Built in 2001
-- sqft lot
$-- Zestimate®
$866/sqft
$542/mo HOA
What's special
Oversized central islandAbundance of natural lightFour bedroomsQuartz countertopsPrivate bay accessSophisticated finishes throughoutGated waterfront community
- 268 days |
- 291 |
- 14 |
Zillow last checked:
Listing updated:
Listed by:
Brandy Loebker 941-404-4737,
KELLER WILLIAMS ISLAND LIFE REAL ESTATE 941-254-6467
Source: Stellar MLS,MLS#: A4669170 Originating MLS: Venice
Originating MLS: Venice
Facts & features
Interior
Bedrooms & bathrooms
- Bedrooms: 4
- Bathrooms: 3
- Full bathrooms: 3
Rooms
- Room types: Great Room, Utility Room, Storage Rooms
Primary bedroom
- Features: Built-in Closet
- Level: Third
- Area: 266 Square Feet
- Dimensions: 19x14
Bedroom 2
- Features: Built-in Closet
- Level: Second
- Area: 156 Square Feet
- Dimensions: 13x12
Bedroom 3
- Features: Built-in Closet
- Level: Third
- Area: 156 Square Feet
- Dimensions: 13x12
Bedroom 4
- Features: Built-in Closet
- Level: Third
- Area: 156 Square Feet
- Dimensions: 13x12
Primary bathroom
- Features: Bath w Spa/Hydro Massage Tub, Dual Sinks, Tub with Separate Shower Stall
- Level: First
Den
- Level: First
Dining room
- Level: Second
- Area: 112 Square Feet
- Dimensions: 14x8
Kitchen
- Features: Breakfast Bar, Pantry, Kitchen Island
- Level: Second
- Area: 182 Square Feet
- Dimensions: 14x13
Laundry
- Level: First
Living room
- Level: Second
- Area: 392 Square Feet
- Dimensions: 28x14
Heating
- Central, Zoned
Cooling
- Central Air, Humidity Control
Appliances
- Included: Oven, Cooktop, Dishwasher, Disposal, Dryer, Microwave, Refrigerator, Washer
- Laundry: Inside, Laundry Room
Features
- Cathedral Ceiling(s), Ceiling Fan(s), Central Vacuum, High Ceilings, Open Floorplan, Solid Surface Counters, Vaulted Ceiling(s), Walk-In Closet(s)
- Flooring: Carpet, Ceramic Tile, Hardwood
- Doors: Sliding Doors
- Windows: Blinds, Window Treatments
- Has fireplace: Yes
- Fireplace features: Electric
Interior area
- Total structure area: 4,710
- Total interior livable area: 2,886 sqft
Video & virtual tour
Property
Parking
- Total spaces: 3
- Parking features: Driveway, Garage Door Opener, Golf Cart Garage, Oversized, Tandem, Under Building
- Attached garage spaces: 3
- Has uncovered spaces: Yes
Features
- Levels: Three Or More
- Stories: 3
- Patio & porch: Covered, Deck, Patio, Porch, Screened
- Exterior features: Balcony, Lighting, Storage, Boat Slip
- Pool features: Heated, In Ground
- Has spa: Yes
- Has view: Yes
- View description: Pool, Water, Gulf/Ocean - Partial
- Has water view: Yes
- Water view: Water,Gulf/Ocean - Partial
- Waterfront features: Bay/Harbor Front, Waterfront, Bay/Harbor, Bayou, Canal - Saltwater, Bay/Harbor Access, Bayou Access, Beach Access, Brackish Canal Access, Saltwater Canal Access, Gulf/Ocean Access, Gulf/Ocean to Bay Access, Intracoastal Waterway Access, Bridges - No Fixed Bridges, Sailboat Water
Lot
- Features: In County, Near Public Transit
Details
- Additional structures: Storage
- Parcel number: 7840200559
- Zoning: R3SF
- Special conditions: None
Construction
Type & style
- Home type: SingleFamily
- Architectural style: Key West
- Property subtype: Single Family Residence
Materials
- Block, HardiPlank Type
- Foundation: Slab
- Roof: Metal
Condition
- New construction: No
- Year built: 2001
Utilities & green energy
- Sewer: Public Sewer
- Water: Public
- Utilities for property: Cable Available, Electricity Connected, Fire Hydrant, Public, Street Lights, Underground Utilities
Community & HOA
Community
- Features: Bay/Harbor Front, Dock, Marina, Water Access, Waterfront, Association Recreation - Owned, Deed Restrictions, Gated Community - No Guard, Pool
- Security: Gated Community, Smoke Detector(s)
- Pet fee: $0 monthly
- Subdivision: LAGUNA YACHT VILLAGE A CONDO
HOA
- Has HOA: Yes
- Amenities included: Gated, Maintenance
- Services included: Community Pool, Maintenance Grounds, Private Road, Recreational Facilities
- HOA fee: $542 monthly
Location
- Region: Longboat Key
Financial & listing details
- Price per square foot: $866/sqft
- Annual tax amount: $12,100
- Date on market: 10/26/2025
- Cumulative days on market: 235 days
- Listing terms: Cash,Conventional
- Ownership: Fee Simple
- Total actual rent: 0
- Electric utility on property: Yes
- Road surface type: Asphalt
Estimated market value
Not available
Estimated sales range
Not available
Not available
Price history
| Date | Event | Price |
|---|---|---|
| 10/26/2025 | Listed for sale | $2,499,900$866/sqft |
Source:  Stellar MLS #A4669170 Report a problem Stellar MLS #A4669170 Report a problem | ||
Public tax history
Tax history is unavailable.
Monthly payment
Est. payment
Payment breakdown
Explore the cost of this home by adjusting the details. Changes won't be saved.Climate risks
Neighborhood: 34228
Nearby schools
GreatSchools rating
- 9/10Anna Maria Elementary SchoolGrades: PK-5Distance: 5.8 mi
- 2/10Bayshore High SchoolGrades: 8-12Distance: 5.1 mi
- 4/10Martha B. King Middle SchoolGrades: 6-8Distance: 5.8 mi
Schools provided by the listing agent
- Elementary: Anna Maria Elementary
- Middle: Martha B. King Middle
- High: Bayshore High
Source: Stellar MLS. This data may not be complete. We recommend contacting the local school district to confirm school assignments for this home.
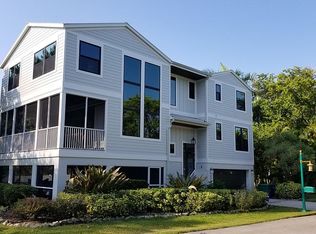
- $1,255,8004 bd3 ba2.7k sqft6322 Laguna Dr, Longboat Key, FL 34228Off Market
- $1,417,6003 bd4 ba2.5k sqft6320 Gulf Of Mexico Dr, Longboat Key, FL 34228Off Market

- $2,008,000-- bd-- ba5k sqft6350 Gulf Of Mexico Dr, Longboat Key, FL 34228Off Market
- $267,0701,742 Square Feet6324 Laguna Dr, Longboat Key, FL 34228Off Market

- $1,534,2002 bd2 ba1.6k sqft6311 Gulf Of Mexico Dr, Longboat Key, FL 34228Off Market
- $863,6002 bd3 ba1.1k sqft6300 Gulf Of Mexico Dr, Longboat Key, FL 34228Off Market
- $635,6004 bd3 ba2.3k sqft536 General Harris St, Longboat Key, FL 34228Off Market
- $1,221,8003 bd3 ba3.2k sqft6334 Laguna Dr, Longboat Key, FL 34228Off Market
A local agent can set up tours, give advice and negotiate with sellers.
Similar homes
- $1,999,9793 bd3 ba2.8k sqft6330 Laguna Dr, Longboat Key, FL 34228For Sale

 MLS ID #A4672554, Zachary Kaplan, RE/MAX PALM. Stellar MLS
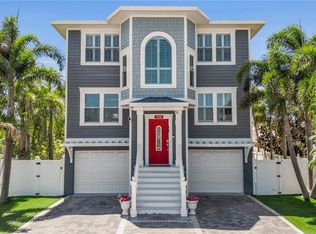
 - $2,495,0004 bd5 ba2.8k sqft2300 Avenue B, Bradenton Beach, FL 34217For Sale
 MLS ID #A4692706, Ashley Goldstein, COLDWELL BANKER REALTY. Stellar MLS
 - $2,495,0004 bd4 ba2.1k sqft203 72nd St, Holmes Beach, FL 34217For Sale
 MLS ID #A4699828, Darcie Duncan, DUNCAN REAL ESTATE, INC.. Stellar MLS
 - $1,349,0002 bd2 ba1.7k sqft392 Firehouse Ln, Longboat Key, FL 34228For Sale
 MLS ID #A4698365, Gina Ursini, BRISTA REALTY LLC. Stellar MLS
 - $1,420,0004 bd3 ba2.8k sqft515 Forest Way, Longboat Key, FL 34228For SaleMLS ID #A4679679, Jesse Griffin, CENTURY 21 BEGGINS ENTERPRISES. Stellar MLS
- $2,195,0003 bd2 ba1.5k sqft549 Halyard Ln, Longboat Key, FL 34228For SaleMLS ID #A4696535, Ryan Brown, RE/MAX ALLIANCE GROUP. Stellar MLS
- $2,800,0005 bd6 ba3.3k sqft206 Church Ave, Bradenton Beach, FL 34217For SaleMLS ID #A4679935, Christy Peterson, SERHANT. Stellar MLS
- $2,750,0003 bd3 ba2.6k sqft514 Key Royale Dr, Holmes Beach, FL 34217For SaleMLS ID #A4698679, Tanya Edwards, AN ISLAND PLACE REALTY INC. Stellar MLS
- $2,990,0004 bd4 ba3.6k sqft5216 13th St W, Palmetto, FL 34221For SaleMLS ID #TB8433578, Alecia Savas, COLDWELL BANKER REALTY. Stellar MLS
- $2,275,0004 bd3 ba2.6k sqft115 Hammock Rd, Anna Maria, FL 34216For SaleMLS ID #A4696526, Ryan Hackney, SATO REAL ESTATE INC.. Stellar MLS
- $2,200,0005 bd4 ba4.2k sqft818 Nancy Gamble Ln, Ellenton, FL 34222For SaleMLS ID #A4665629, Jeremy Egglefield, PREFERRED SHORE LLC. Stellar MLS
- $2,399,0006 bd6 ba2.6k sqft6908 Holmes Blvd, Holmes Beach, FL 34217For SaleMLS ID #A4679284, Don Purvis, BEACH HOUSE REAL ESTATE LLC. Stellar MLS
- $2,650,0003 bd2 ba3.2k sqft5303 Hidden Harbor Rd, Sarasota, FL 34242For SaleMLS ID #N6143036, Walter Shepherd, COLDWELL BANKER REALTY. Stellar MLS
- $2,850,0004 bd3 ba2.8k sqft418 Pine Ave, Anna Maria, FL 34216For SaleMLS ID #A4690403, Stephanie Paxton, KW SUNCOAST. Stellar MLS
- $2,100,0004 bd3 ba2.7k sqft3921 Maravic Pl, Sarasota, FL 34231For SaleMLS ID #A4698526, Brandon Surline, PLL, WILLIAM RAVEIS - FLORIDA LLC. Stellar MLS
- $1,999,9994 bd3 ba2.7k sqft5361 Siesta Ct, Sarasota, FL 34242For SaleMLS ID #TB8455948, David James, Jr, CHARLES RUTENBERG REALTY INC. Stellar MLS
- $1,250,0004 bd3 ba2.3k sqft5504 Title Row Dr, Bradenton, FL 34210For SaleMLS ID #A4697806, Darren Murtha, BETTER HOMES AND GARDENS REAL ESTATE ATCHLEY PROPE. Stellar MLS
- $2,185,0004 bd4 ba2.7k sqft3915 Somerset Dr #9, Sarasota, FL 34242For SaleMLS ID #A4698567, Patti O Grady, WATERSIDE REALTY LLC. Stellar MLS
- $2,290,0004 bd4 ba2.2k sqft115 Los Cedros Dr, Anna Maria, FL 34216For SaleMLS ID #A4675725, Liz Blandford, SALTY MERMAID REAL ESTATE LLC. Stellar MLS
- $2,000,0003 bd3 ba2.4k sqft2500 Monterey St, Sarasota, FL 34231For SaleMLS ID #A4699306, Lisa Warren-Wallace, OWN SRQ LLC. Stellar MLS
