Skip main navigation
Sold for $2,850,000
  • $2,850,000

    3533 Fair Oaks Ln, Longboat Key, FL 34228

    4beds
    3,909sqft
    Single Family Residence
    Built in 1999
    9,617 Square Feet Lot
    $2,849,100 Zestimate®
    $729/sqft
    $16,112 Estimated rent

    Home value

    $2,849,100

    $2.62M - $3.11M

    $16,112/mo

    Zestimate® history
    Loading
    Loading...

    Owner options

    List your home for rent

    $16,112/mo

    Rent Zestimate®

    Find your next renter with Zillow Rental Manager. Plus, with online applications, you can quickly screen prospective tenants – for free.

    Learn more

    $16,112/mo

    Rent Zestimate®

    Refinance and save

    $19,158/mo

    Est. payment

    Refinancing to a lower rate could help reduce your monthly payments and save thousands over the life of the loan.

    See today's rates

    $19,158/mo

    Est. payment

    Explore your selling options

    Work with a Zillow partner agent

    Leverage their expertise and Zillow's premium Showcase listings to get your home seen by more buyers.

    Get started

    List with your own agent

    Get your home in front of millions of buyers by listing it on Zillow.

    Learn how to do it

    Sell it yourself

    Take full control of how buyers see your home on Zillow by listing For Sale by Owner (FSBO).

    List your home

    What's special

    New shaker-style cabinetryBeautifully updated homeUpdated granite countertopsNew pool paversGenerous bonus roomResurfaced and retiled poolEpoxy coated garage flooring
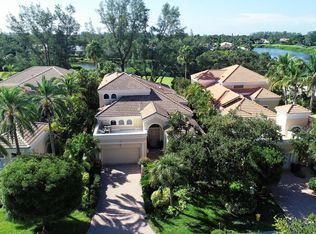
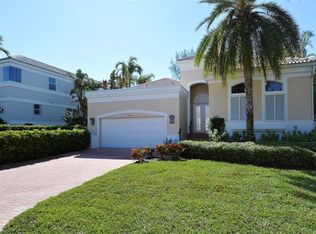
    Experience refined coastal living in this spectacular four-bedroom residence located in the prestigious Queens Harbor community of Bay Isles on Longboat Key. Behind the secure gates of Bay Isles, this beautifully updated home blends modern design with timeless elegance on the Harbourside golf course of the Longboat Key Club (Blue #4). Step inside to discover quality craftsmanship and thoughtful updates throughout, including engineered engineered hardwood flooring on the main level and a bright, open layout ideal for entertaining. The fabulous chef’s kitchen impresses with new shaker-style cabinetry, updated granite countertops, Dacor appliances, extended upper and lower cabinetry, a new beverage refrigerator, and an added ice maker—perfectly combining beauty and functionality. The spacious primary suite offers a serene retreat, while an additional second-level suite with en suite bath and generous bonus room adds flexibility for guests or family. A separate cabana suite also provides ideal privacy for visitors. The dedicated office features new, custom furniture, and the upper mezzanine area is newly furnished, offering a stylish secondary living space. Outdoors, enjoy resort-style living with a resurfaced and retiled pool, new pool pavers, upgraded pool equipment access, and lush landscaping enhancements between the pool, fence, and back patio. Relax or entertain by the new Paradise Grill and fire pit, or unwind under the roll out awnings in the beautifully furnished patio lounge area. Additional upgrades include new exterior and interior paint, lighting, ceiling fans, coach lights, feature wall with built-in television and electric fireplace, wine display wall, and epoxy coated garage flooring. Three HVAC systems (2018) and a 2021 water heater ensure year round comfort. Queens Harbor residents enjoy exclusive access to the Bay Isles Beach Club, offering private beach access and world-class amenities. Optional membership is available at the Longboat Key Club for golf, tennis, and marina privileges. This exceptional property represents the best of Longboat Key living—sophisticated, comfortable, and move in ready. Schedule your private showing today.

    Zillow last checked:

    Listing updated:

    Listing Provided by:

    Steve Walter 941-809-0907,

    MICHAEL SAUNDERS & COMPANY 941-383-7591,

    Janet Walter 941-232-2000,

    MICHAEL SAUNDERS & COMPANY

    Bought with:

    Sharon Meier, 3392897

    PREMIER SOTHEBY'S INTERNATIONAL REALTY

    Source: Stellar MLS,MLS#: A4678167MLS LogoOriginating MLS: Sarasota - Manatee

    Facts & features

    Interior

    Bedrooms & bathrooms
    • Bedrooms: 4
    • Bathrooms: 6
    • Full bathrooms: 4
    • 1/2 bathrooms: 2
    Primary bedroom
    • Features: Ceiling Fan(s), En Suite Bathroom, Walk-In Closet(s)
    • Level: First
    • Area: 320 Square Feet
    • Dimensions: 20x16
    Primary bedroom
    • Features: Ceiling Fan(s), En Suite Bathroom, Walk-In Closet(s)
    • Level: Second
    • Area: 320 Square Feet
    • Dimensions: 20x16
    Bedroom 2
    • Features: Ceiling Fan(s), Built-in Closet
    • Level: First
    • Area: 144 Square Feet
    • Dimensions: 12x12
    Bedroom 3
    • Features: Ceiling Fan(s), Built-in Closet
    • Level: First
    • Area: 168 Square Feet
    • Dimensions: 14x12
    Den
    • Level: First
    • Area: 154 Square Feet
    • Dimensions: 14x11
    Dining room
    • Features: No Closet
    • Level: First
    • Area: 168 Square Feet
    • Dimensions: 14x12
    Family room
    • Features: Ceiling Fan(s), No Closet
    • Level: First
    • Area: 324 Square Feet
    • Dimensions: 18x18
    Kitchen
    • Features: No Closet
    • Level: First
    • Area: 160 Square Feet
    • Dimensions: 16x10
    Living room
    • Features: No Closet
    • Level: First
    • Area: 280 Square Feet
    • Dimensions: 20x14
    Heating
    • Central, Electric
    Cooling
    • Central Air
    Appliances
    • Included: Oven, Cooktop, Dishwasher, Disposal, Dryer, Electric Water Heater, Freezer, Ice Maker, Microwave, Range, Refrigerator, Washer, Wine Refrigerator
    • Laundry: Inside, Laundry Room
    Features
    • Ceiling Fan(s), Eating Space In Kitchen, High Ceilings, Kitchen/Family Room Combo, Living Room/Dining Room Combo, Open Floorplan, Primary Bedroom Main Floor, Solid Surface Counters, Split Bedroom, Stone Counters, Vaulted Ceiling(s), Walk-In Closet(s)
    • Flooring: Carpet, Engineered Hardwood, Marble
    • Doors: Sliding Doors
    • Windows: Blinds, Window Treatments, Hurricane Shutters
    • Has fireplace: Yes
    • Fireplace features: Electric, Family Room, Masonry
    Interior area
    • Total structure area: 4,483
    • Total interior livable area: 3,909 sqft

    Property

    Parking
    • Total spaces: 2
    • Parking features: Deeded, Driveway, Garage Door Opener, Ground Level, Off Street, Open, Parking Pad, Reserved, Under Building
    • Attached garage spaces: 2
    • Has uncovered spaces: Yes
    • Details: Garage Dimensions: 21X21
    Features
    • Levels: Two
    • Stories: 2
    • Patio & porch: Rear Porch
    • Exterior features: Courtyard, Irrigation System, Lighting, Private Mailbox, Rain Gutters
    • Has private pool: Yes
    • Pool features: Child Safety Fence, Deck, Fiber Optic Lighting, Gunite, Heated, In Ground, Lighting, Tile
    • Has spa: Yes
    • Spa features: Heated, In Ground
    • Fencing: Fenced,Masonry
    • Has view: Yes
    • View description: Pool, Water
    • Water view: Water
    • Waterfront features: Beach Access
    Lot
    • Size: 9,617 sqft
    • Dimensions: 59 x 163
    • Features: Flood Insurance Required, FloodZone, Near Golf Course, Near Marina, On Golf Course, Street Dead-End
    • Residential vegetation: Mature Landscaping
    Details
    • Additional structures: Cabana
    • Parcel number: 0004050039
    • Zoning: PUD
    • Special conditions: None

    Construction

    Type & style
    • Home type: SingleFamily
    • Architectural style: Coastal,Florida,Patio,Traditional
    • Property subtype: Single Family Residence
    Materials
    • Block, Stucco
    • Foundation: Block, Stem Wall
    • Roof: Concrete
    Condition
    • Completed
    • New construction: No
    • Year built: 1999

    Utilities & green energy

    • Sewer: Public Sewer
    • Water: Public
    • Utilities for property: Cable Connected, Electricity Connected, Natural Gas Connected, Public, Sewer Connected, Underground Utilities, Water Connected

    Community & neighborhood

    Security
    • Security features: Gated Community, Security System, Smoke Detector(s)
    Community
    • Community features: Buyer Approval Required, Clubhouse, Deed Restrictions, Gated Community - Guard, Golf Carts OK, Golf, Pool
    Location
    • Region: Longboat Key
    • Subdivision: QUEENS HARBOUR

    HOA & financial

    HOA
    • Has HOA: Yes
    • HOA fee: $833 monthly
    • Amenities included: Gated, Pool
    • Services included: 24-Hour Guard, Common Area Taxes, Community Pool, Maintenance Grounds, Private Road
    • Association name: 0
    • Second association name: Bay Isles
    Other fees
    • Pet fee: $0 monthly
    Other financial information
    • Total actual rent: 0

    Other

    Other facts
    • Listing terms: Cash,Conventional
    • Ownership: Fee Simple
    • Road surface type: Paved, Asphalt

    Price history

    DateEventPrice
    5/27/2026Sold$2,850,000-4.8%$729/sqft
    Source: Stellar MLS #A4678167 Report a problem
    4/21/2026Pending sale$2,995,000$766/sqft
    Source: Stellar MLS #A4678167 Report a problem
    4/10/2026Price change$2,995,000-6.4%$766/sqft
    Source: Stellar MLS #A4678167 Report a problem
    2/17/2026Price change$3,199,000-1.6%$818/sqft
    Source: Stellar MLS #A4678167 Report a problem
    1/26/2026Listed for sale$3,250,000+8.4%$831/sqft
    Source: Stellar MLS #A4678167 Report a problem
    7/10/2023Sold$2,999,000$767/sqft
    Source: Public Record Report a problem
    5/19/2023Pending sale$2,999,000$767/sqft
    Source: Stellar MLS #A4550611 Report a problem
    4/18/2023Price change$2,999,000-4.8%$767/sqft
    Source: Stellar MLS #A4550611 Report a problem
    4/14/2023Price change$3,149,000-1.6%$806/sqft
    Source: Stellar MLS #A4550611 Report a problem
    4/6/2023Price change$3,199,000-3%$818/sqft
    Source: Stellar MLS #A4550611 Report a problem
    3/21/2023Price change$3,299,000-5.7%$844/sqft
    Source: Stellar MLS #A4550611 Report a problem
    2/27/2023Price change$3,499,000-5.2%$895/sqft
    Source: Stellar MLS #A4550611 Report a problem
    2/9/2023Price change$3,689,000-5.3%$944/sqft
    Source: Stellar MLS #A4550611 Report a problem
    10/24/2022Listed for sale$3,895,000+85.5%$996/sqft
    Source: Stellar MLS #A4550611 Report a problem
    4/18/2022Sold$2,100,000+5.3%$537/sqft
    Source: Public Record Report a problem
    3/15/2022Pending sale$1,995,000$510/sqft
    Source: Stellar MLS #A4527465 Report a problem
    3/11/2022Listed for sale$1,995,000+17.4%$510/sqft
    Source: Stellar MLS #A4527465 Report a problem
    3/9/2007Sold$1,700,000+11.7%$435/sqft
    Source: Stellar MLS #A318813 Report a problem
    10/7/2005Sold$1,522,500+64.8%$389/sqft
    Source: Public Record Report a problem
    6/9/1999Sold$923,900$236/sqft
    Source: Public Record Report a problem

    Public tax history

    YearProperty taxesTax assessment
    2025$24,710 -7.9%$1,912,700 -7.5%
    2024$26,818 +6.1%$2,066,700 +7.3%
    2023$25,267 +114.8%$1,926,900 +109.2%
    2022$11,764 -1.6%$920,913 +3%
    2021$11,961 -0.8%$894,090 +1.4%
    2020$12,054 +3.3%$881,746 +2.3%
    2019$11,667 $861,922 +1.9%
    2018$11,667 +1.7%$845,851 +2.1%
    2017$11,476 -0.4%$828,453 -13.6%
    2016$11,524 $958,900 +2.7%
    2015$11,524 $934,100 +18.6%
    2014$11,524 +2.3%$787,565
    2013$11,263 +4.1%$787,565 +1.7%
    2012$10,822 -2.1%$774,400 -3.4%
    2011$11,055 -8%$802,000 -5.2%
    2010$12,015 -27.6%$845,800 -9.5%
    2009$16,590 $935,000 -25.6%
    2008$16,590 -12%$1,257,300 -9.2%
    2007$18,847 $1,384,600 -6.6%
    2006-- $1,482,100 +19%
    2005-- $1,245,600 +8.3%
    2004$18,128 +4.9%$1,149,800 +10.4%
    2003$17,275 +7.6%$1,041,500 +12%
    2002$16,052 +20.9%$930,000 +16.3%
    2001$13,282 +8.2%$799,400 +10.1%
    2000$12,280 $726,000

    Find assessor info on the county website

    Neighborhood: 34228

    Nearby schools

    GreatSchools rating
    Schools provided by the listing agent
    • Elementary: Southside Elementary
    • Middle: Booker Middle
    • High: Booker High

    Source: Stellar MLS. This data may not be complete. We recommend contacting the local school district to confirm school assignments for this home.

    Get a cash offer in 3 minutes
    Find out how much your home could sell for in as little as 3 minutes with a no-obligation cash offer.
    Estimated market value
    $2,849,100
    Get a cash offer in 3 minutes
    Find out how much your home could sell for in as little as 3 minutes with a no-obligation cash offer.
    Estimated market value
    $2,849,100