Discover refined coastal living at an exceptional new value in this stunning Salt Meadow model, ideally situated within the sought-after gated community of Aqua Lagoon. Following a significant price improvement, this extraordinary residence presents an outstanding opportunity to own one of the community's premier homes. Offered unfurnished, the nearly new furnishings may be purchased separately under a separate bill of sale. Designed to blend luxury with everyday comfort, this exceptional home offers 4 bedrooms, 5 bathrooms, a custom theater room featuring heated massage seating, a spacious loft, and nearly 4,000 square feet of thoughtfully designed living space. At the heart of the home, the designer kitchen showcases an oversized gathering island, custom-painted cabinetry, premium quartz countertops, stainless steel appliances, and natural gas cooking, all flowing seamlessly into expansive living and entertaining spaces filled with natural light. Your private courtyard oasis creates the ultimate indoor-outdoor lifestyle, complete with a heated pool, tranquil water features, and a spacious covered lanai already pre-plumbed for a future natural gas outdoor kitchen. The luxurious owner's suite offers a private balcony overlooking the courtyard, an oversized walk-in closet, and a spa-inspired bath with dual vanities, a freestanding soaking tub, and an oversized glass-enclosed rain shower. Each additional bedroom features its own en-suite bath and walk-in closet, providing exceptional privacy and comfort for family and guests. Additional highlights include two laundry areas (upstairs and garage level), an extended 3-car garage, hurricane-impact PGT windows, upgraded flooring, custom window treatments, and elegant ceiling details throughout. Residents of Aqua enjoy one of the area's most distinctive resort-style amenities—a spectacular 4-acre crystal-clear lagoon with tropical beach surroundings, perfect for swimming, paddleboarding, kayaking, or simply relaxing in the Florida sunshine. Ideally located near IMG Academy, Sarasota Bay, Anna Maria Island and Siesta Key beaches, SRQ Airport, championship golf, fine dining, shopping, and convenient access to Tampa's professional football, hockey, baseball, and year-round entertainment, this is luxury Florida living at its finest.
For sale
Price cut: $73.5K (7/30)
$1,699,000
5935 CAT CLAW LANE, BRADENTON, FL 34210
4beds
3,901sqft
:
Get pre-qualified$11,026/mo
Single Family Residence
Built in 2024
6,434 Square Feet Lot
$1,633,900 Zestimate®
$436/sqft
$446/mo HOA
What's special
- 46 days |
- 281 |
- 15 |
Zillow last checked:
Listing updated:
Listed by:
Lori Skaggs 941-209-9669,
LPT REALTY, LLC 877-366-2213
Source: Stellar MLS,MLS#: A4697003 Originating MLS: Orlando Regional
Originating MLS: Orlando Regional
Facts & features
Interior
Bedrooms & bathrooms
- Bedrooms: 4
- Bathrooms: 5
- Full bathrooms: 5
Rooms
- Room types: Den/Library/Office, Dining Room, Loft
Primary bedroom
- Features: Walk-In Closet(s)
- Level: Second
- Area: 320 Square Feet
- Dimensions: 20x16
Kitchen
- Level: First
- Area: 460 Square Feet
- Dimensions: 23x20
Living room
- Level: First
- Area: 440 Square Feet
- Dimensions: 22x20
Heating
- Central, Electric
Cooling
- Central Air
Appliances
- Included: Oven, Cooktop, Dishwasher, Disposal, Dryer, Electric Water Heater, Microwave, Washer
- Laundry: In Garage, Inside, Laundry Room, Upper Level
Features
- Eating Space In Kitchen, Elevator, High Ceilings, Kitchen/Family Room Combo, PrimaryBedroom Upstairs, Stone Counters, Thermostat
- Flooring: Carpet, Ceramic Tile, Hardwood
- Doors: Sliding Doors
- Has fireplace: Yes
- Fireplace features: Electric, Living Room, Other Room
Interior area
- Total structure area: 5,062
- Total interior livable area: 3,901 sqft
Video & virtual tour
Property
Parking
- Total spaces: 3
- Parking features: Driveway
- Attached garage spaces: 3
- Has uncovered spaces: Yes
Features
- Levels: Two
- Stories: 2
- Exterior features: Balcony, Sidewalk, Sprinkler Metered
- Has private pool: Yes
- Pool features: Deck, In Ground
- Has spa: Yes
- Spa features: In Ground
Lot
- Size: 6,434 Square Feet
- Features: In County
Details
- Parcel number: 6147127409
- Zoning: PD-R
- Special conditions: None
Construction
Type & style
- Home type: SingleFamily
- Property subtype: Single Family Residence
Materials
- Block, Stucco
- Foundation: Slab
- Roof: Tile
Condition
- Completed
- New construction: No
- Year built: 2024
Details
- Builder name: Medallion Home
Utilities & green energy
- Sewer: Public Sewer
- Water: Private
- Utilities for property: Electricity Connected, Natural Gas Connected, Public, Sewer Connected, Water Connected
Community & HOA
Community
- Features: Buyer Approval Required, Community Mailbox, Deed Restrictions
- Pet fee: $0 monthly
- Subdivision: AQUA LAGOON
HOA
- Has HOA: Yes
- Amenities included: Gated, Pool
- Services included: Internet, Maintenance Grounds, Private Road
- HOA fee: $446 monthly
- HOA name: DOMINIQUE GREEN
- HOA phone: 941-258-3442
Location
- Region: Bradenton
Financial & listing details
- Price per square foot: $436/sqft
- Tax assessed value: $1,118,402
- Annual tax amount: $18,710
- Date on market: 6/18/2026
- Cumulative days on market: 44 days
- Listing terms: Cash,Conventional
- Ownership: Fee Simple
- Total actual rent: 0
- Electric utility on property: Yes
- Road surface type: Asphalt
Estimated market value
$1,633,900
$1.55M - $1.72M
$4,762/mo
Price history
| Date | Event | Price |
|---|---|---|
| 7/30/2026 | Price change | $1,699,000-4.1%$436/sqft |
Source:  Stellar MLS #A4697003 Report a problem Stellar MLS #A4697003 Report a problem | ||
| 7/27/2026 | Price change | $1,772,500-0.1%$454/sqft |
Source: Stellar MLS #A4697003 Report a problem | ||
| 6/18/2026 | Listed for sale | $1,775,000+8.2%$455/sqft |
Source: Stellar MLS #A4697003 Report a problem | ||
| 2/5/2025 | Sold | $1,640,000-4.9%$420/sqft |
Source: Stellar MLS #TB8331187 Report a problem | ||
| 1/9/2025 | Pending sale | $1,724,947$442/sqft |
Source: Stellar MLS #TB8331187 Report a problem | ||
| 12/18/2024 | Listed for sale | $1,724,947$442/sqft |
Source: Stellar MLS #TB8331187 Report a problem | ||
Public tax history
| Year | Property taxes | Tax assessment |
|---|---|---|
| 2025 | $18,710 +335.5% | $1,118,402 +1072.7% |
| 2024 | $4,297 -22.1% | $95,370 +10% |
| 2023 | $5,513 +0.3% | $86,700 +2% |
| 2022 | $5,499 -0.8% | $85,000 |
| 2021 | $5,543 | $85,000 |
Find assessor info on the county website
Monthly payment
Est. payment
Payment breakdown
Explore the cost of this home by adjusting the details. Changes won't be saved.Climate risks
Neighborhood: 34210
Nearby schools
GreatSchools rating
- 4/10Sea Breeze Elementary SchoolGrades: PK-5Distance: 2.5 mi
- 2/10Bayshore High SchoolGrades: 8-12Distance: 2.1 mi
- 2/10W. D. Sugg Middle SchoolGrades: 6-8Distance: 2.3 mi
Schools provided by the listing agent
- Elementary: Sea Breeze Elementary
- Middle: Electa Arcotte Lee Magnet
- High: Bayshore High
Source: Stellar MLS. This data may not be complete. We recommend contacting the local school district to confirm school assignments for this home.
- $1,099,9003 bd3 ba2.5k sqft5939 Cat Claw Ln, Bradenton, FL 34210Sold
- $1,365,0003 bd3 ba2.6k sqft5931 Cat Claw Ln, Bradenton, FL 34210For Sale
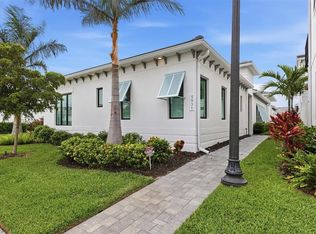
- $1,725,0004 bd5 ba4k sqft5943 Cat Claw Ln, Bradenton, FL 34210Sold
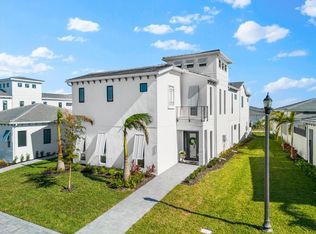
- $953,0003 bd3 ba2.5k sqft5921 Cat Claw Ln, Bradenton, FL 34210Sold
- $1,695,5003 bd4 ba3.9k sqft5928 Red Mangrove Ln, Bradenton, FL 34210Sold
- $1,111,1003 bd3 ba2.5k sqft5924 Red Mangrove Ln, Bradenton, FL 34210Sold
- $1,315,5004 bd3 ba3.7k sqft5938 Cat Claw Ln, Bradenton, FL 34210Off Market
- $1,063,3003 bd3 ba2.3k sqft5947 Cat Claw Ln, Bradenton, FL 34210Sold
A local agent can set up tours, give advice and negotiate with sellers.
A local lender can help you make sure your offer is ready when you are.
Similar homes
- $1,950,0005 bd5 ba4.3k sqft6237 SIGNATURE POINTE LANE, BRADENTON, FL 34210For Sale
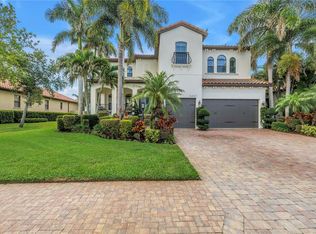
 MLS ID #A4694408, Donna Turnbaugh, WAGNER REALTY. Stellar MLS
 - $1,365,0003 bd3 ba2.6k sqft5931 CAT CLAW LANE, BRADENTON, FL 34210For SaleMLS ID #A4696558, Dee Munn, MICHAEL SAUNDERS & COMPANY. Stellar MLS
- $1,250,0004 bd3 ba2.3k sqft5504 TITLE ROW DRIVE, BRADENTON, FL 34210For Sale
 MLS ID #A4697806, Darren Murtha, BETTER HOMES AND GARDENS REAL ESTATE ATCHLEY PROPE. Stellar MLS
 - $1,390,0005 bd5 ba3.9k sqft5215 TITLE ROW DRIVE, BRADENTON, FL 34210For Sale
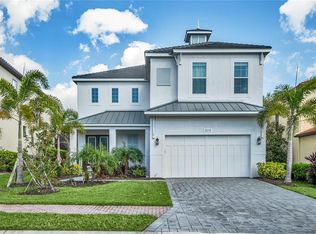 MLS ID #A4685359, Nicole Long, VIVE REALTY. Stellar MLS
 - $1,695,0004 bd5 ba3.1k sqft7505 27TH AVENUE W, BRADENTON, FL 34209For SaleMLS ID #A4672807, Colby Lengel, COMPASS FLORIDA LLC. Stellar MLS
- $1,499,0004 bd5 ba3.5k sqft1307 RIVERVIEW CIRCLE, BRADENTON, FL 34209For SaleMLS ID #A4677351, Laurie Mock, PREMIER SOTHEBY'S INTERNATIONAL REALTY. Stellar MLS
- $1,699,0004 bd3 ba3.9k sqft8122 LONE TREE GLEN, LAKEWOOD RANCH, FL 34202For SaleMLS ID #A4699545, Tina Ciaccio, P.A., MICHAEL SAUNDERS & COMPANY. Stellar MLS
- $1,700,0003 bd3 ba3k sqft14817 MONTELLO WAY, BRADENTON, FL 34211For SaleMLS ID #A4693452, Sue Silberbusch, COMPASS FLORIDA LLC. Stellar MLS
- $1,749,0005 bd4 ba3.5k sqft120 12TH AVENUE E, PALMETTO, FL 34221For SaleMLS ID #A4679710, Tana McClain, OPPORTUNITY REAL ESTATE LLC. Stellar MLS
- $1,850,0003 bd3 ba2.8k sqft3342 FOUNDERS CLUB DRIVE, SARASOTA, FL 34240For SaleMLS ID #A4701311, Tricia Rudd, KELLER WILLIAMS ON THE WATER S. Stellar MLS
- $1,229,9003 bd3 ba3k sqft8211 37TH AVENUE CIRCLE W, BRADENTON, FL 34209For SaleMLS ID #A4695607, Collette Quinehan, HORIZON REALTY INTERNATIONAL. Stellar MLS
- $1,699,0004 bd5 ba3.5k sqft4517 MONDRIAN COURT, SARASOTA, FL 34240For SaleMLS ID #A4696495, Sheri Wofford, BETTER HOMES AND GARDENS REAL ESTATE ATCHLEY PROPE. Stellar MLS
- $1,775,0004 bd5 ba3.5k sqft8448 CANE BAY COURT, LAKEWOOD RANCH, FL 34202For SaleMLS ID #A4697708, Christy Peterson, SERHANT. Stellar MLS
- $1,695,0003 bd4 ba4.2k sqft4268 LAS PALMAS WAY, SARASOTA, FL 34238For SaleMLS ID #A4692954, Jessica Stiegel, EXP REALTY LLC. Stellar MLS
- $1,999,0004 bd4 ba3.8k sqft7312 GREYSTONE STREET, LAKEWOOD RANCH, FL 34202For SaleMLS ID #A4695049, Carissa Pelczynski, PREFERRED SHORE LLC. Stellar MLS
- $1,790,0003 bd5 ba3.8k sqft7638 WINDY HILL COVE, BRADENTON, FL 34202For SaleMLS ID #A4695951, Gerry Tomchinsky, KW SUNCOAST. Stellar MLS
- $1,499,9003 bd3 ba2.9k sqft548 REGATTA WAY, BRADENTON, FL 34208For SaleMLS ID #TB8503192, Karolina Taylor, EPIQUE REALTY INC.. Stellar MLS
- $1,549,0003 bd4 ba2.9k sqft2590 FLOYD STREET, SARASOTA, FL 34239New ConstructionMLS ID #A4701670, Curt Ware, KW COASTAL LIVING III. Stellar MLS
- $1,420,0003 bd2 ba2.3k sqft7318 EATON COURT, UNIVERSITY PARK, FL 34201For SaleMLS ID #A4694106, Kami Pentecost, EXP REALTY LLC. Stellar MLS
- $1,690,0005 bd3 ba3k sqft1647 SIESTA DRIVE, SARASOTA, FL 34239New ConstructionMLS ID #A4699260, Faith Stutzman, PHAM REALTY GROUP LLC. Stellar MLS
