Virtually Staged. A newly built sanctuary of sophistication in Northwest Bradenton, 7505 27th Ave W is a rare fusion of modern elegance, coastal serenity, and expansive living—crafted for those who demand the exceptional. Welcome to your private estate, nestled on over half an acre in one of Bradenton’s most coveted enclaves. Completed in 2023, this 4,941 square-foot architectural masterpiece offers 4 bedrooms, 4.5 baths, an office, and a seamless blend of refined design and everyday comfort. From the moment you arrive, the home’s masonry construction, slick stucco façade, and tile roof evoke timeless grandeur. Step inside to soaring ceilings, sun-drenched interiors, upgraded marble look porcelain floors and a layout that flows effortlessly from formal entertaining spaces to intimate family retreats. The open-concept great room is anchored by a chef’s kitchen with premium finishes, while walls of glass invite the outdoors in. Each bedroom is a private suite, with spa-inspired bathrooms and generous closets. The primary suite is a sanctuary unto itself, offering a spa-inspired bath that exudes indulgence. Step into the oversized walk-in shower, wrapped in floor-to-ceiling upgraded porcelain tile that blends sleek modernity with timeless elegance. Whether you're starting your day or winding down, this expansive shower offers a rejuvenating experience that rivals any five-star retreat. Outside, the 0.63-acre lot provides ample space for a future pool, outdoor kitchen, or garden oasis—limited only by your imagination. An oversized 3 car attached garage ensures convenience for plenty of storage for cars, toys, or an at home gym. Located just minutes from Palma Sola Bay, Anna Maria Island beaches, and the cultural charm of downtown Bradenton. Whether you’re hosting a sunset soirée or enjoying a quiet morning with coffee and coastal breezes, Live expansively. Live exquisitely. Live here!
For sale
$1,695,000
7505 27TH AVENUE W, BRADENTON, FL 34209
4beds
3,185sqft
:
Get pre-qualified$10,442/mo
Single Family Residence
Built in 2023
0.63 Acres Lot
$1,626,400 Zestimate®
$532/sqft
$-- HOA
What's special
Masonry constructionSun-drenched interiorsSpa-inspired bathroomsSoaring ceilingsTile roofOpen-concept great roomOver half an acre
- 257 days |
- 358 |
- 15 |
Zillow last checked:
Listing updated:
Listed by:
Colby Lengel 941-779-6227,
COMPASS FLORIDA LLC 941-279-3630
Source: Stellar MLS,MLS#: A4672807 Originating MLS: Sarasota - Manatee
Originating MLS: Sarasota - Manatee
Facts & features
Interior
Bedrooms & bathrooms
- Bedrooms: 4
- Bathrooms: 5
- Full bathrooms: 4
- 1/2 bathrooms: 1
Primary bedroom
- Features: Walk-In Closet(s)
- Level: First
- Area: 316.8 Square Feet
- Dimensions: 16x19.8
Bedroom 2
- Features: Dual Closets
- Level: First
- Area: 168 Square Feet
- Dimensions: 14x12
Bedroom 3
- Features: Dual Closets
- Level: First
- Area: 182 Square Feet
- Dimensions: 14x13
Bedroom 4
- Features: Dual Closets
- Level: First
- Area: 168 Square Feet
- Dimensions: 14x12
Primary bathroom
- Level: First
- Area: 114.4 Square Feet
- Dimensions: 13x8.8
Dining room
- Level: First
- Area: 236.8 Square Feet
- Dimensions: 14.8x16
Kitchen
- Level: First
- Area: 242.72 Square Feet
- Dimensions: 14.8x16.4
Living room
- Level: First
- Area: 450 Square Feet
- Dimensions: 18x25
Office
- Level: First
- Area: 128 Square Feet
- Dimensions: 10x12.8
Heating
- Central, Electric
Cooling
- Central Air
Appliances
- Included: Oven, Cooktop, Dishwasher, Disposal, Dryer, Electric Water Heater, Freezer, Microwave, Range Hood, Refrigerator, Washer
- Laundry: Laundry Room
Features
- High Ceilings, Open Floorplan, Primary Bedroom Main Floor, Solid Wood Cabinets, Stone Counters, Thermostat
- Flooring: Porcelain Tile
- Doors: Sliding Doors
- Windows: Window Treatments
- Has fireplace: No
Interior area
- Total structure area: 4,941
- Total interior livable area: 3,185 sqft
Video & virtual tour
Property
Parking
- Total spaces: 3
- Parking features: Garage - Attached
- Attached garage spaces: 3
Features
- Levels: One
- Stories: 1
Lot
- Size: 0.63 Acres
Details
- Parcel number: 5147300059
- Zoning: RSF-4.5
- Special conditions: None
Construction
Type & style
- Home type: SingleFamily
- Property subtype: Single Family Residence
Materials
- Block, Stucco
- Foundation: Slab, Stem Wall
- Roof: Tile
Condition
- New construction: No
- Year built: 2023
Utilities & green energy
- Sewer: Public Sewer
- Water: None
- Utilities for property: Cable Connected, Electricity Connected, Sewer Connected, Water Connected
Community & HOA
Community
- Pet fee: $0 monthly
- Subdivision: PALMA SOLA BAY HOMESTEADS
HOA
- Has HOA: No
Location
- Region: Bradenton
Financial & listing details
- Price per square foot: $532/sqft
- Tax assessed value: $986,735
- Annual tax amount: $15,844
- Date on market: 11/20/2025
- Cumulative days on market: 258 days
- Ownership: Fee Simple
- Total actual rent: 0
- Electric utility on property: Yes
- Road surface type: Asphalt
Estimated market value
$1,626,400
$1.55M - $1.71M
$6,244/mo
Price history
| Date | Event | Price |
|---|---|---|
| 1/15/2026 | Price change | $1,695,000-8.4%$532/sqft |
Source:  Stellar MLS #A4672807 Report a problem Stellar MLS #A4672807 Report a problem | ||
| 1/7/2026 | Price change | $1,850,000-14%$581/sqft |
Source: Stellar MLS #A4672807 Report a problem | ||
| 12/30/2025 | Price change | $2,150,000-6.5%$675/sqft |
Source: Stellar MLS #A4672807 Report a problem | ||
| 11/20/2025 | Listed for sale | $2,300,000+1882.8%$722/sqft |
Source: Stellar MLS #A4672807 Report a problem | ||
| 2/5/2018 | Sold | $116,000$36/sqft |
Source: Public Record Report a problem | ||
Public tax history
| Year | Property taxes | Tax assessment |
|---|---|---|
| 2025 | $14,129 -10.8% | $986,735 -6.8% |
| 2024 | $15,844 +589.1% | $1,058,258 +647.5% |
| 2023 | $2,299 +5.2% | $141,570 +10% |
| 2022 | $2,185 +17.2% | $128,700 +10% |
| 2021 | $1,864 -0.7% | $117,000 |
| 2020 | $1,876 -1% | $117,000 |
| 2019 | $1,895 | $117,000 +4.5% |
| 2018 | $1,895 +32.5% | $112,000 +86.8% |
| 2017 | $1,430 | $59,950 |
Find assessor info on the county website
Monthly payment
Est. payment
Payment breakdown
Explore the cost of this home by adjusting the details. Changes won't be saved.Climate risks
Neighborhood: 34209
Nearby schools
GreatSchools rating
- 6/10Palma Sola Elementary SchoolGrades: PK-5Distance: 1.9 mi
- 4/10Martha B. King Middle SchoolGrades: 6-8Distance: 1.9 mi
- 3/10Manatee High SchoolGrades: 8-12Distance: 2.8 mi
- $1,125,8003 bd3 ba2.2k sqft7509 27th Ave W, Bradenton, FL 34209Off Market
- $238,1540.623 Acres2708 75th St W, Bradenton, FL 34209Off Market

- $1,030,0004 bd3 ba2.5k sqft7515 27th Ave W, Bradenton, FL 34209Sold
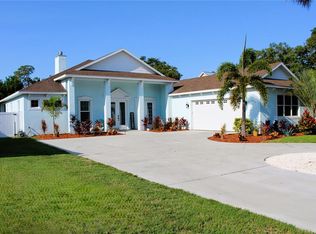
- $--0.623 Acres2708 27th St W, Bradenton, FL 34209Off Market

- $122,4002 bd2 ba925 sqft2727 75th St W APT 8A12, Bradenton, FL 34209Off Market
- $111,8001 bd1 ba745 sqft2727 75th St W #9A-2, Bradenton, FL 34209Off Market
- $455,7003 bd2 ba1.7k sqft7504 27th Ave W, Bradenton, FL 34209Off Market
- $555,9003 bd2 ba2.2k sqft7508 27th Ave W, Bradenton, FL 34209Off Market
A local agent can set up tours, give advice and negotiate with sellers.
A local lender can help you make sure your offer is ready when you are.
Similar homes
- $1,840,0004 bd4 ba3.3k sqft5030 18TH AVENUE W, BRADENTON, FL 34209For Sale
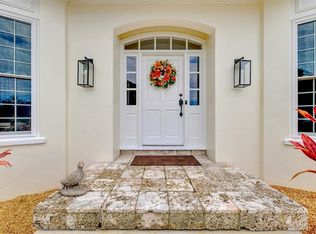
 MLS ID #A4697001, Kimberly Booth, HOMES FOR SALE REALTY INTL. Stellar MLS
 - $1,499,0004 bd5 ba3.5k sqft1307 RIVERVIEW CIRCLE, BRADENTON, FL 34209For Sale
 MLS ID #A4677351, Laurie Mock, PREMIER SOTHEBY'S INTERNATIONAL REALTY. Stellar MLS
 - $1,195,0004 bd5 ba3.5k sqft9214 18TH DRIVE NW, BRADENTON, FL 34209For Sale
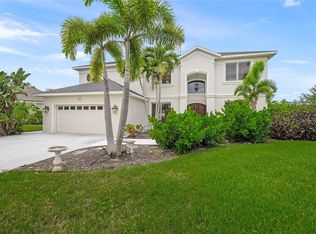 MLS ID #A4696106, Charles Buky, COLDWELL BANKER REALTY. Stellar MLS
 - $1,699,0004 bd5 ba3.9k sqft5935 CAT CLAW LANE, BRADENTON, FL 34210For Sale
 MLS ID #A4697003, Lori Skaggs, LPT REALTY, LLC. Stellar MLS
 - $989,9003 bd3 ba2.3k sqft8174 17TH AVENUE W, BRADENTON, FL 34209For SaleMLS ID #A4692804, Ronald Pepka, KW SUNCOAST. Stellar MLS
- $1,699,0004 bd3 ba3.9k sqft8122 LONE TREE GLEN, LAKEWOOD RANCH, FL 34202For SaleMLS ID #A4699545, Tina Ciaccio, P.A., MICHAEL SAUNDERS & COMPANY. Stellar MLS
- $1,700,0003 bd4 ba2.8k sqft569 JUAN ANASCO DRIVE, LONGBOAT KEY, FL 34228For SaleMLS ID #A4669634, Marta Altizer, MICHAEL SAUNDERS & COMPANY. Stellar MLS
- $1,749,0005 bd4 ba3.5k sqft120 12TH AVENUE E, PALMETTO, FL 34221For SaleMLS ID #A4679710, Tana McClain, OPPORTUNITY REAL ESTATE LLC. Stellar MLS
- $1,499,9003 bd3 ba2.9k sqft548 REGATTA WAY, BRADENTON, FL 34208For SaleMLS ID #TB8503192, Karolina Taylor, EPIQUE REALTY INC.. Stellar MLS
- $1,390,0005 bd5 ba3.9k sqft5215 TITLE ROW DRIVE, BRADENTON, FL 34210For SaleMLS ID #A4685359, Nicole Long, VIVE REALTY. Stellar MLS
- $1,250,0004 bd3 ba2.3k sqft5504 TITLE ROW DRIVE, BRADENTON, FL 34210For SaleMLS ID #A4697806, Darren Murtha, BETTER HOMES AND GARDENS REAL ESTATE ATCHLEY PROPE. Stellar MLS
- $1,345,0004 bd3 ba3k sqft575 FORE DRIVE, BRADENTON, FL 34208For SaleMLS ID #A4676649, Robert D. Bevington, SHOWTIME REALTY. Stellar MLS
- $1,290,0003 bd5 ba3.4k sqft1256 TYNE LANE, BRADENTON, FL 34208For SaleMLS ID #A4691557, Brent Martin, LLC, MARCUS & COMPANY REALTY. Stellar MLS
- $1,500,0003 bd3 ba3.5k sqft7808 DERBY CT, LAKEWOOD RANCH, FL 34202For SaleMLS ID #A4700428, Irina McKay, MCKAY MANAGEMENT & REALTY. Stellar MLS
- $1,775,0004 bd5 ba3.5k sqft8448 CANE BAY COURT, LAKEWOOD RANCH, FL 34202For SaleMLS ID #A4697708, Christy Peterson, SERHANT. Stellar MLS
- $890,0003 bd3 ba2.7k sqft3615 AVENIDA MADERA, BRADENTON, FL 34210For SaleMLS ID #A4699641, Johnny Sokhon, PREMIER SOTHEBY'S INTERNATIONAL REALTY. Stellar MLS
- $1,090,0003 bd3 ba2.8k sqft6113 45TH STREET W, BRADENTON, FL 34210For SaleMLS ID #A4697433, Donna Turnbaugh, WAGNER REALTY. Stellar MLS
- $1,490,0003 bd4 ba4.2k sqft7908 WARWICK GARDENS LANE, UNIVERSITY PARK, FL 34201For SaleMLS ID #A4682701, Sandee Teresa, COMPASS FLORIDA LLC. Stellar MLS
- $1,899,0003 bd2 ba2.9k sqft419 CLARK DRIVE, HOLMES BEACH, FL 34217For SaleMLS ID #A4684428, James Wilson, SATO REAL ESTATE INC.. Stellar MLS
- $1,365,0003 bd3 ba2.6k sqft5931 CAT CLAW LANE, BRADENTON, FL 34210For SaleMLS ID #A4696558, Dee Munn, MICHAEL SAUNDERS & COMPANY. Stellar MLS
