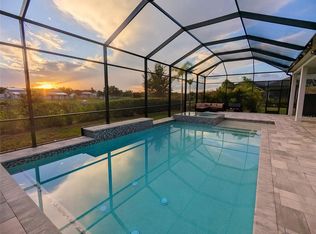
Virtually Staged. Virtually Staged Photos Included. Step into unparalleled luxury with this highly customized Monet II model, a masterfully upgraded estate situated on a premier lakefront lot within the gated, natural gas community of Artistry Sarasota. While originally designed for luxury and efficiency—featuring tinted impact glass, open-cell foam insulation, a 4-car garage with pristine painted floors, and a Vitex Smart Home system—this residence has been completely transformed with hundreds of thousands in custom, designer-level upgrades. From the moment you arrive, the striking new glass front door sets a elegant tone. Inside, a bright, open layout is elevated by extensive architectural details, including custom crown molding throughout the entire home and custom tray ceilings in the main living area and primary suite. The dedicated home office is a showstopper, featuring new entry doors, shiplap accent walls, custom self-closing plywood cabinetry, and elegant quartz countertops. The great room serves as the ultimate gathering space, anchored by a magnificent custom-built entertainment unit boasting acoustic paneling, integrated lighting, a sleek custom fireplace, and an 80-inch television. The culinary kitchen shines with premium quartz countertops, upgraded pendant lighting, and a state-of-the-art smart refrigerator with an integrated TV. Each bedroom serves as a private retreat, uniquely detailed with custom accent walls, individual ceiling fans, and recessed lighting. The bathrooms have been equally elevated with modern illuminated mirrors, while the custom laundry room features beautiful gold accents and durable quartz surfaces. Step outside into your private, resort-style oasis. The expansive rear lanai features a striking panoramic screen cage, offering completely unobstructed views of the lake and breathtaking Florida sunsets. The outdoor living space centers around a spectacular custom pool and spillover spa, complete with a sun deck, dual benches, large steps, vibrant LED color lighting, and twin fire bowls for an unforgettable evening ambiance, which is currently under construction. The entire outdoor deck is finished in premium marble flooring. Additionally, a custom-fit outdoor kitchen structure is stored safely in the garage and stands ready for seamless future installation (plumbing rough in, appliances not included).Residents of Artistry Sarasota enjoy world-class community amenities, including a clubhouse, fitness center, resort-style pool, sport courts, and peaceful nature trails—all while being minutes away from Lakewood Ranch shopping, dining, top-rated golf courses, and Sarasota’s world-famous beaches. Don't miss this one-of-a-kind, move-in-ready masterpiece. Schedule your tour today! ________________________________________
For sale
$1,699,000
4517 Mondrian Ct, Sarasota, FL 34240
4beds
3,579sqft
:
Get pre-qualified$10,802/mo
Single Family Residence
Built in 2024
0.26 Acres Lot
$-- Zestimate®
$475/sqft
$438/mo HOA
What's special
Premier lakefront lotExpansive rear lanaiPrivate resort-style oasisDedicated home officeVibrant led color lightingSun deckIntegrated lighting
- 36 days |
- 562 |
- 28 |
Zillow last checked:
Listing updated:
Listed by:
Sheri Wofford 941-809-8366,
BETTER HOMES AND GARDENS REAL ESTATE ATCHLEY PROPE 941-556-9100
Source: Stellar MLS,MLS#: A4696495 Originating MLS: Sarasota - Manatee
Originating MLS: Sarasota - Manatee
Facts & features
Interior
Bedrooms & bathrooms
- Bedrooms: 4
- Bathrooms: 5
- Full bathrooms: 4
- 1/2 bathrooms: 1
Rooms
- Room types: Bonus Room, Den/Library/Office
Primary bedroom
- Features: Ceiling Fan(s), Walk-In Closet(s)
- Level: First
- Area: 247.06 Square Feet
- Dimensions: 14.75x16.75
Bedroom 2
- Features: Ceiling Fan(s), En Suite Bathroom, Built-in Closet
- Level: First
- Area: 164.57 Square Feet
- Dimensions: 12.42x13.25
Bedroom 3
- Features: Ceiling Fan(s), En Suite Bathroom, Walk-In Closet(s)
- Level: First
- Area: 143.96 Square Feet
- Dimensions: 11.8x12.2
Bedroom 4
- Features: Walk-In Closet(s)
- Level: Second
- Area: 165 Square Feet
- Dimensions: 11x15
Primary bathroom
- Features: Built-In Shower Bench, Multiple Shower Heads, Shower No Tub, Split Vanities, Stone Counters, Water Closet/Priv Toilet
- Level: First
Bonus room
- Features: No Closet
- Level: Second
- Area: 441 Square Feet
- Dimensions: 21x21
Kitchen
- Features: Kitchen Island, Stone Counters
- Level: First
Living room
- Features: Ceiling Fan(s)
- Level: First
- Area: 391 Square Feet
- Dimensions: 23x17
Heating
- Heat Pump
Cooling
- Central Air
Appliances
- Included: Oven, Dishwasher, Disposal, Microwave, Range, Range Hood, Tankless Water Heater
- Laundry: Gas Dryer Hookup, Inside, Laundry Room, Washer Hookup
Features
- Ceiling Fan(s), Crown Molding, High Ceilings, In Wall Pest System, Open Floorplan, Pest Guard System, Primary Bedroom Main Floor, Smart Home, Thermostat, Tray Ceiling(s), Walk-In Closet(s), Wet Bar
- Flooring: Carpet, Luxury Vinyl, Tile
- Doors: Sliding Doors
- Windows: Hurricane Shutters/Windows
- Has fireplace: No
Interior area
- Total structure area: 5,018
- Total interior livable area: 3,579 sqft
Video & virtual tour
Property
Parking
- Total spaces: 4
- Parking features: Garage - Attached
- Attached garage spaces: 4
Features
- Levels: Two
- Stories: 2
- Patio & porch: Rear Porch
- Exterior features: Lighting, Rain Gutters, Sidewalk
- Has private pool: Yes
- Pool features: In Ground, Screen Enclosure
- Has view: Yes
- View description: Water, Lake
- Has water view: Yes
- Water view: Water,Lake
Lot
- Size: 0.26 Acres
- Features: Sidewalk
- Residential vegetation: Trees/Landscaped
Details
- Parcel number: 0231160469
- Zoning: RSF1
- Special conditions: None
Construction
Type & style
- Home type: SingleFamily
- Architectural style: Contemporary
- Property subtype: Single Family Residence
Materials
- Stucco
- Foundation: Slab
- Roof: Tile
Condition
- New construction: No
- Year built: 2024
Details
- Builder model: Monet II
- Builder name: Kolter
Utilities & green energy
- Sewer: Public Sewer
- Water: Public
- Utilities for property: Cable Connected, Electricity Connected, Natural Gas Connected, Sewer Connected, Underground Utilities, Water Connected
Green energy
- Energy efficient items: Insulation, Windows
Community & HOA
Community
- Features: Clubhouse, Community Mailbox, Deed Restrictions, Fitness Center, Gated Community - No Guard, Golf Carts OK, Playground, Pool, Sidewalks, Tennis Court(s)
- Security: Gated Community, Security System, Smoke Detector(s)
- Pet fee: $0 monthly
- Subdivision: ARTISTRY PH 3B
HOA
- Has HOA: Yes
- Amenities included: Basketball Court, Clubhouse, Fitness Center, Gated, Maintenance, Playground, Pool, Tennis Court(s), Trail(s)
- Services included: Community Pool, Maintenance Grounds, Manager, Pool Maintenance, Recreational Facilities, Security
- HOA fee: $438 monthly
- HOA name: Kai Management Melanie Fernandez
- HOA phone: 813-565-4663
Location
- Region: Sarasota
Financial & listing details
- Price per square foot: $475/sqft
- Tax assessed value: $842,600
- Annual tax amount: $10,181
- Date on market: 6/17/2026
- Cumulative days on market: 36 days
- Listing terms: Cash,Conventional
- Ownership: Fee Simple
- Total actual rent: 0
- Electric utility on property: Yes
- Road surface type: Paved
Estimated market value
Not available
Estimated sales range
Not available
Not available
Price history
| Date | Event | Price |
|---|---|---|
| 6/17/2026 | Listed for sale | $1,699,000+23.6%$475/sqft |
Source:  Stellar MLS #A4696495 Report a problem Stellar MLS #A4696495 Report a problem | ||
| 1/30/2026 | Sold | $1,375,000$384/sqft |
Source: Stellar MLS #A4669765 Report a problem | ||
| 11/7/2025 | Pending sale | $1,375,000$384/sqft |
Source: Stellar MLS #A4669765 Report a problem | ||
| 10/27/2025 | Listed for sale | $1,375,000+1.9%$384/sqft |
Source: Stellar MLS #A4669765 Report a problem | ||
| 7/30/2025 | Listing removed | $1,349,500$377/sqft |
Source: Stellar MLS #A4635357 Report a problem | ||
| 6/11/2025 | Price change | $1,349,500-3.5%$377/sqft |
Source: Stellar MLS #A4635357 Report a problem | ||
| 3/2/2025 | Price change | $1,399,000-6.4%$391/sqft |
Source: Stellar MLS #A4635357 Report a problem | ||
| 1/16/2025 | Listed for sale | $1,495,000+13.6%$418/sqft |
Source: Stellar MLS #A4635357 Report a problem | ||
| 12/16/2024 | Sold | $1,316,200$368/sqft |
Source: Public Record Report a problem | ||
Public tax history
| Year | Property taxes | Tax assessment |
|---|---|---|
| 2025 | $10,606 +339.4% | $842,600 +305.9% |
| 2024 | $2,413 | $207,600 |
| 2023 | -- | -- |
Find assessor info on the county website
Monthly payment
Est. payment
Payment breakdown
Explore the cost of this home by adjusting the details. Changes won't be saved.Climate risks
Neighborhood: Mockingbird Parish
Nearby schools
GreatSchools rating
- 9/10Tatum Ridge Elementary SchoolGrades: PK-5Distance: 2.1 mi
- 5/10Mcintosh Middle SchoolGrades: 6-8Distance: 5.3 mi
- 3/10Booker High SchoolGrades: 9-12Distance: 9.9 mi
Schools provided by the listing agent
- Elementary: Tatum Ridge Elementary
- Middle: McIntosh Middle
- High: Booker High
Source: Stellar MLS. This data may not be complete. We recommend contacting the local school district to confirm school assignments for this home.
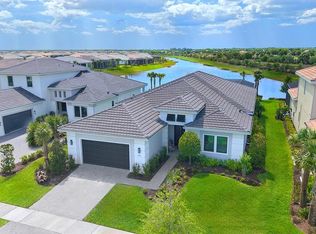
- $1,370,0003 bd3 ba3k sqft4513 Mondrian Ct, Sarasota, FL 34240Sold
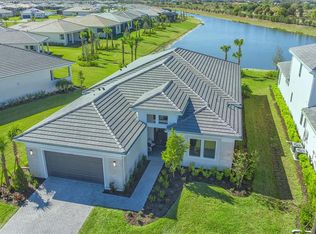
- $1,192,5003 bd3 ba3k sqft4521 Mondrian Ct, Sarasota, FL 34240Sold
- $1,428,7004 bd4 ba3.5k sqft4509 Mondrian Ct, Sarasota, FL 34240Sold
- $905,3003 bd3 ba3k sqft4525 Mondrian Ct, Sarasota, FL 34240Sold
- $1,268,2003 bd4 ba3.6k sqft4512 Mondrian Ct, Sarasota, FL 34240Sold
- $1,131,6003 bd2 ba2.5k sqft4505 Mondrian Ct, Sarasota, FL 34240Sold
- $1,314,0003 bd4 ba4.1k sqft4516 Mondrian Ct, Sarasota, FL 34240Sold
- $1,137,0003 bd5 ba3.6k sqft4508 Mondrian Ct, Sarasota, FL 34240Sold
A local agent can set up tours, give advice and negotiate with sellers.
A local lender can help you make sure your offer is ready when you are.
Similar homes
- $1,300,0004 bd3 ba2.8k sqft4677 Antrim Dr, Sarasota, FL 34240For Sale
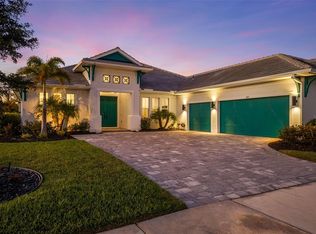
 MLS ID #A4684179, Darren Dowling, BEYOND REALTY LLC. Stellar MLS
 - $1,849,0004 bd3 ba2.8k sqft8083 Waterbend Trl, Sarasota, FL 34240For Sale
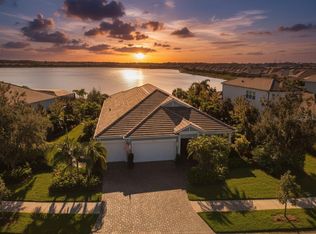 MLS ID #A4678845, Pierre Shaheen, COMPASS FLORIDA LLC. Stellar MLS
 - $950,0004 bd3 ba2.5k sqft4645 Antrim Dr, Sarasota, FL 34240For Sale
 MLS ID #A4694391, Mark Tateosian, SABAL REAL ESTATE. Stellar MLS
 - $1,850,0003 bd3 ba2.8k sqft844 Blue Shell Loop, Sarasota, FL 34240New Construction
 MLS ID #A4698554, Rachel Woodruff, PA, HOUSE MATCH. Stellar MLS
 - $1,250,0003 bd3 ba2.8k sqft2493 Paradise Plum Dr, Sarasota, FL 34240For SaleMLS ID #A4695696, Christina McKee, VUE REALTY, LLC. Stellar MLS
- $949,0003 bd3 ba3k sqft4711 Cedron Ct, Sarasota, FL 34240For SaleMLS ID #A4646513, Robert Hildreth, THE AGENCY SARASOTA. Stellar MLS
- $1,295,0004 bd4 ba3.4k sqft8276 Larkspur Cir, Sarasota, FL 34241For SaleMLS ID #A4698199, Ashley Lodes, REAL BROKER, LLC. Stellar MLS
- $1,825,0004 bd5 ba3.5k sqft8448 Cane Bay Ct, Bradenton, FL 34202For SaleMLS ID #A4697708, Christy Peterson, SERHANT. Stellar MLS
- $1,695,0003 bd4 ba4.2k sqft4268 Las Palmas Way, Sarasota, FL 34238For SaleMLS ID #A4692954, Jessica Stiegel, EXP REALTY LLC. Stellar MLS
- $2,000,0003 bd3 ba3k sqft832 Blue Shell Loop, Sarasota, FL 34240New ConstructionMLS ID #A4697934, Rachel Woodruff, PA, HOUSE MATCH. Stellar MLS
- $1,199,0004 bd4 ba2.8k sqft2629 Waterfront Cir, Sarasota, FL 34240New ConstructionMLS ID #A4696784, Joy Eakins, QUARTZ COAST REALTY INC. Stellar MLS
- $1,300,0003 bd4 ba3k sqft7704 Moonbeam Ave, Sarasota, FL 34241For SaleMLS ID #A4700351, Lyndsey Ashley, PLLC, KW COASTAL LIVING III. Stellar MLS
- $1,330,0005 bd5 ba3.8k sqft8228 Summer Night Rd, Sarasota, FL 34241For SaleMLS ID #TB8522194, Sunny Xu, ALIGN RIGHT REALTY SUNCOAST. Stellar MLS
- $1,700,0003 bd3 ba3k sqft14817 Montello Way, Bradenton, FL 34211For SaleMLS ID #A4693452, Sue Silberbusch, COMPASS FLORIDA LLC. Stellar MLS
- $999,9003 bd2 ba2.7k sqft8294 Grande Shores Dr, Sarasota, FL 34240For SaleMLS ID #A4694938, Sarah Lowry, COLDWELL BANKER REALTY. Stellar MLS
- $1,950,0004 bd6 ba4.5k sqft8232 Summer Night Rd, Sarasota, FL 34241For SaleMLS ID #A4686481, Irma Scherer, COMPASS FLORIDA LLC. Stellar MLS
- $1,999,0004 bd4 ba3.8k sqft7312 Greystone St, Lakewood Ranch, FL 34202For SaleMLS ID #A4695049, Carissa Pelczynski, PREFERRED SHORE LLC. Stellar MLS
- $1,925,0004 bd4 ba2.9k sqft8278 Pavia Way, Bradenton, FL 34202For SaleMLS ID #A4687496, Shaun Peens, FINE PROPERTIES. Stellar MLS
- $1,175,0003 bd3 ba2.4k sqft825 Seascape Pl, Sarasota, FL 34240For SaleMLS ID #A4693930, Crystal Hobbs, GULF SANDS REALTY, LLC. Stellar MLS
- $1,690,0005 bd3 ba3k sqft1647 Siesta Dr, Sarasota, FL 34239New ConstructionMLS ID #A4699260, Faith Stutzman, PHAM REALTY GROUP LLC. Stellar MLS
