Sunsets become a daily celebration in this extraordinary lakefront residence, where architectural refinement, generous scale and serene water views come together in perfect harmony. Built in July 2025 and set within the gated Artistry Sarasota community, this newly constructed home offers 3,097+/- sq. ft. of thoughtfully designed interior space with an additional 600 sq. ft. of outdoor living, all positioned to capture western exposure and breathtaking evening skies across the horizon.
Sold for $1,192,500
$1,192,500
4521 Mondrian Ct, Sarasota, FL 34240
3beds
3,097sqft
Single Family Residence
Built in 2025
0.26 Acres Lot
$1,185,100 Zestimate®
$385/sqft
$5,708 Estimated rent
Home value
$1,185,100
$1.08M - $1.30M
$5,708/mo
Zestimate® history
Owner options
List your home for rent
$5,708/mo
Rent Zestimate®
Find your next renter with Zillow Rental Manager. Plus, with online applications, you can quickly screen prospective tenants – for free.
$5,708/mo
Rent Zestimate®
Refinance and save
$8,024/mo
Est. payment
Refinancing to a lower rate could help reduce your monthly payments and save thousands over the life of the loan.
$8,024/mo
Est. payment
Explore your selling options
Work with a Zillow partner agent
Leverage their expertise and Zillow's premium Showcase listings to get your home seen by more buyers.
Get startedList with your own agent
Get your home in front of millions of buyers by listing it on Zillow.
Learn how to do itSell it yourself
Take full control of how buyers see your home on Zillow by listing For Sale by Owner (FSBO).
List your homeWhat's special
Epoxy-finished three-car tandem garageBeautifully appointed gourmet kitchenCustom laundry roomExtended covered lanaiLakefront residenceCeiling fansRecessed lighting with dimmers
Zillow last checked:
Listing updated:
Listed by:
Tracey Stetler 941-266-9001,
COLDWELL BANKER REALTY 941-383-6411
Bought with:
Jennifer Warthling, 3504889
WAGNER REALTY
Source: Stellar MLS,MLS#: A4679639 Originating MLS: Sarasota - Manatee
Originating MLS: Sarasota - Manatee
Facts & features
Interior
Bedrooms & bathrooms
- Bedrooms: 3
- Bathrooms: 3
- Full bathrooms: 3
Primary bedroom
- Features: Walk-In Closet(s)
- Level: First
- Dimensions: 16.5x16.5
Bedroom 2
- Features: Walk-In Closet(s)
- Level: First
- Dimensions: 12x12.5
Bedroom 3
- Features: Built-in Closet
- Level: First
- Dimensions: 13x14
Primary bathroom
- Features: Built-In Shower Bench, Dual Sinks, En Suite Bathroom, Multiple Shower Heads, Tub with Separate Shower Stall, Water Closet/Priv Toilet, Linen Closet
- Level: First
- Dimensions: 12.5x15.5
Bathroom 2
- Features: En Suite Bathroom, Exhaust Fan, Shower No Tub, Single Vanity
- Level: First
- Dimensions: 5x9.5
Bathroom 3
- Features: Linen Closet
- Level: First
- Dimensions: 5.5x10
Balcony porch lanai
- Features: Other
- Level: First
- Dimensions: 17x31
Balcony porch lanai
- Features: Other
- Level: First
- Dimensions: 8.5x9
Dining room
- Level: First
- Dimensions: 11x14
Foyer
- Level: First
- Dimensions: 10x12
Great room
- Level: First
- Dimensions: 21x33
Kitchen
- Level: First
- Dimensions: 14x15
Laundry
- Level: First
- Dimensions: 11x11.5
Office
- Level: First
- Dimensions: 14x14
Heating
- Central, Electric
Cooling
- Central Air, Zoned
Appliances
- Included: Oven, Cooktop, Dishwasher, Disposal, Dryer, Exhaust Fan, Microwave, Range, Range Hood, Refrigerator, Tankless Water Heater, Washer
- Laundry: Laundry Room
Features
- Ceiling Fan(s), Crown Molding, Eating Space In Kitchen, High Ceilings, Kitchen/Family Room Combo, Living Room/Dining Room Combo, Open Floorplan, Primary Bedroom Main Floor, Solid Surface Counters, Split Bedroom, Thermostat, Tray Ceiling(s), Walk-In Closet(s)
- Flooring: Epoxy, Laminate, Porcelain Tile
- Doors: Outdoor Grill, Outdoor Kitchen, Sliding Doors
- Windows: Storm Window(s), Hurricane Shutters/Windows
- Has fireplace: No
Interior area
- Total structure area: 4,374
- Total interior livable area: 3,097 sqft
Property
Parking
- Total spaces: 3
- Parking features: Garage Door Opener, Guest, Tandem
- Attached garage spaces: 3
Features
- Levels: One
- Stories: 1
- Patio & porch: Covered, Front Porch, Rear Porch
- Exterior features: Irrigation System, Lighting, Outdoor Grill, Outdoor Kitchen, Sidewalk, Sprinkler Metered
- Has view: Yes
- View description: Water, Lake
- Has water view: Yes
- Water view: Water,Lake
- Waterfront features: Lake, Lake Front, Lake Privileges
Lot
- Size: 0.26 Acres
- Features: Cul-De-Sac, Landscaped, Level
- Residential vegetation: Trees/Landscaped
Details
- Parcel number: 0231160468
- Zoning: RSF1
- Special conditions: None
Construction
Type & style
- Home type: SingleFamily
- Property subtype: Single Family Residence
Materials
- Stucco
- Foundation: Slab
- Roof: Concrete,Tile
Condition
- Completed
- New construction: No
- Year built: 2025
Details
- Builder model: Van Gogh
- Builder name: Kolter Homes
- Warranty included: Yes
Utilities & green energy
- Sewer: Public Sewer
- Water: Public
- Utilities for property: BB/HS Internet Available, Cable Available, Electricity Connected, Natural Gas Connected, Public, Sewer Connected, Underground Utilities, Water Connected
Green energy
- Water conservation: Irrigation-Reclaimed Water
Community & HOA
Community
- Features: Lake, Clubhouse, Community Mailbox, Deed Restrictions, Fitness Center, Gated Community - No Guard, Golf Carts OK, Irrigation-Reclaimed Water, Playground, Pool, Sidewalks
- Pet fee: $0 monthly
- Subdivision: ARTISTRY PH 3B
HOA
- Has HOA: Yes
- Amenities included: Basketball Court, Cable TV, Clubhouse, Fitness Center, Gated, Pickleball Court(s), Playground, Pool, Trail(s)
- Services included: Community Pool, Reserve Fund, Maintenance Grounds, Manager, Pool Maintenance, Private Road, Recreational Facilities
- HOA fee: $438 monthly
- HOA name: Kia Association Mgmt - Melanie Fernandez
- HOA phone: 813-565-4663
Location
- Region: Sarasota
Financial & listing details
- Price per square foot: $385/sqft
- Tax assessed value: $143,300
- Annual tax amount: $1,675
- Date on market: 1/29/2026
- Cumulative days on market: 28 days
- Listing terms: Cash,Conventional,FHA,VA Loan
- Ownership: Fee Simple
- Total actual rent: 0
- Electric utility on property: Yes
- Road surface type: Paved
Price history
| Date | Event | Price |
|---|---|---|
| 4/16/2026 | Sold | $1,192,500-4.8%$385/sqft |
Source:  Stellar MLS #A4679639 Report a problem Stellar MLS #A4679639 Report a problem | ||
| 2/28/2026 | Pending sale | $1,252,900$405/sqft |
Source: Stellar MLS #A4679639 Report a problem | ||
| 1/29/2026 | Listed for sale | $1,252,900+10.5%$405/sqft |
Source: Stellar MLS #A4679639 Report a problem | ||
| 7/28/2025 | Sold | $1,133,800$366/sqft |
Source: Public Record Report a problem | ||
Public tax history
| Year | Property taxes | Tax assessment |
|---|---|---|
| 2025 | $1,676 -30.6% | $143,300 -31% |
| 2024 | $2,413 | $207,600 |
| 2023 | -- | -- |
Find assessor info on the county website
Neighborhood: Mockingbird Parish
Nearby homes
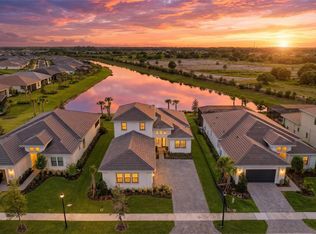
- $1,699,0004 bd5 ba3.5k sqft4517 Mondrian Ct, Sarasota, FL 34240For Sale
- $905,3003 bd3 ba3k sqft4525 Mondrian Ct, Sarasota, FL 34240Sold
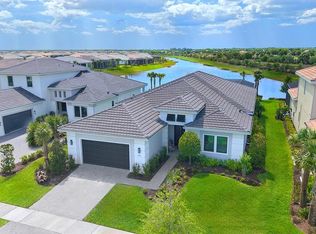
- $1,370,0003 bd3 ba3k sqft4513 Mondrian Ct, Sarasota, FL 34240Sold
- $1,046,2004 bd5 ba3.6k sqft4551 Cedron Ct, Sarasota, FL 34240Sold
- $1,428,7004 bd4 ba3.5k sqft4509 Mondrian Ct, Sarasota, FL 34240Sold
- $1,314,0003 bd4 ba4.1k sqft4516 Mondrian Ct, Sarasota, FL 34240Sold
- $1,268,2003 bd4 ba3.6k sqft4512 Mondrian Ct, Sarasota, FL 34240Sold
- $1,335,6003 bd3 ba2.9k sqft4520 Mondrian Ct, Sarasota, FL 34240Sold
Nearby schools
GreatSchools rating
- 9/10Tatum Ridge Elementary SchoolGrades: PK-5Distance: 2.1 mi
- 5/10Mcintosh Middle SchoolGrades: 6-8Distance: 5.3 mi
- 3/10Booker High SchoolGrades: 9-12Distance: 9.9 mi
Get a cash offer in 3 minutes
Find out how much your home could sell for in as little as 3 minutes with a no-obligation cash offer.
Estimated market value
$1,185,100
Get a cash offer in 3 minutes
Find out how much your home could sell for in as little as 3 minutes with a no-obligation cash offer.
Estimated market value
$1,185,100
- Florida
- Sarasota County
- Sarasota
- 34240
- Mockingbird Parish
- 4521 Mondrian Ct
Nearby cities
Nearby neighborhoods
Nearby zip codes
Other Sarasota Topics
