4003 Hawk Island Drive, Bradenton FL Positioned along the picturesque private street that defines Hawk Island, this waterfront estate delivers architectural scale, exceptional privacy, and direct boating access inside one of Bradenton’s most exclusive guard gated communities. With a single road serving the entire peninsula, the setting feels discreet and insulated, yet close to everything that makes life on Florida’s Gulf Coast so desirable. Extensively refreshed with a new roof, new interior and exterior paint, and new flooring throughout, the home presents with a clean, cohesive aesthetic. Inside, beautiful 18 foot ceilings elevate the main living areas, bringing in natural light and showcasing long water views from nearly every primary space. The kitchen anchors the home with generous proportions and seamless connectivity to both formal and casual living areas, designed for everyday living and entertaining without feeling segmented. Expansive glass doors open to a sprawling covered lower lanai, while the upper open air terrace captures elevated sunset views and coastal breezes. The floor plan was intentionally designed for flexibility. In addition to the primary suite, a true second master suite offers comfort and separation for extended guests or multigenerational living. Upstairs, a substantial bonus room and private living area create an ideal retreat for older children or visiting family, offering independence while still connected to the home’s central spaces. Two dedicated office spaces support a work from home lifestyle, including a main office with a private flex room positioned just behind it, ideal for a curated wine room, fitness studio, or secure specialty space tailored to the next owner’s preferences. Outdoor living unfolds across multiple seating areas and is anchored by an oversized pool and spa, along with a separate soak pool that enhances the resort-style setting. A private dock with lift and an observation and fishing pier extend from the rear of the property. With water exposure on both sides of the residence, the views and atmosphere feel expansive, while the positioning remains composed and protected, a rare advantage in Manatee County waterfront living. Enjoy sunrise over the Manatee River where dolphin, rays, sharks, and coastal fish feed in the shallows just offshore. Car enthusiasts will appreciate the four car garage configuration, including two detached bays, along with an oversized drive offering additional parking and a strong sense of arrival. Mature, lush landscaping surrounds the property, reinforcing its privacy and established character. Convenient to Gulf beaches, private golf clubs, dining, no-bridge boating access to Anna Maria Island and Tampa Bay, and the airports of Sarasota and Tampa, 4003 Hawk Island Drive presents a distinctive opportunity within a tightly held waterfront community defined by scale, discretion, and lifestyle.
Sold for $3,250,000
$3,250,000
4003 HAWK ISLAND DRIVE, BRADENTON, FL 34208
4beds
5,807sqft
Single Family Residence
Built in 2007
0.63 Acres Lot
$3,237,500 Zestimate®
$560/sqft
$7,361 Estimated rent
Home value
$3,237,500
$3.01M - $3.50M
$7,361/mo
Zestimate® history
Owner options
List your home for rent
$7,361/mo
Rent Zestimate®
Find your next renter with Zillow Rental Manager. Plus, with online applications, you can quickly screen prospective tenants – for free.
$7,361/mo
Rent Zestimate®
Refinance and save
$22,466/mo
Est. payment
Refinancing to a lower rate could help reduce your monthly payments and save thousands over the life of the loan.
$22,466/mo
Est. payment
Explore your selling options
Work with a Zillow partner agent
Leverage their expertise and Zillow's premium Showcase listings to get your home seen by more buyers.
Get startedList with your own agent
Get your home in front of millions of buyers by listing it on Zillow.
Learn how to do itSell it yourself
Take full control of how buyers see your home on Zillow by listing For Sale by Owner (FSBO).
List your homeWhat's special
Waterfront estatePrivate dock with liftNew roofTwo dedicated office spacesObservation and fishing pierDirect boating accessTrue second master suite
Zillow last checked:
Listing updated:
Listed by:
Jason Cooper 941-599-0044,
COLDWELL BANKER REALTY 941-739-6777
Bought with:
Alison Stottlemyer, 3342216
COLDWELL BANKER REALTY
Source: Stellar MLS,MLS#: A4682382 Originating MLS: Sarasota - Manatee
Originating MLS: Sarasota - Manatee
Facts & features
Interior
Bedrooms & bathrooms
- Bedrooms: 4
- Bathrooms: 5
- Full bathrooms: 4
- 1/2 bathrooms: 1
Rooms
- Room types: Dining Room, Great Room, Utility Room
Primary bedroom
- Features: Walk-In Closet(s)
- Level: First
- Area: 280 Square Feet
- Dimensions: 20x14
Bedroom 2
- Features: Built-in Closet
- Level: First
- Area: 143 Square Feet
- Dimensions: 13x11
Bedroom 3
- Features: Walk-In Closet(s)
- Level: First
- Area: 143 Square Feet
- Dimensions: 13x11
Bedroom 4
- Features: Walk-In Closet(s)
- Level: Second
- Area: 168 Square Feet
- Dimensions: 14x12
Primary bathroom
- Features: Dual Sinks, Tub with Separate Shower Stall
- Level: First
Balcony porch lanai
- Level: Second
- Area: 570 Square Feet
- Dimensions: 30x19
Bonus room
- Features: No Closet
- Level: Second
- Area: 228 Square Feet
- Dimensions: 19x12
Dining room
- Level: First
- Area: 208 Square Feet
- Dimensions: 16x13
Family room
- Level: First
- Area: 520 Square Feet
- Dimensions: 26x20
Kitchen
- Features: Breakfast Bar, Pantry
- Level: First
- Area: 378 Square Feet
- Dimensions: 21x18
Living room
- Level: First
- Area: 475 Square Feet
- Dimensions: 25x19
Heating
- Central, Electric, Heat Pump
Cooling
- Central Air
Appliances
- Included: Dishwasher, Disposal, Dryer, Microwave, Range, Refrigerator, Washer
- Laundry: Inside
Features
- Cathedral Ceiling(s), Ceiling Fan(s), Eating Space In Kitchen, Kitchen/Family Room Combo, Open Floorplan, Primary Bedroom Main Floor, Solid Surface Counters, Solid Wood Cabinets, Split Bedroom, Vaulted Ceiling(s), Walk-In Closet(s)
- Flooring: Carpet, Ceramic Tile, Marble
- Doors: Outdoor Grill, Outdoor Kitchen, Sliding Doors
- Has fireplace: Yes
- Fireplace features: Outside
Interior area
- Total structure area: 5,807
- Total interior livable area: 5,807 sqft
Property
Parking
- Total spaces: 4
- Parking features: Driveway
- Attached garage spaces: 4
- Has uncovered spaces: Yes
Features
- Levels: Two
- Stories: 2
- Patio & porch: Deck, Patio, Porch, Screened
- Exterior features: Awning(s), Balcony, Courtyard, Irrigation System, Lighting, Outdoor Grill, Outdoor Kitchen, Private Entrance, Private Mailbox, Sidewalk, Boat Slip
- Has private pool: Yes
- Pool features: Auto Cleaner, Heated, Indoor, Screen Enclosure, Vinyl
- Has spa: Yes
- Spa features: In Ground
- Has view: Yes
- View description: Garden, Water, Bay/Harbor - Full, Canal, Intracoastal Waterway, River
- Has water view: Yes
- Water view: Water,Bay/Harbor - Full,Canal,Intracoastal Waterway,River
- Waterfront features: Canal - Brackish, River Front, Brackish Canal Access, Intracoastal Waterway Access, River Access, Fishing Pier, Lift, Riprap, Seawall
- Body of water: RIVER
Lot
- Size: 0.63 Acres
- Dimensions: 27443 Units
- Features: CoastalConstruction Control Line, Sidewalk
- Residential vegetation: Mature Landscaping
Details
- Parcel number: 1038601809
- Zoning: RSF4.5
- Special conditions: None
Construction
Type & style
- Home type: SingleFamily
- Architectural style: Custom,Mediterranean
- Property subtype: Single Family Residence
Materials
- Block, Stucco
- Foundation: Slab
- Roof: Tile
Condition
- New construction: No
- Year built: 2007
Utilities & green energy
- Sewer: Public Sewer
- Water: Public
- Utilities for property: Electricity Connected, Sprinkler Meter, Street Lights, Underground Utilities
Community & HOA
Community
- Features: Deed Restrictions
- Security: Gated Community, Security System Owned, Smoke Detector(s)
- Pet fee: $0 monthly
- Subdivision: HAWK ISLAND
HOA
- Has HOA: Yes
- Amenities included: Gated
- HOA fee: $712 monthly
- HOA name: James Woods
Location
- Region: Bradenton
Financial & listing details
- Price per square foot: $560/sqft
- Tax assessed value: $2,669,226
- Annual tax amount: $29,434
- Date on market: 2/19/2026
- Cumulative days on market: 11 days
- Listing terms: Cash,Conventional
- Ownership: Fee Simple
- Total actual rent: 0
- Electric utility on property: Yes
- Road surface type: Asphalt
Price history
| Date | Event | Price |
|---|---|---|
| 3/27/2026 | Sold | $3,250,000-3%$560/sqft |
Source:  Stellar MLS #A4682382 Report a problem Stellar MLS #A4682382 Report a problem | ||
| 3/2/2026 | Pending sale | $3,350,000$577/sqft |
Source: Stellar MLS #A4682382 Report a problem | ||
| 2/19/2026 | Listed for sale | $3,350,000+109.4%$577/sqft |
Source: Stellar MLS #A4682382 Report a problem | ||
| 12/15/2008 | Sold | $1,600,000-27.3%$276/sqft |
Source: Public Record Report a problem | ||
| 11/3/2008 | Sold | $2,200,000+120.2%$379/sqft |
Source: Public Record Report a problem | ||
| 6/1/2005 | Sold | $999,000+28.9%$172/sqft |
Source: Public Record Report a problem | ||
| 3/17/2004 | Sold | $775,000$133/sqft |
Source: Public Record Report a problem | ||
Public tax history
| Year | Property taxes | Tax assessment |
|---|---|---|
| 2025 | $30,202 +2.6% | $1,682,512 +2.9% |
| 2024 | $29,434 +0.9% | $1,635,094 +3% |
| 2023 | $29,172 +2.1% | $1,587,470 +3% |
| 2022 | $28,578 0% | $1,541,233 +3% |
| 2021 | $28,591 +0.8% | $1,496,343 +1.4% |
| 2020 | $28,358 +1.5% | $1,475,683 +2.3% |
| 2019 | $27,951 | $1,442,505 +1.9% |
| 2018 | $27,951 +0.9% | $1,415,608 +2.1% |
| 2017 | $27,709 +13.6% | $1,386,492 +2.1% |
| 2016 | $24,387 | $1,357,975 +8.1% |
| 2015 | $24,387 | $1,256,142 +0.8% |
| 2014 | $24,387 +0.5% | $1,246,173 +1.5% |
| 2013 | $24,277 +2427580% | $1,227,757 +0.2% |
| 2012 | $1 | $1,224,995 -0.5% |
| 2011 | $1 | $1,231,312 -9.8% |
| 2010 | -- | $1,364,730 -22.5% |
| 2009 | $33,238 -11.9% | $1,761,278 -12.5% |
| 2008 | $37,719 +131.4% | $2,013,360 +132.8% |
| 2007 | $16,300 -2.9% | $865,000 +6.1% |
| 2006 | $16,795 +28.1% | $815,000 +31.5% |
| 2005 | $13,111 +0.6% | $620,000 +1.8% |
| 2004 | $13,032 +5.7% | $609,000 +5% |
| 2003 | $12,331 +1560% | $580,000 +1566.7% |
| 2002 | $743 +19.4% | $34,800 +16% |
| 2001 | $622 | $30,000 |
Find assessor info on the county website
Neighborhood: 34208
Nearby homes
- $2,975,0005 bd7 ba5.7k sqft4007 Hawk Island Dr, Bradenton, FL 34208Sold
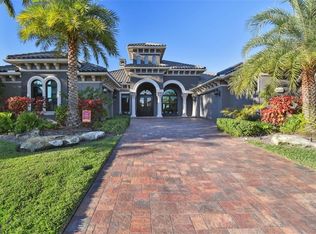
- $3,122,5004 bd6 ba5.7k sqft3919 Hawk Island Dr, Bradenton, FL 34208Off Market

- $2,775,0004 bd5 ba4.6k sqft4015 Hawk Island Dr, Bradenton, FL 34208For Sale
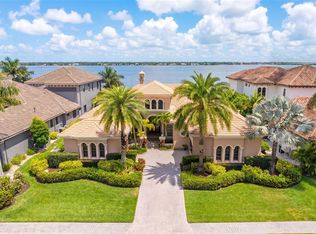
- $2,671,1004 bd5 ba5k sqft3911 Hawk Island Dr, Bradenton, FL 34208Off Market

- $3,234,1005 bd4 ba6k sqft4019 Hawk Island Dr, Bradenton, FL 34208Off Market
- $2,414,9004 bd5 ba3.7k sqft3907 Hawk Island Dr, Bradenton, FL 34208Off Market
- $993,000-- bd-- ba-- sqftNE 5th Ave, Bradenton, FL 34208Off Market
- $1,125,0000.48 Acres4107 Hawk Island Dr, Bradenton, FL 34208Off Market
Nearby schools
GreatSchools rating
- 3/10William H. Bashaw Elementary SchoolGrades: PK-5Distance: 3.1 mi
- 8/10Carlos E. Haile Middle SchoolGrades: 6-8Distance: 4.3 mi
- 4/10Braden River High SchoolGrades: 9-12Distance: 4.4 mi
Get a cash offer in 3 minutes
Find out how much your home could sell for in as little as 3 minutes with a no-obligation cash offer.
Estimated market value
$3,237,500
Get a cash offer in 3 minutes
Find out how much your home could sell for in as little as 3 minutes with a no-obligation cash offer.
Estimated market value
$3,237,500
- Florida
- Manatee County
- Bradenton
- 34208
- 4003 HAWK ISLAND DRIVE
Nearby cities
Nearby neighborhoods
Nearby zip codes
Other Bradenton Topics
