Welcome to Hawk Island/Riverdale, a gated waterfront community consisting of just 25 waterfront estates. A personal oasis of luxury living, where the harmonious blend of opulence and water views creates a captivating haven for those who appreciate the finer things in life. This architectural masterpiece, boasting 5 bedrooms, 6.5 baths, and nearly 9000 total sq feet, was designed with meticulous attention to detail. The sprawling estate boasts expansive windows plus sliders (replaced in 2020) that frame panoramic views of the Manatee River, bringing the outdoors in and providing a constant connection to the serene waters that lead out to the Gulf of Mexico. The grandeur of this residence is immediately apparent as you enter the foyer where 12ft soaring ceilings with crown molding, updated fixtures, and custom finishes create an atmosphere of timeless elegance. The open-concept living spaces effortlessly flow from one to the next, inviting you to entertain in style or unwind in the lap of luxury. Features include dual master en-suites, two family rooms, a bonus room, office, formal dining and living room, guest bedrooms (all ensuites), a 4 car three bay garage with ample storage, gas fireplace, aquarium glass windows, travertine floors, walnut & bamboo flooring in the bedrooms, LED lighting, dual zoned 17 SEER A/C (both replaced in 2023) and a central vac throughout the entire estate, and large laundry room. Chefs will revel in the incredible kitchen featuring granite countertops, dovetail cabinetry, SubZero refrigerator, Wolf double ovens, GAS cooktop w/griddle, warming lights, prep sink, wet bar and a huge walk in pantry. The outdoor spaces are a true testament to the estate's commitment to luxurious living. The meticulously landscaped gardens provide a picturesque backdrop for al fresco dining or lazy afternoons spent basking in the sun within your newer replaced screened (with retractable window screens) oversized lanai, with heated pool + jacuzzi, or enjoy your day on your very own PRIVATE BEACH, with the longest viewing dock (102') in the community!! Deep water canalfront access on the other side with replaced composite dock, new 16K covered lift, and floating dock for jet skis. One of the very few communities that features dual waterfront access points!!! Brand NEW tile ROOF replaced in 2023 as well the water heater. This riverfront estate isn't just a home, it's a lifestyle. All located minutes to and from downtown Bradenton, I-75, and amenities. If you're ready to elevate your living experience to new heights, this is your opportunity to own a piece of riverfront paradise, where every moment is a celebration of the art of living well.
Sold for $2,975,000
$2,975,000
4007 HAWK ISLAND DRIVE, BRADENTON, FL 34208
5beds
5,758sqft
Single Family Residence
Built in 2007
0.54 Acres Lot
$3,076,300 Zestimate®
$517/sqft
$7,392 Estimated rent
Home value
$3,076,300
$2.80M - $3.41M
$7,392/mo
Zestimate® history
Owner options
List your home for rent
$7,392/mo
Rent Zestimate®
Find your next renter with Zillow Rental Manager. Plus, with online applications, you can quickly screen prospective tenants – for free.
$7,392/mo
Rent Zestimate®
Refinance and save
$20,303/mo
Est. payment
Refinancing to a lower rate could help reduce your monthly payments and save thousands over the life of the loan.
$20,303/mo
Est. payment
Explore your selling options
Work with a Zillow partner agent
Leverage their expertise and Zillow's premium Showcase listings to get your home seen by more buyers.
Get startedList with your own agent
Get your home in front of millions of buyers by listing it on Zillow.
Learn how to do itSell it yourself
Take full control of how buyers see your home on Zillow by listing For Sale by Owner (FSBO).
List your homeWhat's special
Zillow last checked:
Listing updated:
Listed by:
Tim Lester 941-981-5388,
TIM LESTER INTERNAT'L REALTY 941-981-5388
Bought with:
Ed Taaffe, 3510865
WAGNER REALTY
Source: Stellar MLS,MLS#: A4590591 Originating MLS: Sarasota - Manatee
Originating MLS: Sarasota - Manatee
Facts & features
Interior
Bedrooms & bathrooms
- Bedrooms: 5
- Bathrooms: 7
- Full bathrooms: 6
- 1/2 bathrooms: 1
Rooms
- Room types: Bonus Room, Den/Library/Office, Family Room, Utility Room, Loft, Media Room
Primary bedroom
- Features: Walk-In Closet(s)
- Level: First
- Dimensions: 15x28
Bedroom 2
- Features: Built-in Closet
- Level: First
- Dimensions: 14x16
Bedroom 3
- Features: Built-in Closet
- Level: First
- Dimensions: 14x16
Bedroom 4
- Features: Built-in Closet
- Level: Second
- Dimensions: 15x17
Bonus room
- Features: Built-in Closet
- Level: First
- Dimensions: 15x17
Dining room
- Level: First
- Dimensions: 12x16
Family room
- Level: First
- Dimensions: 16x26
Foyer
- Level: First
- Dimensions: 7x14
Kitchen
- Level: First
- Dimensions: 14x15
Laundry
- Level: First
- Dimensions: 7x16
Living room
- Level: First
- Dimensions: 14x17
Loft
- Level: Second
- Dimensions: 17x21
Media room
- Level: Second
- Dimensions: 12x19
Office
- Level: First
- Dimensions: 11x16
Heating
- Central
Cooling
- Central Air
Appliances
- Included: Disposal, Dryer, Washer
- Laundry: Inside, Laundry Room
Features
- Ceiling Fan(s), Central Vacuum, Coffered Ceiling(s), Crown Molding, Eating Space In Kitchen, High Ceilings, Kitchen/Family Room Combo, Open Floorplan, Solid Surface Counters, Solid Wood Cabinets, Split Bedroom, Stone Counters, Tray Ceiling(s), Walk-In Closet(s), Wet Bar
- Flooring: Bamboo, Travertine, Hardwood
- Doors: Outdoor Grill, Sliding Doors
- Windows: Storm Window(s), Shades, Window Treatments, Shutters
- Has fireplace: Yes
- Fireplace features: Gas
Interior area
- Total structure area: 8,786
- Total interior livable area: 5,758 sqft
Property
Parking
- Total spaces: 4
- Parking features: Driveway, Garage Door Opener, Garage Faces Side, Guest, Split Garage
- Attached garage spaces: 4
- Has uncovered spaces: Yes
- Details: Garage Dimensions: 28x35
Features
- Levels: Two
- Stories: 2
- Patio & porch: Patio, Rear Porch, Screened
- Exterior features: Irrigation System, Lighting, Outdoor Grill, Rain Gutters, Sprinkler Metered
- Has private pool: Yes
- Pool features: Gunite, Heated, In Ground, Salt Water, Screen Enclosure
- Has spa: Yes
- Spa features: Heated, In Ground
- Has view: Yes
- View description: Pool, Water, Canal, River
- Has water view: Yes
- Water view: Water,Canal,River
- Waterfront features: Waterfront, Canal - Saltwater, River Front, Saltwater Canal Access, River Access, Lift - Covered, Sailboat Water
- Body of water: MANATEE RIVER
Lot
- Size: 0.54 Acres
- Features: FloodZone, City Lot, Oversized Lot, Sidewalk, Street Dead-End
- Residential vegetation: Mature Landscaping
Details
- Parcel number: 1038601859
- Zoning: RSF4.5
- Special conditions: None
Construction
Type & style
- Home type: SingleFamily
- Architectural style: Mediterranean
- Property subtype: Single Family Residence
Materials
- Block, Stucco
- Foundation: Slab
- Roof: Concrete,Tile
Condition
- Completed
- New construction: No
- Year built: 2007
Utilities & green energy
- Sewer: Public Sewer
- Water: Public
- Utilities for property: Public
Community & HOA
Community
- Features: Fishing, Water Access, Waterfront, Deed Restrictions, Sidewalks
- Pet fee: $0 monthly
- Subdivision: RIVERDALE
HOA
- Has HOA: Yes
- Services included: 24-Hour Guard, Common Area Taxes, Manager, Private Road
- HOA fee: $517 monthly
- HOA name: James Wood
- HOA phone: 866-876-3772
Location
- Region: Bradenton
Financial & listing details
- Price per square foot: $517/sqft
- Tax assessed value: $2,661,637
- Annual tax amount: $29,518
- Date on market: 11/27/2023
- Cumulative days on market: 55 days
- Listing terms: Cash,Conventional
- Ownership: Fee Simple
- Total actual rent: 0
- Road surface type: Paved
Price history
| Date | Event | Price |
|---|---|---|
| 2/14/2024 | Sold | $2,975,000-0.8%$517/sqft |
Source:  Stellar MLS #A4590591 Report a problem Stellar MLS #A4590591 Report a problem | ||
| 1/22/2024 | Pending sale | $2,999,999$521/sqft |
Source: Stellar MLS #A4590591 Report a problem | ||
| 1/14/2024 | Price change | $2,999,999-18.7%$521/sqft |
Source: Stellar MLS #A4590591 Report a problem | ||
| 11/27/2023 | Listed for sale | $3,690,000+86.8%$641/sqft |
Source: Stellar MLS #A4590591 Report a problem | ||
| 12/11/2019 | Sold | $1,975,000-8.1%$343/sqft |
Source: Stellar MLS #A4427433 Report a problem | ||
| 11/9/2019 | Pending sale | $2,150,000$373/sqft |
Source: WAGNER REALTY #A4427433 Report a problem | ||
| 10/4/2019 | Price change | $2,150,000-1.8%$373/sqft |
Source: WAGNER REALTY #A4427433 Report a problem | ||
| 9/26/2019 | Price change | $2,189,000-2.7%$380/sqft |
Source: WAGNER REALTY #A4427433 Report a problem | ||
| 9/9/2019 | Price change | $2,249,900-2.1%$391/sqft |
Source: WAGNER REALTY #A4427433 Report a problem | ||
| 5/6/2019 | Price change | $2,299,000-2.1%$399/sqft |
Source: WAGNER REALTY #A4427433 Report a problem | ||
| 3/14/2019 | Price change | $2,347,500-1.7%$408/sqft |
Source: WAGNER REALTY #A4427433 Report a problem | ||
| 2/14/2019 | Listed for sale | $2,387,700+67.6%$415/sqft |
Source: WAGNER REALTY #A4427433 Report a problem | ||
| 6/14/2016 | Sold | $1,425,000+23.9%$247/sqft |
Source: Public Record Report a problem | ||
| 5/22/2015 | Sold | $1,150,100-27%$200/sqft |
Source: Public Record Report a problem | ||
| 9/1/2013 | Listing removed | $1,575,000$274/sqft |
Source: Wagner Realty #M5835009 Report a problem | ||
| 5/23/2013 | Price change | $1,575,000-1.5%$274/sqft |
Source: Wagner Realty #M5835009 Report a problem | ||
| 5/17/2013 | Price change | $1,599,000-3.1%$278/sqft |
Source: Wagner Realty #M5835009 Report a problem | ||
| 2/2/2013 | Listed for sale | $1,650,000+6.5%$287/sqft |
Source: Wagner Realty #M5835009 Report a problem | ||
| 10/28/2011 | Listing removed | $1,549,000$269/sqft |
Source: Wagner Realty #M5824768 Report a problem | ||
| 10/22/2011 | Listed for sale | $1,549,000-0.1%$269/sqft |
Source: Wagner Realty #M5824768 Report a problem | ||
| 1/9/2011 | Listing removed | $1,550,000$269/sqft |
Source: Michael Saunders & Company - Licensed Real Estate Broker Report a problem | ||
| 9/2/2010 | Listed for sale | $1,550,000-8.6%$269/sqft |
Source: Michael Saunders & Company - Licensed Real Estate Broker Report a problem | ||
| 1/30/2010 | Listing removed | $1,695,000$294/sqft |
Source: Michael Saunders & Companyr #5808745 Report a problem | ||
| 12/19/2009 | Price change | $1,695,000-24.6%$294/sqft |
Source: Michael Saunders & Companyr #5808745 Report a problem | ||
| 4/30/2009 | Listed for sale | $2,249,000-4.3%$391/sqft |
Source: Kathy Zuidema #M5801997 Report a problem | ||
| 2/20/2009 | Listing removed | $2,349,000$408/sqft |
Source: NCI Report a problem | ||
| 2/15/2009 | Price change | $2,349,000+4.4%$408/sqft |
Source: NCI Report a problem | ||
| 2/8/2009 | Listed for sale | $2,250,000+164.7%$391/sqft |
Source: NCI Report a problem | ||
| 2/16/2005 | Sold | $850,000$148/sqft |
Source: Public Record Report a problem | ||
Public tax history
| Year | Property taxes | Tax assessment |
|---|---|---|
| 2025 | $48,999 +61.2% | $2,661,637 +57.7% |
| 2024 | $30,401 +0.9% | $1,687,406 +3% |
| 2023 | $30,130 +2.1% | $1,638,258 +3% |
| 2022 | $29,518 0% | $1,590,542 +3% |
| 2021 | $29,531 -4.1% | $1,544,216 -0.8% |
| 2020 | $30,778 +1.6% | $1,556,929 +2.5% |
| 2019 | $30,297 | $1,519,065 +0.2% |
| 2018 | $30,297 -0.8% | $1,515,948 +0.5% |
| 2017 | $30,556 +14.2% | $1,508,818 -0.2% |
| 2016 | $26,765 | $1,511,930 -4.7% |
| 2015 | $26,765 | $1,586,928 +18.6% |
| 2014 | $26,765 +9.5% | $1,338,008 +12% |
| 2013 | $24,433 +2443200% | $1,194,650 +0.2% |
| 2012 | $1 | $1,191,875 +0.7% |
| 2011 | $1 | $1,183,573 -9.2% |
| 2010 | -- | $1,303,767 -23.1% |
| 2009 | $31,970 -0.8% | $1,695,617 -10.8% |
| 2008 | $32,220 +135.8% | $1,901,131 +162.2% |
| 2007 | $13,662 -3.2% | $725,000 +5.8% |
| 2006 | $14,116 +12.7% | $685,000 +15.6% |
| 2005 | $12,529 +1.4% | $592,500 +2.6% |
| 2004 | $12,358 +5.7% | $577,500 +5% |
| 2003 | $11,693 | $550,000 |
Find assessor info on the county website
Neighborhood: 34208
Nearby homes
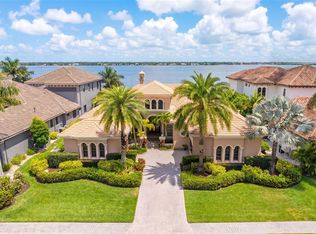
- $2,775,0004 bd5 ba4.6k sqft4015 Hawk Island Dr, Bradenton, FL 34208For Sale

- $3,250,0004 bd5 ba5.8k sqft4003 Hawk Island Dr, Bradenton, FL 34208Sold
- $3,201,7005 bd4 ba6k sqft4019 Hawk Island Dr, Bradenton, FL 34208Off Market
- $3,099,9004 bd6 ba5.7k sqft3919 Hawk Island Dr, Bradenton, FL 34208Off Market

- $1,118,1000.48 Acres4107 Hawk Island Dr, Bradenton, FL 34208Off Market
- $2,631,8004 bd5 ba5k sqft3911 Hawk Island Dr, Bradenton, FL 34208Off Market
- $993,000-- bd-- ba-- sqftNE 5th Ave, Bradenton, FL 34208Off Market
- $1,700,000-- bd-- ba-- sqft4111 Hawk Island Dr, Bradenton, FL 34208Sold
Nearby schools
GreatSchools rating
- 3/10William H. Bashaw Elementary SchoolGrades: PK-5Distance: 3.1 mi
- 8/10Carlos E. Haile Middle SchoolGrades: 6-8Distance: 4.2 mi
- 4/10Braden River High SchoolGrades: 9-12Distance: 4.4 mi
Schools provided by the listing agent
- Elementary: William H. Bashaw Elementary
- Middle: Carlos E. Haile Middle
- High: Braden River High
Source: Stellar MLS. This data may not be complete. We recommend contacting the local school district to confirm school assignments for this home.
Get a cash offer in 3 minutes
Find out how much your home could sell for in as little as 3 minutes with a no-obligation cash offer.
Estimated market value
$3,076,300
Get a cash offer in 3 minutes
Find out how much your home could sell for in as little as 3 minutes with a no-obligation cash offer.
Estimated market value
$3,076,300
- Florida
- Manatee County
- Bradenton
- 34208
- 4007 HAWK ISLAND DRIVE
Nearby cities
Nearby neighborhoods
Nearby zip codes
Other Bradenton Topics
