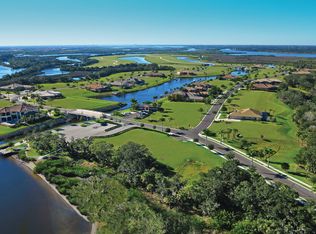
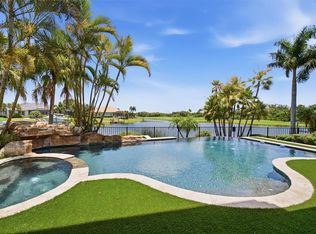
Tucked behind the gates of an exclusive waterfront community, this custom residence with a saltwater pool/spa built by renowned luxury builder Arthur Rutenberg is the epitome of refined Florida living, blending modern architecture & elevated designer finishes with exceptional craftsmanship & attention to detail throughout 4,000 square feet of living space. This move-in ready estate with 3 beds, 4 bathrooms plus a dedicated office & bonus room is perfectly positioned on over a half-acre homesite with tropical preserve views & accompanied by a deeded private boat lift in The Islands on the Manatee River! The architectural presence of the home is immediately evident as you enter the foyer through breathtaking 10-foot glass & iron doors. Inside, rich wood flooring flows seamlessly throughout, while custom lighting, designer finishes, elegant drapery, plantation shutters & high-end built-in features, show that every detail has been carefully considered. The chef’s kitchen is thoughtfully designed for entertaining & everyday enjoyment. Outfitted with an elite suite of appliances including a Thermador 42-inch built-in refrigerator & dishwasher, Sharp microwave drawer, Fisher & Paykel range with 4 gas burners/4 induction burners, stainless-steel hood, the kitchen perfectly combines functionality with style. Quartz countertops, a large center island, tile backsplash, wood cabinetry with display shelving, pendant lighting, walk-in pantry with custom shelving & beverage refrigerator, create a polished & inviting atmosphere, while oversized windows frame beautiful views of the lush landscaping. The expansive great room & adjoining dining room serve as a stunning focal point with soaring 13-foot ceilings accented by wood beams, impressive chandeliers, gas fireplace, built-in cabinetry & oversized sliding glass doors that seamlessly connect indoor/outdoor living spaces. Designed with lifestyle in mind, the den/office is enclosed with glass walls & enhanced by a wallpaper accents, wood columns, custom built-in cabinetry & double tray ceiling. The spacious bonus room offers versatility for a media room or additional guest retreat. This exceptional space features custom wood accent wall, oversized windows with tropical forest views, sliding glass door access to the lanai, storage closet, & beautifully designed half bath. The owner’s suite serves as a luxurious private retreat with coffered ceilings, wallpaper accents, elegant chandelier, dual walk-in closets with custom cabinetry & a spa-inspired primary bathroom featuring two vanities with tile backsplashes, backlit mirrors with integrated television, tray ceiling, chandelier & oversized walk-in shower with floor-to-ceiling tile, freestanding tub & sliding glass doors that lead to a private outdoor patio with shower. One of the most extraordinary features is the screened outdoor living space designed to embrace the indoor-outdoor lifestyle featuring panoramic view screen, saltwater pool/spa (gas/solar heated), travertine flooring, wood plank ceilings on covered lanai, gas fireplace & outdoor kitchen with Evo gas grill, stainless-steel hood, sink, dual refrigerator drawers & cabinetry. Other upgrades: impact-resistant windows/doors, 250-gallon propane tank, tankless hot water heater, etc. (see feature sheet). This remarkable estate embodies the best of Florida living with elegant interiors, resort-inspired outdoor spaces and private boating access to the Gulf!
For sale
$3,349,000
11721 RIVE ISLE RUN, PARRISH, FL 34219
3beds
4,064sqft
Single Family Residence
Built in 2024
0.61 Acres Lot
$-- Zestimate®
$824/sqft
$592/mo HOA
What's special
Gas fireplaceLarge center islandDesigner finishesQuartz countertopsHigh-end built-in featuresTropical preserve viewsElegant interiors
- 82 days
- 616
- 24
Zillow last checked:
Listing updated:
Listed by:
Megan Finke 941-253-7900,
THE AGENCY SARASOTA 941-500-5150,
Patrick Finke 941-587-4252,
THE AGENCY SARASOTA
Source: Stellar MLS,MLS#: A4694339 Originating MLS: Sarasota - Manatee
Originating MLS: Sarasota - Manatee
Facts & features
Interior
Bedrooms & bathrooms
- Bedrooms: 3
- Bathrooms: 4
- Full bathrooms: 3
- 1/2 bathrooms: 1
Rooms
- Room types: Bonus Room, Den/Library/Office, Utility Room, Storage Rooms
Primary bedroom
- Features: Dual Closets
- Level: First
- Area: 357 Square Feet
- Dimensions: 17x21
Bedroom 2
- Features: Walk-In Closet(s)
- Level: First
- Area: 221 Square Feet
- Dimensions: 13x17
Bedroom 3
- Features: Built-in Closet
- Level: First
- Area: 221 Square Feet
- Dimensions: 17x13
Primary bathroom
- Level: First
- Area: 247 Square Feet
- Dimensions: 13x19
Bathroom 2
- Level: First
- Area: 55 Square Feet
- Dimensions: 5x11
Bathroom 3
- Level: First
- Area: 91 Square Feet
- Dimensions: 13x7
Balcony porch lanai
- Level: First
- Area: 2730 Square Feet
- Dimensions: 65x42
Bonus room
- Features: Storage Closet
- Level: First
- Area: 396 Square Feet
- Dimensions: 18x22
Dining room
- Level: First
- Area: 294 Square Feet
- Dimensions: 14x21
Foyer
- Level: First
- Area: 99 Square Feet
- Dimensions: 9x11
Kitchen
- Level: First
- Area: 437 Square Feet
- Dimensions: 19x23
Laundry
- Level: First
- Area: 204 Square Feet
- Dimensions: 17x12
Living room
- Level: First
- Area: 378 Square Feet
- Dimensions: 18x21
Office
- Level: First
- Area: 260 Square Feet
- Dimensions: 13x20
Heating
- Electric, Heat Pump
Cooling
- Central Air
Appliances
- Included: Bar Fridge, Convection Oven, Dishwasher, Disposal, Dryer, Microwave, Range, Range Hood, Refrigerator, Tankless Water Heater, Washer, Wine Refrigerator
- Laundry: Gas Dryer Hookup, Inside, Laundry Room
Features
- Built-in Features, Ceiling Fan(s), Coffered Ceiling(s), Crown Molding, Eating Space In Kitchen, High Ceilings, In Wall Pest System, Kitchen/Family Room Combo, Living Room/Dining Room Combo, Open Floorplan, Primary Bedroom Main Floor, Smart Home, Solid Surface Counters, Solid Wood Cabinets, Split Bedroom, Stone Counters, Thermostat, Tray Ceiling(s), Walk-In Closet(s)
- Flooring: Ceramic Tile, Porcelain Tile, Hardwood
- Doors: Outdoor Grill, Outdoor Kitchen, Outdoor Shower, Sliding Doors
- Windows: Window Treatments, Hurricane Shutters/Windows
- Has fireplace: Yes
- Fireplace features: Gas, Living Room, Outside
Interior area
- Total structure area: 5,648
- Total interior livable area: 4,064 sqft
Video & virtual tour
Property
Parking
- Total spaces: 3
- Parking features: Circular Driveway, Driveway, Electric Vehicle Charging Station(s), Garage Door Opener, Golf Cart Parking, Ground Level, Split Garage
- Attached garage spaces: 3
- Has uncovered spaces: Yes
- Details: Garage Dimensions: 26x23
Features
- Levels: One
- Stories: 1
- Patio & porch: Covered, Enclosed, Front Porch, Patio, Rear Porch, Screened
- Exterior features: Irrigation System, Lighting, Outdoor Grill, Outdoor Kitchen, Outdoor Shower, Private Mailbox, Private Yard, Rain Gutters, Sidewalk, Storage
- Has private pool: Yes
- Pool features: Heated, In Ground, Lighting, Pool Alarm, Salt Water, Screen Enclosure
- Has spa: Yes
- Spa features: Heated, In Ground
- Has view: Yes
- View description: Trees/Woods
- Waterfront features: Canal Front, Waterfront, River Front, Brackish Canal Access, Marina Access, River Access, Fishing Pier, Lift
- Body of water: MANATEE RIVER
Lot
- Size: 0.61 Acres
- Features: Conservation Area, Landscaped, Level, Near Golf Course, Near Marina, Oversized Lot, Private, Sidewalk
- Residential vegetation: Mature Landscaping, Trees/Landscaped
Details
- Parcel number: 545911109
- Lease amount: $0
- Zoning: PDR/CH
- Special conditions: None
Construction
Type & style
- Home type: SingleFamily
- Architectural style: Contemporary,Ranch
- Property subtype: Single Family Residence
Materials
- Concrete, Stucco
- Foundation: Block, Slab
- Roof: Tile
Condition
- Completed
- New construction: No
- Year built: 2024
Details
- Builder model: Custom
- Builder name: Arthur Rutenberg
Utilities & green energy
- Electric: Photovoltaics Seller Owned
- Sewer: Public Sewer
- Water: Public
- Utilities for property: Cable Connected, Electricity Connected, Propane, Public, Sewer Connected, Solar, Sprinkler Recycled, Underground Utilities, Water Connected
Green energy
- Energy efficient items: Windows
- Energy generation: Solar
- Water conservation: Irrigation-Reclaimed Water
Community & HOA
Community
- Features: Canal Front, Community Boat Ramp, Dock, Fishing, Marina, River, Water Access, Waterfront, Clubhouse, Fitness Center, Gated Community - Guard, Golf Carts OK, Golf, Irrigation-Reclaimed Water, Sidewalks
- Security: Gated Community, Smoke Detector(s), Fire/Smoke Detection Integration
- Pet fee: $0 monthly
- Subdivision: RIVER WILDERNESS PH III SP E, F & M
HOA
- Has HOA: Yes
- Amenities included: Clubhouse, Fence Restrictions, Fitness Center, Gated, Recreation Facilities
- Services included: Common Area Taxes, Manager, Recreational Facilities, Security
- HOA fee: $592 monthly
- HOA name: River Isle Association
- HOA phone: 941-927-6464
- Second HOA name: River Wilderness of Bradenton
- Second HOA phone: 941-981-5520
Location
- Region: Parrish
Financial & listing details
- Price per square foot: $824/sqft
- Tax assessed value: $1,716,976
- Annual tax amount: $23,213
- Date on market: 5/21/2026
- Cumulative days on market: 101 days
- Listing terms: Cash,Conventional
- Ownership: Fee Simple
- Total actual rent: 0
- Electric utility on property: Yes
- Road surface type: Paved, Asphalt
Estimated market value
Not available
Estimated sales range
Not available
Not available
Price history
| Date | Event | Price |
|---|---|---|
| 7/7/2026 | Listed for sale | $3,349,000-1.4%$824/sqft |
Source:  Stellar MLS #A4694339 Report a problem Stellar MLS #A4694339 Report a problem | ||
| 6/8/2026 | Listing removed | $3,395,000$835/sqft |
Source: Stellar MLS #A4694339 Report a problem | ||
| 5/21/2026 | Listed for sale | $3,395,000+517.3%$835/sqft |
Source: Stellar MLS #A4694339 Report a problem | ||
| 11/13/2023 | Sold | $550,000+39.1%$135/sqft |
Source: Public Record Report a problem | ||
| 10/31/2016 | Listing removed | $395,500$97/sqft |
Source: Michael Saunders & Company - Licensed Real Estate Broker Report a problem | ||
| 9/7/2016 | Listed for sale | $395,500$97/sqft |
Source: Michael Saunders & Company - Licensed Real Estate Broker Report a problem | ||
Public tax history
| Year | Property taxes | Tax assessment |
|---|---|---|
| 2025 | $23,213 +240.7% | $1,716,976 +254.4% |
| 2024 | $6,813 +18% | $484,500 +33.5% |
| 2023 | $5,772 +4.5% | $363,000 +10% |
| 2022 | $5,525 +27.8% | $330,000 +10% |
| 2021 | $4,323 -0.8% | $300,000 |
| 2020 | $4,359 +7.8% | $300,000 +9.1% |
| 2019 | $4,044 | $275,000 |
| 2018 | $4,044 +0.2% | $275,000 |
| 2017 | $4,036 +38.3% | $275,000 +14.6% |
| 2016 | $2,917 | $240,000 +20% |
| 2015 | $2,917 | $200,000 +2.9% |
| 2014 | $2,917 -1.4% | $194,400 |
| 2013 | $2,960 +295894% | $194,400 +1% |
| 2012 | $1 | $192,500 -3.8% |
| 2011 | $1 | $200,160 -4% |
| 2010 | -- | $208,500 -5.2% |
| 2009 | $3,366 -56.2% | $220,000 -56.9% |
| 2008 | $7,681 +1882.8% | $510,000 +1919.8% |
| 2007 | $387 | $25,250 |
Find assessor info on the county website
Monthly payment
Est. payment
Payment breakdown
Explore the cost of this home by adjusting the details. Changes won't be saved.Climate risks
Neighborhood: 34219
Nearby schools
Schools provided by the listing agent
- Elementary: Annie Lucy Williams Elementary
- Middle: Buffalo Creek Middle
- High: Parrish Community High
Source: Stellar MLS. This data may not be complete. We recommend contacting the local school district to confirm school assignments for this home.
Similar homes
- $3,295,0004 bd5 ba4.2k sqft1831 RIO VISTA TERRACE, PARRISH, FL 34219For Sale
 MLS ID #A4684858, Megan Finke, THE AGENCY SARASOTA. Stellar MLS
 - $3,095,0004 bd4 ba3.6k sqft1622 CHANNELSIDE PLACE, PARRISH, FL 34219For Sale
 MLS ID #A4704538, Donna Wrobel, BERKSHIRE HATHAWAY HOMESERVICE. Stellar MLS
 - $2,850,0004 bd5 ba4.4k sqft3803 HAWK ISLAND DRIVE, BRADENTON, FL 34208For Sale
 MLS ID #A4697779, Jason Cooper, COLDWELL BANKER REALTY. Stellar MLS
 - $2,399,0006 bd7 ba5.5k sqft11007 BIG BASS PLACE, BRADENTON, FL 34212For Sale
 MLS ID #A4681024, Katie Cobb, DOUGLAS ELLIMAN. Stellar MLS
 - $3,249,0004 bd5 ba4.8k sqft9261 MCDANIEL LANE, SARASOTA, FL 34240For SaleMLS ID #A4697693, Renee Preininger, SARASOTA TRUST REALTY COMPANY. Stellar MLS
- $3,995,0004 bd4 ba4.3k sqft7257 GREYSTONE STREET, LAKEWOOD RANCH, FL 34202For SaleMLS ID #A4704465, Laura Stavola PLLC, PREMIER SOTHEBY'S INTERNATIONAL REALTY. Stellar MLS
- $3,100,0003 bd3 ba3.3k sqft1556 EASTBROOK DRIVE, SARASOTA, FL 34231For SaleMLS ID #A4701375, Christopher Bush, PREMIER SOTHEBY'S INTERNATIONAL REALTY. Stellar MLS
- $3,150,0004 bd4 ba3.6k sqft829 IDLEWILD WAY, SARASOTA, FL 34242For SaleMLS ID #A4703817, Christopher Bush, PREMIER SOTHEBY'S INTERNATIONAL REALTY. Stellar MLS
- $3,178,6553 bd4 ba3.6k sqft263 CRYSTAL WATERS DRIVE, SARASOTA, FL 34240New ConstructionMLS ID #A4696083, Katina Shanahan, COLDWELL BANKER REALTY. Stellar MLS
- $3,479,8753 bd4 ba3.6k sqft8613 SANDPOINT STREET, SARASOTA, FL 34240New ConstructionMLS ID #A4695779, Katina Shanahan, COLDWELL BANKER REALTY. Stellar MLS
- $3,395,0004 bd5 ba2.7k sqft526 SEAGULL WAY, ANNA MARIA, FL 34216For SaleMLS ID #A4695745, Jessica Batten, SATO REAL ESTATE INC.. Stellar MLS
- $3,690,0003 bd4 ba3.9k sqft540 N TAMIAMI TRAIL #702, SARASOTA, FL 34236For SaleMLS ID #A4671130, Justyna Michalowska, PREFERRED SHORE LLC. Stellar MLS
- $2,695,0005 bd4 ba3.6k sqft7310 201ST STREET E, BRADENTON, FL 34202For SaleMLS ID #A4702863, Laura Rode, KW COASTAL LIVING III. Stellar MLS
- $2,895,0004 bd5 ba5.1k sqft3360 FOUNDERS CLUB DRIVE, SARASOTA, FL 34240For SaleMLS ID #A4701528, Tricia Rudd, KELLER WILLIAMS ON THE WATER S. Stellar MLS
- $3,300,0004 bd6 ba3.3k sqft506 58TH STREET, HOLMES BEACH, FL 34217For SaleMLS ID #A4679359, Mike Polachek, KW SUNCOAST. Stellar MLS
- $3,100,0003 bd4 ba3.4k sqft1095 BLUE SHELL LOOP, SARASOTA, FL 34240For SaleMLS ID #A4697771, Donna Soda, PLLC, DOUGLAS ELLIMAN. Stellar MLS
- $2,895,0005 bd4 ba3.7k sqft405 28TH STREET, HOLMES BEACH, FL 34217For SaleMLS ID #TB8546242, Lawrence Vargas, PINEYWOODS REALTY LLC. Stellar MLS
- $3,790,0005 bd5 ba3.6k sqft1805 GOLDENROD STREET, SARASOTA, FL 34239New ConstructionMLS ID #A4707300, Faith Stutzman, PHAM REALTY GROUP LLC. Stellar MLS
- $3,499,9003 bd4 ba3.2k sqft800 BLUE SHELL LOOP, SARASOTA, FL 34240New ConstructionMLS ID #A4702160, Caroline Wetherington, LEE WETHERINGTON REALTY. Stellar MLS
- $1,750,0003 bd3 ba3k sqft14833 MONTELLO WAY, BRADENTON, FL 34211For SaleMLS ID #A4704493, Matthew Clayton, REAL BROKER, LLC. Stellar MLS
