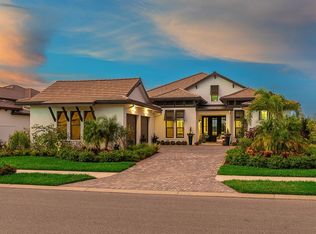
Model Leaseback Opportunity. Experience an elevated lifestyle in this professionally designed fully-furnished Lago model by Arthur Rutenberg Homes. Showcasing sophisticated interiors, curated finishes, and impeccable attention to detail, this stunning Lago floor plan combines timeless style with modern comfort. Offering 3,632 square feet of thoughtfully designed living space, the residence features three en-suite bedrooms, three-and-a-half baths, a private den, bonus room, and expansive great room, creating a seamless blend of luxury and livability. Hurricane-impact windows and doors provide peace of mind while enhancing the home's refined architectural character.Every space has been expertly crafted and beautifully furnished to create an elevated living experience. The owner's retreat serves as a private sanctuary, complete with a spa-inspired bath, freestanding soaking tub, and direct access to the lanai. Each guest suite enjoys the privacy of its own bath, while the open-concept kitchen features a generous walk-in prep pantry and effortless connection to the dining and living areas. Designed for both intimate gatherings and grand entertaining, the home also offers a wet bar, outdoor kitchen, fireplace, and a resort-style pool and spa. A spacious three-car garage and the renowned quality and craftsmanship of Arthur Rutenberg Homes complete this extraordinary residence. Located within Wild Blue, Lakewood Ranch's newest luxury community, residents enjoy a maintenance-free lifestyle complemented by an impressive collection of amenities. The Midway Sports Complex offers opportunities for active recreation, while the private residents-only clubhouse features dining, a state-of-the-art fitness center, golf simulator, social gathering spaces, and a vibrant calendar of activities designed to elevate this exclusive lifestyle. List price reflects a 24-month leaseback totaling $352,800 and includes a $258,000 pool package incentive.
New construction
$3,178,655
263 Crystal Waters Dr, Sarasota, FL 34240
3beds
3,632sqft
:
Get pre-qualified$21,338/mo
Single Family Residence
Built in 2026
0.32 Acres Lot
$-- Zestimate®
$875/sqft
$710/mo HOA
What's special
Curated finishesThree en-suite bedroomsThree-and-a-half bathsOutdoor kitchenBonus roomResort-style pool and spaSophisticated interiors
- 50 days |
- 488 |
- 26 |
Zillow last checked:
Listing updated:
Listed by:
Katina Shanahan 941-702-0437,
COLDWELL BANKER REALTY 941-907-1033,
Kenneth Shanahan 941-702-0443,
COLDWELL BANKER REALTY
Source: Stellar MLS,MLS#: A4696083 Originating MLS: Sarasota - Manatee
Originating MLS: Sarasota - Manatee
Facts & features
Interior
Bedrooms & bathrooms
- Bedrooms: 3
- Bathrooms: 4
- Full bathrooms: 3
- 1/2 bathrooms: 1
Rooms
- Room types: Den/Library/Office, Great Room
Primary bedroom
- Features: En Suite Bathroom, Dual Closets
- Level: First
- Area: 252 Square Feet
- Dimensions: 14x18
Bedroom 2
- Features: En Suite Bathroom, Built-in Closet
- Level: First
- Area: 156 Square Feet
- Dimensions: 13x12
Bedroom 3
- Features: En Suite Bathroom, Walk-In Closet(s)
- Level: First
Primary bathroom
- Features: Built-In Shower Bench, Dual Sinks, Exhaust Fan, Garden Bath, Multiple Shower Heads, Rain Shower Head, Split Vanities, Water Closet/Priv Toilet
- Level: First
Bonus room
- Features: No Closet
- Level: First
- Area: 320 Square Feet
- Dimensions: 16x20
Dining room
- Level: First
- Area: 195 Square Feet
- Dimensions: 15x13
Great room
- Level: First
- Area: 384 Square Feet
- Dimensions: 16x24
Kitchen
- Features: Exhaust Fan, Kitchen Island, Walk-In Tub, Wet Bar
- Level: First
Office
- Level: First
- Area: 192 Square Feet
- Dimensions: 12x16
Heating
- Central
Cooling
- Central Air
Appliances
- Included: Bar Fridge, Cooktop, Dishwasher, Disposal, Dryer, Gas Water Heater, Microwave, Range Hood, Refrigerator, Tankless Water Heater, Washer, Wine Refrigerator
- Laundry: Inside
Features
- Eating Space In Kitchen, High Ceilings, Kitchen/Family Room Combo, Living Room/Dining Room Combo, Open Floorplan, Split Bedroom, Thermostat, Walk-In Closet(s), Wet Bar
- Flooring: Engineered Hardwood
- Doors: Outdoor Kitchen, Sliding Doors
- Has fireplace: Yes
- Fireplace features: Gas, Outside
- Furnished: Yes
Interior area
- Total structure area: 4,316
- Total interior livable area: 3,632 sqft
Video & virtual tour
Property
Parking
- Total spaces: 3
- Parking features: Garage - Attached
- Attached garage spaces: 3
- Details: Garage Dimensions: 23x24
Features
- Levels: One
- Stories: 1
- Exterior features: Irrigation System, Outdoor Kitchen, Sidewalk
- Has private pool: Yes
- Pool features: Heated, In Ground
- Has spa: Yes
- Spa features: Heated, In Ground
Lot
- Size: 0.32 Acres
Details
- Parcel number: 0181130502
- Special conditions: None
Construction
Type & style
- Home type: SingleFamily
- Property subtype: Single Family Residence
Materials
- Block
- Foundation: Slab
- Roof: Tile
Condition
- Completed
- New construction: Yes
- Year built: 2026
Details
- Builder model: Lago
- Builder name: Arthur Rutenberg Homes
Utilities & green energy
- Sewer: Public Sewer
- Water: Public
- Utilities for property: BB/HS Internet Available, Cable Available, Electricity Connected, Natural Gas Connected, Phone Available, Sewer Connected, Sprinkler Recycled, Street Lights, Underground Utilities, Water Connected
Community & HOA
Community
- Features: Clubhouse, Community Mailbox, Deed Restrictions, Dog Park, Fitness Center, Golf Carts OK, Irrigation-Reclaimed Water, Playground, Pool, Restaurant, Sidewalks, Tennis Court(s)
- Pet fee: $0 monthly
- Subdivision: WILD BLUE
HOA
- Has HOA: Yes
- Amenities included: Clubhouse, Fence Restrictions, Fitness Center, Playground, Pool, Recreation Facilities, Tennis Court(s), Trail(s), Vehicle Restrictions
- Services included: Common Area Taxes, Reserve Fund, Maintenance Grounds, Manager, Recreational Facilities
- HOA fee: $710 monthly
- HOA name: Wild Blue HOA
Location
- Region: Sarasota
Financial & listing details
- Price per square foot: $875/sqft
- Date on market: 6/5/2026
- Cumulative days on market: 51 days
- Listing terms: Cash
- Ownership: Fee Simple
- Total actual rent: 0
- Electric utility on property: Yes
- Road surface type: Paved
Estimated market value
Not available
Estimated sales range
Not available
Not available
Price history
| Date | Event | Price |
|---|---|---|
| 6/5/2026 | Listed for sale | $3,178,655$875/sqft |
Source:  Stellar MLS #A4696083 Report a problem Stellar MLS #A4696083 Report a problem | ||
Public tax history
| Year | Property taxes | Tax assessment |
|---|---|---|
| 2025 | -- | -- |
Find assessor info on the county website
Monthly payment
Est. payment
Payment breakdown
Explore the cost of this home by adjusting the details. Changes won't be saved.Climate risks
Neighborhood: 34240
Nearby schools
GreatSchools rating
- 9/10Tatum Ridge Elementary SchoolGrades: PK-5Distance: 4.3 mi
- 5/10Mcintosh Middle SchoolGrades: 6-8Distance: 6.4 mi
- 3/10Booker High SchoolGrades: 9-12Distance: 9.6 mi
Schools provided by the listing agent
- Elementary: Tatum Ridge Elementary
- Middle: McIntosh Middle
- High: Booker High
Source: Stellar MLS. This data may not be complete. We recommend contacting the local school district to confirm school assignments for this home.
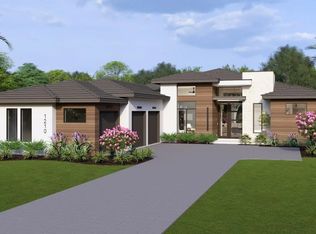
- from $2,724,9003 bd4 ba3.6k sqftLago Plan, Wild Blue, Lakewood Ranch, FL 34240New Construction

- from $2,090,6003 bd3 ba3.2k sqftBeechwood Plan, Wild Blue, Lakewood Ranch, FL 34240New Construction
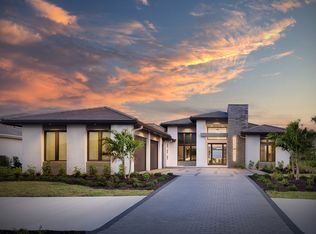
- from $2,825,3003 bd4 ba3.7k sqftAtwater Plan, Wild Blue, Lakewood Ranch, FL 34240New Construction
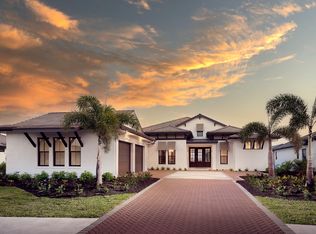
- from $2,554,8003 bd4 ba3.4k sqftTaura Plan, Wild Blue, Lakewood Ranch, FL 34240New Construction
- $5,007,0004 bd5 ba4.3k sqft262 Crystal Waters Dr, Sarasota, FL 34240Sold
- $5,244,0004 bd5 ba4.5k sqft258 Crystal Waters Dr, Sarasota, FL 34240New Construction
- $2,200,000-- bd-- ba-- sqft332 Blue Mist Way, Sarasota, FL 34240Sold
- $2,190,1424 bd4 ba3k sqft8517 Sandpoint St, Sarasota, FL 34240Sold
A local agent can set up tours, give advice and negotiate with sellers.
A local lender can help you make sure your offer is ready when you are.
Similar homes
- $3,479,8753 bd4 ba3.6k sqft8613 Sandpoint St, Sarasota, FL 34240New Construction

 MLS ID #A4695779, Katina Shanahan, COLDWELL BANKER REALTY. Stellar MLS
 - $3,349,0003 bd4 ba3.4k sqft1095 Blue Shell Loop, Sarasota, FL 34240For Sale
 MLS ID #A4697771, Donna Soda, PLLC, DOUGLAS ELLIMAN. Stellar MLS
 - from $2,825,3003 bd4 ba3.7k sqftAtwater Plan, Wild Blue, Lakewood Ranch, FL 34240New ConstructionArthur Rutenberg Homes - Nelson Homes
- from $2,554,8003 bd4 ba3.4k sqftTaura Plan, Wild Blue, Lakewood Ranch, FL 34240New ConstructionArthur Rutenberg Homes - Nelson Homes
- $3,249,0004 bd5 ba4.8k sqft9261 McDaniel Ln, Sarasota, FL 34240For SaleMLS ID #A4697693, Renee Preininger, SARASOTA TRUST REALTY COMPANY. Stellar MLS
- $2,999,9993 bd4 ba4.4k sqft8009 Bounty Ln, Bradenton, FL 34202For SaleMLS ID #A4663859, Chris Constantinou, PREMIER SOTHEBY'S INTERNATIONAL REALTY. Stellar MLS
- $3,100,0003 bd4 ba3.5k sqft4202 Butte Trl, Lakewood Ranch, FL 34211For SaleMLS ID #A4694529, Melodie Palmer, PREMIER SOTHEBY'S INTERNATIONAL REALTY. Stellar MLS
- $4,000,0003 bd3 ba4.6k sqft1670 Ranch Club Blvd, Sarasota, FL 34240For SaleMLS ID #A4699405, Dion Souza, SARABAY REAL ESTATE INC. Stellar MLS
- $1,950,0004 bd4 ba2.8k sqft8352 Sea Glass Ct, Sarasota, FL 34240New ConstructionMLS ID #A4686161, Laura Stavola PLLC, PREMIER SOTHEBY'S INTERNATIONAL REALTY. Stellar MLS
- $1,850,0003 bd3 ba2.8k sqft844 Blue Shell Loop, Sarasota, FL 34240New ConstructionMLS ID #A4698554, Rachel Woodruff, PA, HOUSE MATCH. Stellar MLS
- $2,000,0003 bd3 ba3k sqft832 Blue Shell Loop, Sarasota, FL 34240New ConstructionMLS ID #A4697934, Rachel Woodruff, PA, HOUSE MATCH. Stellar MLS
- $2,199,0003 bd3 ba3.4k sqft3467 Compound Ct, Sarasota, FL 34240For SaleMLS ID #A4695665, Renee Preininger, SARASOTA TRUST REALTY COMPANY. Stellar MLS
- $2,700,0004 bd5 ba4.2k sqft8452 Lindrick Ln, Bradenton, FL 34202For SaleMLS ID #A4696365, Lyndsey Ashley, PLLC, KW COASTAL LIVING III. Stellar MLS
- $1,790,0003 bd5 ba3.8k sqft7638 Windy Hill Cv, Bradenton, FL 34202For SaleMLS ID #A4695951, Gerry Tomchinsky, KW SUNCOAST. Stellar MLS
- $3,349,0003 bd4 ba4k sqft11721 Rive Isle Run, Parrish, FL 34219For SaleMLS ID #A4694339, Megan Finke, THE AGENCY SARASOTA. Stellar MLS
- $1,649,0003 bd4 ba3.5k sqft8276 Redonda Loop, Bradenton, FL 34202For SaleMLS ID #A4679617, Kathy Barrie, MICHAEL SAUNDERS & COMPANY. Stellar MLS
- $2,195,0004 bd4 ba3k sqft8254 Pavia Way, Bradenton, FL 34202For SaleMLS ID #A4692792, Mark Boehmig, MICHAEL SAUNDERS & COMPANY. Stellar MLS
- $3,200,0004 bd4 ba3.1k sqft1915 Clematis St, Sarasota, FL 34239For SaleMLS ID #A4694616, Moriah Taliaferro, PREMIER SOTHEBY'S INTERNATIONAL REALTY. Stellar MLS
- $2,250,0004 bd5 ba3k sqft16903 Verona Pl, Lakewood Ranch, FL 34202For SaleMLS ID #A4689005, Stacy Haas, PL, MICHAEL SAUNDERS & COMPANY. Stellar MLS
- $1,925,0004 bd4 ba3.6k sqft7732 Donald Ross Rd W, Sarasota, FL 34240For SaleMLS ID #A4692026, William Kelly, THE REAL ESTATE STORE. Stellar MLS
