Welcome to an extraordinary opportunity to own the Pindari II model by John Cannon Homes, a fully furnished showcase residence in the coveted Wild Blue at Waterside community. Thoughtfully designed and impeccably executed, this model home is now available for purchase with a builder leaseback—offering both investment appeal and future personal enjoyment. Every detail of this residence reflects elevated luxury, from its architectural presence to its curated interiors. The home is being offered fully furnished, with all furnishings, artwork, and accessories included—professionally selected by Clive Daniel Home—creating a seamless, turnkey experience. Residents of Wild Blue will enjoy access to the upcoming clubhouse, designed as a central hub for lifestyle and leisure, featuring dining, a state-of-the-art fitness center, classes, personal training, a golf simulator, movie theatre, and more. In addition, the shared Midway Sports Center offers 13 acres of recreation, inviting residents to explore, play, and connect with miles of scenic preserve walking paths. This offering represents a rare chance to own a professionally designed model home in one of the area’s most sought-after communities. List price includes all furnishings and is net of the builder leaseback. Sale is subject to builder leaseback terms.
Sold for $5,007,000
$5,007,000
262 CRYSTAL WATERS DRIVE, SARASOTA, FL 34240
4beds
4,388sqft
Single Family Residence
Built in 2026
0.36 Acres Lot
$4,955,900 Zestimate®
$1,141/sqft
$6,938 Estimated rent
Home value
$4,955,900
$4.51M - $5.45M
$6,938/mo
Zestimate® history
Owner options
List your home for rent
$6,938/mo
Rent Zestimate®
Find your next renter with Zillow Rental Manager. Plus, with online applications, you can quickly screen prospective tenants – for free.
$6,938/mo
Rent Zestimate®
Refinance and save
$32,781/mo
Est. payment
Refinancing to a lower rate could help reduce your monthly payments and save thousands over the life of the loan.
$32,781/mo
Est. payment
Explore your selling options
Work with a Zillow partner agent
Leverage their expertise and Zillow's premium Showcase listings to get your home seen by more buyers.
Get startedList with your own agent
Get your home in front of millions of buyers by listing it on Zillow.
Learn how to do itSell it yourself
Take full control of how buyers see your home on Zillow by listing For Sale by Owner (FSBO).
List your homeWhat's special
Curated interiorsFully furnished showcase residence
Zillow last checked:
Listing updated:
Listed by:
Mark Grigoli 941-809-2610,
ELITE PROPERTIES LLC 941-924-5935
Bought with:
Mark Grigoli, 3152318
ELITE PROPERTIES LLC
Source: Stellar MLS,MLS#: A4687651 Originating MLS: Sarasota - Manatee
Originating MLS: Sarasota - Manatee
Facts & features
Interior
Bedrooms & bathrooms
- Bedrooms: 4
- Bathrooms: 5
- Full bathrooms: 4
- 1/2 bathrooms: 1
Primary bedroom
- Features: Walk-In Closet(s)
- Level: First
- Area: 289 Square Feet
- Dimensions: 17x17
Bedroom 2
- Features: Walk-In Closet(s)
- Level: First
- Area: 144 Square Feet
- Dimensions: 12x12
Bedroom 3
- Features: Walk-In Closet(s)
- Level: First
- Area: 144 Square Feet
- Dimensions: 12x12
Bonus room
- Features: No Closet
- Level: First
- Area: 272 Square Feet
- Dimensions: 16x17
Den
- Level: First
- Area: 168 Square Feet
- Dimensions: 12x14
Dining room
- Level: First
- Area: 264 Square Feet
- Dimensions: 12x22
Great room
- Level: First
- Area: 480 Square Feet
- Dimensions: 20x24
Kitchen
- Level: First
- Area: 288 Square Feet
- Dimensions: 12x24
Heating
- Central
Cooling
- Central Air
Appliances
- Included: Bar Fridge, Oven, Convection Oven, Cooktop, Dishwasher, Disposal, Dryer, Electric Water Heater, Exhaust Fan, Freezer, Ice Maker, Indoor Grill, Microwave, Range, Range Hood, Refrigerator, Washer, Wine Refrigerator
- Laundry: Electric Dryer Hookup, Inside, Laundry Room
Features
- Attic Fan, Attic Ventilator, Built-in Features, Cathedral Ceiling(s), Ceiling Fan(s), Coffered Ceiling(s), Crown Molding, Dry Bar, High Ceilings, Kitchen/Family Room Combo, Open Floorplan, Primary Bedroom Main Floor, Solid Surface Counters, Solid Wood Cabinets, Split Bedroom, Stone Counters, Thermostat, Tray Ceiling(s), Vaulted Ceiling(s), Walk-In Closet(s), Wet Bar
- Flooring: Carpet, Ceramic Tile
- Doors: Outdoor Grill, Outdoor Kitchen, Sliding Doors
- Windows: Window Treatments
- Has fireplace: Yes
- Fireplace features: Family Room, Non Wood Burning
- Furnished: Yes
Interior area
- Total structure area: 6,888
- Total interior livable area: 4,388 sqft
Property
Parking
- Total spaces: 4
- Parking features: Garage - Attached
- Attached garage spaces: 4
Features
- Levels: One
- Stories: 1
- Exterior features: Fire Pit, Irrigation System, Outdoor Grill, Outdoor Kitchen, Private Yard
- Has private pool: Yes
- Pool features: Deck, In Ground, Screen Enclosure
Lot
- Size: 0.36 Acres
Details
- Parcel number: 0181130495
- Special conditions: None
Construction
Type & style
- Home type: SingleFamily
- Property subtype: Single Family Residence
Materials
- Concrete
- Foundation: Stem Wall
- Roof: Tile
Condition
- Completed
- New construction: Yes
- Year built: 2026
Utilities & green energy
- Sewer: Public Sewer
- Water: Public
- Utilities for property: BB/HS Internet Available, Cable Connected, Electricity Connected, Fire Hydrant, Phone Available, Public, Sewer Connected, Street Lights, Underground Utilities
Community & HOA
Community
- Pet fee: $0 monthly
- Subdivision: WILD BLUE AT WATERSIDE PHASE 2B
HOA
- Has HOA: Yes
- HOA fee: $646 monthly
- HOA name: Delia from ICON Management
Location
- Region: Sarasota
Financial & listing details
- Price per square foot: $1,141/sqft
- Annual tax amount: $1,961
- Date on market: 3/26/2026
- Cumulative days on market: 4 days
- Ownership: Fee Simple
- Total actual rent: 0
- Electric utility on property: Yes
- Road surface type: Asphalt, Paved
Price history
| Date | Event | Price |
|---|---|---|
| 4/20/2026 | Sold | $5,007,000-1.7%$1,141/sqft |
Source:  Stellar MLS #A4687651 Report a problem Stellar MLS #A4687651 Report a problem | ||
| 3/30/2026 | Pending sale | $5,095,000$1,161/sqft |
Source: Stellar MLS #A4687651 Report a problem | ||
| 3/26/2026 | Listed for sale | $5,095,000$1,161/sqft |
Source: Stellar MLS #A4687651 Report a problem | ||
Public tax history
Tax history is unavailable.
Neighborhood: 34240
Nearby homes
- $5,244,0004 bd5 ba4.5k sqft258 Crystal Waters Dr, Sarasota, FL 34240New Construction

- from $2,724,9003 bd4 ba3.6k sqftLago Plan, Wild Blue, Lakewood Ranch, FL 34240New Construction
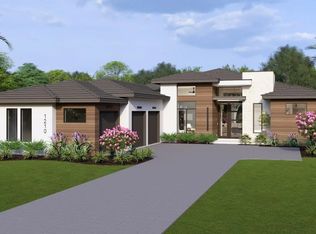
- from $2,090,6003 bd3 ba3.2k sqftBeechwood Plan, Wild Blue, Lakewood Ranch, FL 34240New Construction

- from $2,825,3003 bd4 ba3.7k sqftAtwater Plan, Wild Blue, Lakewood Ranch, FL 34240New Construction
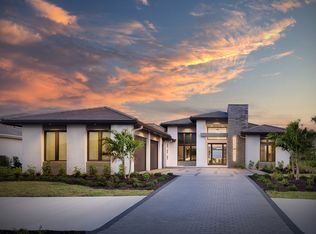
- from $2,554,8003 bd4 ba3.4k sqftTaura Plan, Wild Blue, Lakewood Ranch, FL 34240New Construction
- $3,178,6553 bd4 ba3.6k sqft263 Crystal Waters Dr, Sarasota, FL 34240New Construction
- $6,3005.711 Acres5875 Quarry Dr, Lakewood Ranch, FL 34240Off Market
- $2,200,000-- bd-- ba-- sqft332 Blue Mist Way, Sarasota, FL 34240Sold
Nearby schools
GreatSchools rating
- 9/10Tatum Ridge Elementary SchoolGrades: PK-5Distance: 4.3 mi
- 5/10Mcintosh Middle SchoolGrades: 6-8Distance: 6.5 mi
- 3/10Booker High SchoolGrades: 9-12Distance: 9.6 mi
Get a cash offer in 3 minutes
Find out how much your home could sell for in as little as 3 minutes with a no-obligation cash offer.
Estimated market value
$4,955,900
Get a cash offer in 3 minutes
Find out how much your home could sell for in as little as 3 minutes with a no-obligation cash offer.
Estimated market value
$4,955,900
- Florida
- Sarasota County
- Lakewood Ranch
- 34240
- 262 CRYSTAL WATERS DRIVE
Nearby cities
Nearby neighborhoods
Nearby zip codes
Other Lakewood Ranch Topics
