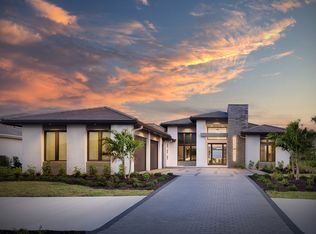
Under Construction. Perfectly set on a peaceful preserve homesite, this custom Arthur Rutenberg Lago floor plan showcases the exceptional craftsmanship, quality, and attention to detail for which this builder is renowned. Offering 3,632 square feet of thoughtfully designed living space, the residence features three bedrooms, three-and-a-half baths, a private den, bonus room, and expansive great room, creating spaces equally suited for everyday living and sophisticated entertaining. Hurricane-impact windows and doors provide both peace of mind and energy efficiency while enhancing the home's refined architectural appeal. The owner's retreat serves as a private sanctuary, complete with a spa-inspired bath, freestanding soaking tub, and direct access to the lanai. At the heart of the home, the open kitchen showcases abundant workspace, a generous walk-in prep pantry, and seamless connection to the dining and living areas. A wet bar, outdoor kitchen, fireplace, and resort-style pool and spa extend the living experience outdoors, creating the perfect setting for gathering with family and friends. Completing the home is a spacious three-car garage and the enduring quality expected from one of Florida's most respected luxury builders. Located within Wild Blue, Lakewood Ranch's newest luxury community, residents enjoy a maintenance-free lifestyle complemented by an impressive collection of amenities. The Midway Sports Complex offers opportunities for active recreation, while the private residents-only clubhouse features dining, a state-of-the-art fitness center, golf simulator, social gathering spaces, and a vibrant calendar of activities designed to elevate this exclusive lifestyle.
New construction
$3,479,875
8613 SANDPOINT STREET, SARASOTA, FL 34240
3beds
3,632sqft
Single Family Residence
Built in 2027
0.3 Acres Lot
$-- Zestimate®
$958/sqft
$632/mo HOA
What's special
Three-and-a-half bathsOutdoor kitchenThree bedroomsBonus roomResort-style pool and spaPrivate denSpa-inspired bath
- 113 days
- 501
- 13
Zillow last checked:
Listing updated:
Listed by:
Katina Shanahan 941-702-0437,
COLDWELL BANKER REALTY 941-907-1033,
Kenneth Shanahan 941-702-0443,
COLDWELL BANKER REALTY
Source: Stellar MLS,MLS#: A4695779 Originating MLS: Sarasota - Manatee
Originating MLS: Sarasota - Manatee
Facts & features
Interior
Bedrooms & bathrooms
- Bedrooms: 3
- Bathrooms: 4
- Full bathrooms: 3
- 1/2 bathrooms: 1
Rooms
- Room types: Bonus Room, Den/Library/Office, Great Room
Primary bedroom
- Features: En Suite Bathroom, Walk-In Closet(s)
- Level: First
- Area: 252 Square Feet
- Dimensions: 14x18
Bedroom 2
- Features: En Suite Bathroom, Built-in Closet
- Level: First
- Area: 156 Square Feet
- Dimensions: 13x12
Bedroom 3
- Features: En Suite Bathroom, Walk-In Closet(s)
- Level: First
- Area: 156 Square Feet
- Dimensions: 13x12
Primary bathroom
- Features: Built-In Shower Bench, Dual Sinks, Exhaust Fan, Garden Bath, Multiple Shower Heads, Rain Shower Head, Water Closet/Priv Toilet
- Level: First
Bonus room
- Features: No Closet
- Level: First
- Area: 320 Square Feet
- Dimensions: 16x20
Den
- Level: First
- Area: 192 Square Feet
- Dimensions: 12x16
Great room
- Level: First
- Area: 384 Square Feet
- Dimensions: 16x24
Kitchen
- Features: Exhaust Fan, Kitchen Island, Pantry, Wet Bar
- Level: First
Heating
- Central
Cooling
- Central Air
Appliances
- Included: Bar Fridge, Oven, Dishwasher, Disposal, Dryer, Exhaust Fan, Gas Water Heater, Microwave, Range Hood, Refrigerator, Tankless Water Heater, Washer, Wine Refrigerator
- Laundry: Inside, Laundry Room
Features
- Eating Space In Kitchen, High Ceilings, Kitchen/Family Room Combo, Living Room/Dining Room Combo, Open Floorplan, Split Bedroom, Thermostat, Walk-In Closet(s), Wet Bar
- Flooring: Hardwood
- Doors: Outdoor Kitchen
- Has fireplace: Yes
- Fireplace features: Gas, Outside
Interior area
- Total structure area: 5,316
- Total interior livable area: 3,632 sqft
Video & virtual tour
Property
Parking
- Total spaces: 3
- Parking features: Garage Faces Side
- Attached garage spaces: 3
- Details: Garage Dimensions: 23x33
Features
- Levels: One
- Stories: 1
- Exterior features: Irrigation System, Outdoor Kitchen, Sidewalk
- Has private pool: Yes
- Pool features: Gunite, Heated, In Ground
- Has spa: Yes
- Spa features: Heated, In Ground
Lot
- Size: 0.3 Acres
Details
- Parcel number: 0182040435
- Special conditions: None
Construction
Type & style
- Home type: SingleFamily
- Property subtype: Single Family Residence
Materials
- Block
- Foundation: Slab
- Roof: Tile
Condition
- Under Construction
- New construction: Yes
- Year built: 2027
Details
- Builder model: Lago
- Builder name: Arthur Rutenberg Homes
Utilities & green energy
- Sewer: Public Sewer
- Water: Public
- Utilities for property: BB/HS Internet Available, Cable Available, Electricity Connected, Natural Gas Connected, Phone Available, Public, Sewer Connected, Sprinkler Recycled, Street Lights, Underground Utilities, Water Connected
Community & HOA
Community
- Pet fee: $0 monthly
- Subdivision: WILD BLUE
HOA
- Has HOA: Yes
- Amenities included: Basketball Court, Clubhouse, Fitness Center, Pickleball Court(s), Recreation Facilities, Tennis Court(s), Trail(s)
- Services included: Common Area Taxes, Community Pool, Reserve Fund, Maintenance Grounds, Manager, Recreational Facilities
- HOA fee: $632 monthly
- HOA name: Wild Blue HOA
Location
- Region: Sarasota
Financial & listing details
- Price per square foot: $958/sqft
- Date on market: 6/5/2026
- Cumulative days on market: 47 days
- Listing terms: Cash
- Ownership: Fee Simple
- Total actual rent: 0
- Electric utility on property: Yes
- Road surface type: Paved
Estimated market value
Not available
Estimated sales range
Not available
Not available
Price history
| Date | Event | Price |
|---|---|---|
| 6/5/2026 | Listed for sale | $3,479,875$958/sqft |
Source:  Stellar MLS #A4695779 Report a problem Stellar MLS #A4695779 Report a problem | ||
Public tax history
Tax history is unavailable.
Monthly payment
Est. payment
Payment breakdown
Explore the cost of this home by adjusting the details. Changes won't be saved.Climate risks
Neighborhood: 34240
Similar homes
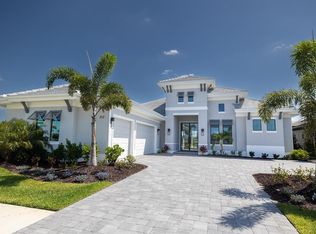
- $3,178,6553 bd4 ba3.6k sqft263 CRYSTAL WATERS DRIVE, SARASOTA, FL 34240New Construction
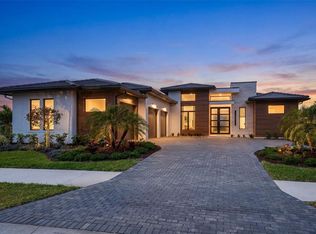
 MLS ID #A4696083, Katina Shanahan, COLDWELL BANKER REALTY. Stellar MLS
 - $3,100,0003 bd4 ba3.4k sqft1095 BLUE SHELL LOOP, SARASOTA, FL 34240For Sale
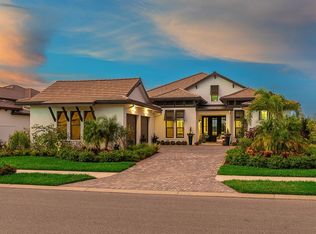 MLS ID #A4697771, Donna Soda, PLLC, DOUGLAS ELLIMAN. Stellar MLS
 - $3,499,9003 bd4 ba3.2k sqft800 BLUE SHELL LOOP, SARASOTA, FL 34240New Construction
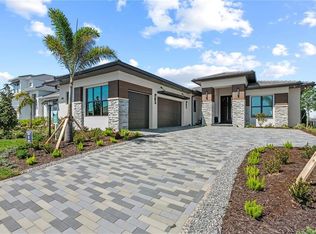 MLS ID #A4702160, Caroline Wetherington, LEE WETHERINGTON REALTY. Stellar MLS
 - from $2,785,2003 bd4 ba3.7k sqftAtwater Plan, Wild Blue, Lakewood Ranch, FL 34240New Construction
 Arthur Rutenberg Homes - Nelson Homes
 - $2,440,1803 bd5 ba3k sqft1003 BLUE SHELL LOOP, SARASOTA, FL 34240New ConstructionMLS ID #A4703989, Victoria White, STOCK REALTY LLC. Stellar MLS
- $1,895,0003 bd4 ba2.8k sqft7789 MAINSAIL LANE, SARASOTA, FL 34240For SaleMLS ID #A4705479, Gloria Bracciano, DOUGLAS ELLIMAN. Stellar MLS
- $3,249,0004 bd5 ba4.8k sqft9261 MCDANIEL LANE, SARASOTA, FL 34240For SaleMLS ID #A4697693, Renee Preininger, SARASOTA TRUST REALTY COMPANY. Stellar MLS
- $1,750,0003 bd3 ba2.8k sqft844 BLUE SHELL LOOP, SARASOTA, FL 34240New ConstructionMLS ID #A4705322, Joe Murphy, COLDWELL BANKER REALTY. Stellar MLS
- $2,098,8303 bd3 ba2.4k sqft257 BLUE PEARL CT., SARASOTA, FL 34240New ConstructionMLS ID #A4699285, Victoria White, STOCK REALTY LLC. Stellar MLS
- $1,865,0003 bd3 ba3k sqft832 BLUE SHELL LOOP, SARASOTA, FL 34240New ConstructionMLS ID #A4705320, Joe Murphy, COLDWELL BANKER REALTY. Stellar MLS
- $1,875,0004 bd4 ba2.8k sqft8352 SEA GLASS COURT, SARASOTA, FL 34240New ConstructionMLS ID #A4686161, Laura Stavola PLLC, PREMIER SOTHEBY'S INTERNATIONAL REALTY. Stellar MLS
- $2,050,0003 bd4 ba3k sqft812 BLUE SHELL LOOP, SARASOTA, FL 34240For SaleMLS ID #A4701543, Sarah Lowry, COLDWELL BANKER REALTY. Stellar MLS
- $3,995,0004 bd4 ba4.3k sqft7257 GREYSTONE STREET, LAKEWOOD RANCH, FL 34202For SaleMLS ID #A4704465, Laura Stavola PLLC, PREMIER SOTHEBY'S INTERNATIONAL REALTY. Stellar MLS
- $2,125,0004 bd5 ba3k sqft16903 VERONA PLACE, LAKEWOOD RANCH, FL 34202For SaleMLS ID #A4707039, Adnan Dedic, COMPASS FLORIDA LLC. Stellar MLS
- $2,199,0003 bd3 ba3.4k sqft3467 COMPOUND COURT, SARASOTA, FL 34240For SaleMLS ID #A4695665, Renee Preininger, SARASOTA TRUST REALTY COMPANY. Stellar MLS
- $2,600,0003 bd5 ba3.1k sqft7935 BOWSPIRIT WAY, BRADENTON, FL 34202For SaleMLS ID #A4703390, Chrissy Brahler, REGAL TOUCH REALTY INC. Stellar MLS
- $2,195,0004 bd4 ba3k sqft8254 PAVIA WAY, LAKEWOOD RANCH, FL 34202For SaleMLS ID #A4692792, Mark Boehmig, MICHAEL SAUNDERS & COMPANY. Stellar MLS
- $2,695,0005 bd4 ba3.6k sqft7310 201ST STREET E, BRADENTON, FL 34202For SaleMLS ID #A4702863, Laura Rode, KW COASTAL LIVING III. Stellar MLS
