$25,000 Quick Move-In Incentive included! Welcome to Wild Blue at Waterside, where luxury coastal living meets natural beauty. This beautifully designed inventory home by Stock Luxury Homes features 3 bedrooms, 4.5 bathrooms, a spacious Great Room, Study, and versatile Bonus Room. Enjoy seamless indoor-outdoor living with a private outdoor area complete with a pool and spa, plus a 3-car garage. Positioned on a desirable corner homesite, the property is enhanced by extensive berming and lush landscaping, creating a rare sense of privacy. Immediate availability—exceptional opportunity in a prime location.
Sold for $2,200,000
$2,200,000
212 Blue Mist Way, Sarasota, FL 34240
3beds
3,054sqft
Single Family Residence
Built in 2026
0.27 Acres Lot
$2,197,500 Zestimate®
$720/sqft
$5,408 Estimated rent
Home value
$2,197,500
$2.09M - $2.31M
$5,408/mo
Zestimate® history
Owner options
List your home for rent
$5,408/mo
Rent Zestimate®
Find your next renter with Zillow Rental Manager. Plus, with online applications, you can quickly screen prospective tenants – for free.
$5,408/mo
Rent Zestimate®
Refinance and save
$14,851/mo
Est. payment
Refinancing to a lower rate could help reduce your monthly payments and save thousands over the life of the loan.
$14,851/mo
Est. payment
Explore your selling options
Work with a Zillow partner agent
Leverage their expertise and Zillow's premium Showcase listings to get your home seen by more buyers.
Get startedList with your own agent
Get your home in front of millions of buyers by listing it on Zillow.
Learn how to do itSell it yourself
Take full control of how buyers see your home on Zillow by listing For Sale by Owner (FSBO).
List your homeWhat's special
Rare sense of privacyVersatile bonus roomSpacious great roomDesirable corner homesite
Zillow last checked:
Listing updated:
Listed by:
Victoria White 941-444-0434,
STOCK REALTY LLC 941-208-3940,
Keith Gelder 239-280-6504,
STOCK REALTY LLC
Bought with:
Lisa McBride Ramler, 3377672
REAL BROKER, LLC
Source: Stellar MLS,MLS#: A4667498 Originating MLS: Sarasota - Manatee
Originating MLS: Sarasota - Manatee
Facts & features
Interior
Bedrooms & bathrooms
- Bedrooms: 3
- Bathrooms: 5
- Full bathrooms: 4
- 1/2 bathrooms: 1
Primary bedroom
- Features: Walk-In Closet(s)
- Level: First
- Area: 259.2 Square Feet
- Dimensions: 14.4x18
Bedroom 2
- Features: Built-in Closet
- Level: First
- Area: 143 Square Feet
- Dimensions: 13x11
Bedroom 3
- Features: Built-in Closet
- Level: First
- Area: 143 Square Feet
- Dimensions: 11x13
Bonus room
- Features: No Closet
- Level: First
- Area: 234 Square Feet
- Dimensions: 13x18
Den
- Level: First
- Area: 141.36 Square Feet
- Dimensions: 11.4x12.4
Dining room
- Level: First
- Area: 156 Square Feet
- Dimensions: 13x12
Great room
- Level: First
- Area: 432.64 Square Feet
- Dimensions: 20.8x20.8
Kitchen
- Level: First
Laundry
- Features: No Closet
- Level: First
- Area: 79.36 Square Feet
- Dimensions: 6.4x12.4
Heating
- Electric, Heat Pump, Natural Gas
Cooling
- Central Air
Appliances
- Included: Oven, Dishwasher, Disposal, Dryer, Exhaust Fan, Ice Maker, Microwave, Range Hood, Refrigerator, Tankless Water Heater, Washer
- Laundry: Gas Dryer Hookup, Inside, Laundry Room, Washer Hookup
Features
- Built-in Features, High Ceilings, In Wall Pest System, Kitchen/Family Room Combo, Open Floorplan, Pest Guard System, Primary Bedroom Main Floor, Split Bedroom, Thermostat, Tray Ceiling(s), Walk-In Closet(s)
- Flooring: Engineered Hardwood, Porcelain Tile
- Doors: French Doors, Outdoor Kitchen, Sliding Doors
- Has fireplace: Yes
- Fireplace features: Outside
Interior area
- Total structure area: 4,777
- Total interior livable area: 3,054 sqft
Property
Parking
- Total spaces: 3
- Parking features: Garage - Attached
- Attached garage spaces: 3
Features
- Levels: One
- Stories: 1
- Exterior features: Irrigation System, Lighting, Outdoor Kitchen, Rain Gutters, Sidewalk, Sprinkler Metered
- Has private pool: Yes
- Pool features: Deck, Gunite, Heated, In Ground, Lighting, Outside Bath Access, Pool Alarm, Salt Water, Screen Enclosure
- Has spa: Yes
- Spa features: Heated, In Ground
Lot
- Size: 0.27 Acres
Details
- Parcel number: 0182120281
- Special conditions: None
Construction
Type & style
- Home type: SingleFamily
- Property subtype: Single Family Residence
Materials
- Block, Stucco
- Foundation: Slab
- Roof: Concrete,Tile
Condition
- Completed
- New construction: Yes
- Year built: 2026
Details
- Builder model: Madison II
- Builder name: Stock Luxury Homes
- Warranty included: Yes
Utilities & green energy
- Sewer: Public Sewer
- Water: Canal/Lake For Irrigation, Public
- Utilities for property: Cable Available, Electricity Connected, Natural Gas Connected, Phone Available, Public, Sewer Connected, Sprinkler Meter, Street Lights, Underground Utilities, Water Connected
Community & HOA
Community
- Pet fee: $0 monthly
- Subdivision: WILD BLUE AT WATERSIDE
HOA
- Has HOA: Yes
- HOA fee: $856 monthly
- HOA name: Wild Blue at Watersides Homeowners Association
Location
- Region: Sarasota
Financial & listing details
- Price per square foot: $720/sqft
- Annual tax amount: $5,753
- Date on market: 10/6/2025
- Cumulative days on market: 234 days
- Listing terms: Cash,Conventional
- Ownership: Fee Simple
- Total actual rent: 0
- Electric utility on property: Yes
- Road surface type: Paved
Price history
| Date | Event | Price |
|---|---|---|
| 6/30/2026 | Sold | $2,200,000-3.4%$720/sqft |
Source:  Stellar MLS #A4667498 Report a problem Stellar MLS #A4667498 Report a problem | ||
| 5/28/2026 | Pending sale | $2,277,695$746/sqft |
Source: Stellar MLS #A4667498 Report a problem | ||
| 4/20/2026 | Price change | $2,277,695-1.1%$746/sqft |
Source: Stellar MLS #A4667498 Report a problem | ||
| 3/10/2026 | Price change | $2,302,695+0%$754/sqft |
Source: Stellar MLS #A4667498 Report a problem | ||
| 3/2/2026 | Price change | $2,302,405+0.6%$754/sqft |
Source: Stellar MLS #A4667498 Report a problem | ||
| 10/6/2025 | Listed for sale | $2,289,405$750/sqft |
Source: Stellar MLS #A4667498 Report a problem | ||
Public tax history
Tax history is unavailable.
Neighborhood: 34240
Nearby homes
- $2,200,000-- bd-- ba-- sqft332 Blue Mist Way, Sarasota, FL 34240Sold
- $2,525,0003 bd5 ba3.1k sqft100 Blue Mist Way, Sarasota, FL 34240Sold
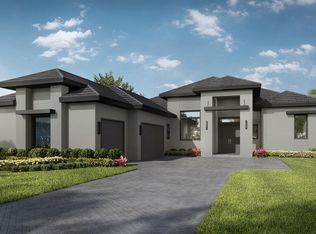
- $2,338,170-- bd-- ba-- sqft336 Blue Mist Way, Sarasota, FL 34240Sold
- $2,338,1704 bd4 ba3.7k sqft216 Blue Mist Way, Sarasota, FL 34240Sold
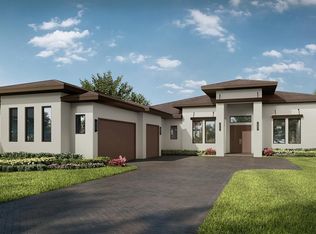
- $3,479,8753 bd4 ba3.6k sqft8613 Sandpoint St, Sarasota, FL 34240New Construction
- $426,900-- bd-- ba-- sqft340 Blue Mist Way, Sarasota, FL 34240Off Market
- $345,700-- bd-- ba-- sqft8533 Sandpoint St, Sarasota, FL 34240Off Market
- $444,700-- bd-- ba-- sqft344 Blue Mist Way, Sarasota, FL 34240Off Market
Nearby schools
GreatSchools rating
- 9/10Tatum Ridge Elementary SchoolGrades: PK-5Distance: 4.2 mi
- 5/10Mcintosh Middle SchoolGrades: 6-8Distance: 6.3 mi
- 3/10Booker High SchoolGrades: 9-12Distance: 9.5 mi
Schools provided by the listing agent
- Elementary: Tatum Ridge Elementary
- Middle: McIntosh Middle
- High: Booker High
Source: Stellar MLS. This data may not be complete. We recommend contacting the local school district to confirm school assignments for this home.
Get a cash offer in 3 minutes
Find out how much your home could sell for in as little as 3 minutes with a no-obligation cash offer.
Estimated market value
$2,197,500
Get a cash offer in 3 minutes
Find out how much your home could sell for in as little as 3 minutes with a no-obligation cash offer.
Estimated market value
$2,197,500
- Florida
- Sarasota County
- Lakewood Ranch
- 34240
- 212 Blue Mist Way
Nearby cities
Nearby neighborhoods
Nearby zip codes
Other Lakewood Ranch Topics
