Experience the perfect balance of luxury, comfort, and privacy in this beautifully designed Birchwood inventory home by Stock Luxury Homes, located in the sought-after Wild Blue at Waterside community. Thoughtfully crafted for everyday living and effortless entertaining, this home offers 3 bedrooms, 2.5 bathrooms, a dedicated Study, an elegant Dining Room, and a spacious Great Room that opens seamlessly to the outdoor living area. The expansive lanai features a pool and spa overlooking a tranquil western-facing preserve with peaceful water views, creating the ideal setting to enjoy breathtaking sunsets and exceptional privacy. A 3-car garage provides ample space for vehicles and storage. Ready for immediate occupancy. Please contact us for information on additional homes and floor plans currently under construction that are not yet listed on the MLS.
New construction
$1,998,830
257 BLUE PEARL CT., SARASOTA, FL 34240
3beds
2,431sqft
:
Get pre-qualified$13,152/mo
Single Family Residence
Built in 2026
0.25 Acres Lot
$-- Zestimate®
$822/sqft
$959/mo HOA
What's special
Expansive lanaiExceptional privacyDedicated studyPeaceful water viewsSpacious great roomElegant dining room
- 36 days |
- 427 |
- 10 |
Zillow last checked:
Listing updated:
Listed by:
Victoria White 941-444-0434,
STOCK REALTY LLC 941-208-3940,
Keith Gelder 239-280-6504,
STOCK REALTY LLC
Source: Stellar MLS,MLS#: A4699285 Originating MLS: Sarasota - Manatee
Originating MLS: Sarasota - Manatee
Facts & features
Interior
Bedrooms & bathrooms
- Bedrooms: 3
- Bathrooms: 3
- Full bathrooms: 2
- 1/2 bathrooms: 1
Primary bedroom
- Features: Walk-In Closet(s)
- Level: First
- Area: 236.8 Square Feet
- Dimensions: 14.8x16
Bedroom 2
- Features: Built-in Closet
- Level: First
- Area: 136.8 Square Feet
- Dimensions: 11.4x12
Bathroom 3
- Features: Built-in Closet
- Level: First
- Area: 148.2 Square Feet
- Dimensions: 13x11.4
Den
- Level: First
- Area: 173.88 Square Feet
- Dimensions: 13.8x12.6
Dining room
- Level: First
- Area: 157.32 Square Feet
- Dimensions: 11.4x13.8
Great room
- Level: First
- Area: 424 Square Feet
- Dimensions: 20x21.2
Kitchen
- Level: First
Laundry
- Level: First
- Area: 67.34 Square Feet
- Dimensions: 7.4x9.1
Heating
- Electric, Heat Pump, Natural Gas
Cooling
- Central Air
Appliances
- Included: Cooktop, Dishwasher, Disposal, Dryer, Microwave, Range Hood, Tankless Water Heater, Washer, Wine Refrigerator
- Laundry: Gas Dryer Hookup, Inside, Laundry Room, Washer Hookup
Features
- High Ceilings, In Wall Pest System, Kitchen/Family Room Combo, Open Floorplan, Pest Guard System, Primary Bedroom Main Floor, Thermostat, Tray Ceiling(s), Walk-In Closet(s)
- Flooring: Engineered Hardwood, Porcelain Tile
- Doors: French Doors, Outdoor Kitchen, Sliding Doors
- Has fireplace: Yes
- Fireplace features: Outside
Interior area
- Total structure area: 3,767
- Total interior livable area: 2,431 sqft
Video & virtual tour
Property
Parking
- Total spaces: 3
- Parking features: Garage - Attached
- Attached garage spaces: 3
Features
- Levels: One
- Stories: 1
- Exterior features: Irrigation System, Outdoor Kitchen, Rain Gutters, Sidewalk, Sprinkler Metered
- Has private pool: Yes
- Pool features: Deck, Gunite, Heated, In Ground, Lighting, Pool Alarm, Salt Water, Screen Enclosure
Lot
- Size: 0.25 Acres
Details
- Parcel number: 0183010213
- Special conditions: None
Construction
Type & style
- Home type: SingleFamily
- Property subtype: Single Family Residence
Materials
- Block, Stucco
- Foundation: Slab
- Roof: Concrete,Tile
Condition
- Completed
- New construction: Yes
- Year built: 2026
Details
- Builder model: Birchwood III
- Builder name: Stock Luxury Homes
- Warranty included: Yes
Utilities & green energy
- Sewer: Public Sewer
- Water: Canal/Lake For Irrigation, Public
- Utilities for property: Cable Available, Electricity Connected, Natural Gas Connected, Phone Available, Public, Street Lights, Underground Utilities, Water Connected
Community & HOA
Community
- Pet fee: $0 monthly
- Subdivision: WILD BLUE AT WATERSIDE PHASE 2B
HOA
- Has HOA: Yes
- HOA fee: $959 monthly
- HOA name: Wild Blue at Watersides Homeowners Association
Location
- Region: Sarasota
Financial & listing details
- Price per square foot: $822/sqft
- Date on market: 7/7/2026
- Cumulative days on market: 34 days
- Ownership: Fee Simple
- Total actual rent: 0
- Electric utility on property: Yes
- Road surface type: Paved
Estimated market value
Not available
Estimated sales range
Not available
Not available
Price history
| Date | Event | Price |
|---|---|---|
| 7/7/2026 | Listed for sale | $1,998,830$822/sqft |
Source:  Stellar MLS #A4699285 Report a problem Stellar MLS #A4699285 Report a problem | ||
Public tax history
Tax history is unavailable.
Monthly payment
Est. payment
Payment breakdown
Explore the cost of this home by adjusting the details. Changes won't be saved.Climate risks
Neighborhood: 34240
Nearby schools
GreatSchools rating
- 9/10Tatum Ridge Elementary SchoolGrades: PK-5Distance: 4.2 mi
- 5/10Mcintosh Middle SchoolGrades: 6-8Distance: 6.2 mi
- 3/10Booker High SchoolGrades: 9-12Distance: 9.3 mi
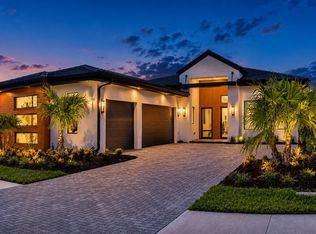
- $12,0005 bd4 ba3k sqft269 Blue Pearl Ct, Sarasota, FL 34240For Rent
- $325,000-- bd-- ba-- sqft273 Blue Pearl Ct, Sarasota, FL 34240Sold
- $325,000-- bd-- ba-- sqft277 Blue Pearl Ct, Sarasota, FL 34240Sold
- $475,000-- bd-- ba-- sqft280 Blue Pearl Ct, Sarasota, FL 34240Sold
- $1,865,4553 bd4 ba2.7k sqft281 Blue Pearl Ct, Sarasota, FL 34240Sold
- $2,503,4143 bd4 ba3.3k sqft284 Blue Pearl Ct, Sarasota, FL 34240Sold
- $475,000-- bd-- ba-- sqft288 Blue Pearl Ct, Sarasota, FL 34240Sold
- $1,818,3303 bd4 ba3.1k sqft285 Blue Pearl Ct, Sarasota, FL 34240Sold
A local agent can set up tours, give advice and negotiate with sellers.
A local lender can help you make sure your offer is ready when you are.
Similar homes
- $1,950,0004 bd4 ba2.8k sqft8352 SEA GLASS COURT, SARASOTA, FL 34240New Construction
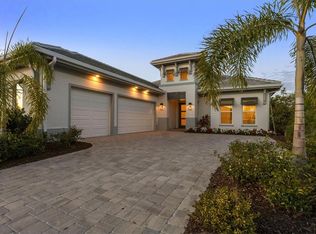
 MLS ID #A4686161, Laura Stavola PLLC, PREMIER SOTHEBY'S INTERNATIONAL REALTY. Stellar MLS
 - $1,894,3403 bd4 ba2.6k sqft312 BLUE PEARL CT., SARASOTA, FL 34240New Construction
 MLS ID #A4677040, Victoria White, STOCK REALTY LLC. Stellar MLS
 - $2,189,9003 bd4 ba3k sqft812 BLUE SHELL LOOP, SARASOTA, FL 34240For Sale
 MLS ID #A4701543, Sarah Lowry, COLDWELL BANKER REALTY. Stellar MLS
 - $999,9003 bd2 ba2.7k sqft8294 GRANDE SHORES DRIVE, SARASOTA, FL 34240For Sale
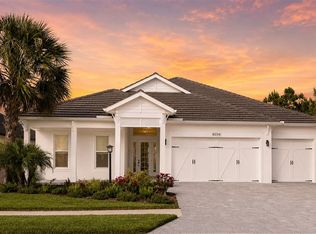 MLS ID #A4694938, Sarah Lowry, COLDWELL BANKER REALTY. Stellar MLS
 - $2,199,0003 bd3 ba3.4k sqft3467 COMPOUND COURT, SARASOTA, FL 34240For SaleMLS ID #A4695665, Renee Preininger, SARASOTA TRUST REALTY COMPANY. Stellar MLS
- $2,195,0004 bd4 ba3k sqft8254 PAVIA WAY, LAKEWOOD RANCH, FL 34202For SaleMLS ID #A4692792, Mark Boehmig, MICHAEL SAUNDERS & COMPANY. Stellar MLS
- $1,175,0003 bd3 ba2.4k sqft825 SEASCAPE PLACE, SARASOTA, FL 34240For SaleMLS ID #A4693930, Crystal Hobbs, GULF SANDS REALTY, LLC. Stellar MLS
- $1,895,0004 bd4 ba2.9k sqft8278 PAVIA WAY, BRADENTON, FL 34202For SaleMLS ID #A4687496, Shaun Peens, FINE PROPERTIES. Stellar MLS
- $1,480,0004 bd3 ba2.8k sqft2641 BUTTERFLY JASMINE TRAIL, SARASOTA, FL 34240For SaleMLS ID #N6145221, Olga Brock, SAPPHIRE SUMMIT REALTY. Stellar MLS
- from $2,554,8003 bd4 ba3.4k sqftTaura Plan, Wild Blue, Lakewood Ranch, FL 34240New ConstructionArthur Rutenberg Homes - Nelson Homes
- $1,775,0004 bd5 ba3.5k sqft8448 CANE BAY COURT, LAKEWOOD RANCH, FL 34202For SaleMLS ID #A4697708, Christy Peterson, SERHANT. Stellar MLS
- $2,100,0003 bd4 ba3.3k sqft4116 BUTTE TRAIL, BRADENTON, FL 34211For SaleMLS ID #A4700440, Olga Kogan, COMPASS FLORIDA LLC. Stellar MLS
- $1,250,0003 bd3 ba2.8k sqft2493 PARADISE PLUM DRIVE, SARASOTA, FL 34240For SaleMLS ID #A4695696, Christina McKee, VUE REALTY, LLC. Stellar MLS
- $2,250,0004 bd5 ba3k sqft16903 VERONA PLACE, LAKEWOOD RANCH, FL 34202For SaleMLS ID #A4689005, Stacy Haas, PL, MICHAEL SAUNDERS & COMPANY. Stellar MLS
- $1,174,9004 bd4 ba2.7k sqft8079 SLIPWAY DR, SARASOTA, FL 34240For SaleMLS ID #A4698914, Regina Chappell, COLDWELL BANKER REALTY. Stellar MLS
- $2,045,0004 bd3 ba3.2k sqft7214 MARLOW PLACE, UNIVERSITY PARK, FL 34201For SaleMLS ID #A4679565, Renee Preininger, SARASOTA TRUST REALTY COMPANY. Stellar MLS
- $1,700,0003 bd3 ba3k sqft14817 MONTELLO WAY, BRADENTON, FL 34211For SaleMLS ID #A4693452, Sue Silberbusch, COMPASS FLORIDA LLC. Stellar MLS
- $1,699,0004 bd5 ba3.5k sqft4517 MONDRIAN COURT, SARASOTA, FL 34240For SaleMLS ID #A4696495, Sheri Wofford, BETTER HOMES AND GARDENS REAL ESTATE ATCHLEY PROPE. Stellar MLS
- $1,300,0004 bd3 ba2.8k sqft4677 ANTRIM DRIVE, SARASOTA, FL 34240For SaleMLS ID #A4684179, Darren Dowling, BEYOND REALTY LLC. Stellar MLS
- $1,426,9903 bd3 ba2.8k sqft2353 Star Apple Way, Lakewood Ranch, FL 34240New ConstructionNeal Communities
