Welcome to refined coastal living in the beautiful, resort-style community of MiraBay, nestled in Bay Estates Preserve. This exceptional 4-bedroom, 4.5-bath residence, situated on an oversized lot, blends timeless design with modern luxury, offering an elevated Florida lifestyle in one of Tampa Bay’s most sought-after communities. The primary retreat is conveniently located on the main floor, while two of the three upstairs bedrooms are ensuite, with an additional bathroom near the bonus room and remaining bedroom, providing flexibility and comfort for family and guests. Enjoy spectacular sunsets from the expansive second-story screened balcony, featuring sweeping views of Tampa Bay and the downtown St. Petersburg skyline. Inside, the home showcases extensive upgrades and custom details throughout. Soaring ceilings reach 11’–12’ on the first floor and 9’ on the second, complemented by elegant 5 1/4" crown molding in the foyer, dining room, kitchen, family room, and primary retreat. Custom wood beams, designer wall accents, upgraded flooring, and enhanced lighting add warmth and architectural sophistication to every space. The gourmet kitchen is a true showpiece, featuring upgraded quartz countertops, wood cabinetry, stainless steel appliances, a double wall oven, built-in microwave, energy-efficient dishwasher, and a 36" gas cooktop with wall-mounted hood and pot filler, ideal for both everyday living and entertaining. Indoor and outdoor living blend seamlessly with an oversized screened lanai with outdoor kitchen, perfect for Florida living. Enjoy looking at the extensive upgraded landscaping accented by low-voltage landscape lighting. Additional highlights include plantation shutters, motorized shades, upgraded lighting throughout, and a dedicated Christmas light package with timer for effortless seasonal décor. This smart home is equipped with a Z-Wave automation package, central smart hub, Wi-Fi and remote thermostat access, a 16-SEER A/C system, and a tankless gas water heater. The exterior is equally impressive with a brick-paved driveway and entry patio, along with a classic barreled tile roof. Residents enjoy resort-style amenities including a clubhouse, café, resort-style pool, fitness center, pickleball, basketball, and tennis courts. Embrace the coastal lifestyle with community access to kayaking, paddleboarding, and fishing. A rare opportunity to own a private, beautifully upgraded home in one of Mirabay’s most desirable settings, where nature, luxury, and an active waterfront lifestyle come together seamlessly. **ASSUMABLE MORTGAGE MAY BE AVAILABLE, SUBJECT TO LENDER APPROVAL AND BUYER QUALIFICATION**
Sold for $1,125,000
$1,125,000
826 Manns Harbor Dr, Apollo Beach, FL 33572
4beds
4,162sqft
Single Family Residence
Built in 2022
0.46 Acres Lot
$1,114,000 Zestimate®
$270/sqft
$6,260 Estimated rent
Home value
$1,114,000
$1.04M - $1.20M
$6,260/mo
Zestimate® history
Owner options
List your home for rent
$6,260/mo
Rent Zestimate®
Find your next renter with Zillow Rental Manager. Plus, with online applications, you can quickly screen prospective tenants – for free.
$6,260/mo
Rent Zestimate®
Refinance and save
$7,847/mo
Est. payment
Refinancing to a lower rate could help reduce your monthly payments and save thousands over the life of the loan.
$7,847/mo
Est. payment
Explore your selling options
Work with a Zillow partner agent
Leverage their expertise and Zillow's premium Showcase listings to get your home seen by more buyers.
Get startedList with your own agent
Get your home in front of millions of buyers by listing it on Zillow.
Learn how to do itSell it yourself
Take full control of how buyers see your home on Zillow by listing For Sale by Owner (FSBO).
List your homeWhat's special
Custom wood beamsBuilt-in microwaveOversized lotTankless gas water heaterDesigner wall accentsUpgraded flooringPlantation shutters
Zillow last checked:
Listing updated:
Listed by:
Erica May 813-220-4433,
RE/MAX COLLECTIVE 813-438-7841
Bought with:
Timothy Fink, 3562926
PLATINUM REAL ESTATE
Source: Stellar MLS,MLS#: TB8464967 Originating MLS: Suncoast Tampa
Originating MLS: Suncoast Tampa
Facts & features
Interior
Bedrooms & bathrooms
- Bedrooms: 4
- Bathrooms: 5
- Full bathrooms: 4
- 1/2 bathrooms: 1
Rooms
- Room types: Attic, Bonus Room, Den/Library/Office, Family Room, Utility Room
Primary bedroom
- Features: Walk-In Closet(s)
- Level: First
- Area: 295.5 Square Feet
- Dimensions: 19.7x15
Kitchen
- Features: Walk-In Closet(s)
- Level: First
- Area: 292.9 Square Feet
- Dimensions: 14.5x20.2
Living room
- Level: First
- Area: 474.7 Square Feet
- Dimensions: 23.5x20.2
Heating
- Electric
Cooling
- Central Air
Appliances
- Included: Oven, Cooktop, Dishwasher, Disposal, Exhaust Fan, Microwave, Range Hood, Refrigerator, Tankless Water Heater, Water Softener
- Laundry: Inside, Laundry Room
Features
- Ceiling Fan(s), Crown Molding, Eating Space In Kitchen, High Ceilings, Kitchen/Family Room Combo, Open Floorplan, Primary Bedroom Main Floor, Smart Home, Solid Wood Cabinets, Stone Counters, Thermostat, Walk-In Closet(s)
- Flooring: Carpet, Porcelain Tile
- Doors: Sliding Doors
- Windows: Double Pane Windows, Shades, Shutters, Storm Window(s), Hurricane Shutters
- Has fireplace: No
Interior area
- Total structure area: 5,580
- Total interior livable area: 4,162 sqft
Property
Parking
- Total spaces: 3
- Parking features: Driveway, Garage Door Opener
- Attached garage spaces: 3
- Has uncovered spaces: Yes
Features
- Levels: Two
- Stories: 2
- Patio & porch: Covered, Front Porch, Rear Porch, Screened
- Exterior features: Irrigation System, Lighting, Rain Gutters, Sidewalk
- Fencing: Fenced
- Has view: Yes
- View description: Trees/Woods, Water, Bay/Harbor - Partial
- Has water view: Yes
- Water view: Water,Bay/Harbor - Partial
- Waterfront features: Waterfront
Lot
- Size: 0.46 Acres
- Features: Conservation Area, Flood Insurance Required, FloodZone, Landscaped, Oversized Lot, Sidewalk
- Residential vegetation: Trees/Landscaped
Details
- Parcel number: U29311988F00001200013.0
- Zoning: PD
- Special conditions: None
Construction
Type & style
- Home type: SingleFamily
- Property subtype: Single Family Residence
Materials
- Block, HardiPlank Type, Stucco
- Foundation: Slab
- Roof: Tile
Condition
- New construction: No
- Year built: 2022
Details
- Builder model: San Marino
- Builder name: Park Square Homes
Utilities & green energy
- Sewer: Public Sewer
- Water: Public
- Utilities for property: BB/HS Internet Available, Cable Available, Electricity Connected, Natural Gas Connected, Public, Sewer Connected, Street Lights, Water Connected
Community & HOA
Community
- Features: Community Boat Ramp, Dock, Fishing, Water Access, Waterfront, Clubhouse, Deed Restrictions, Fitness Center, Gated Community - No Guard, Golf Carts OK, Golf, No Truck/RV/Motorcycle Parking, Park, Playground, Pool, Restaurant, Sidewalks, Tennis Court(s)
- Security: Gated Community, Smoke Detector(s)
- Pet fee: $0 monthly
- Subdivision: MIRABAY PH 3C-3
HOA
- Has HOA: Yes
- Amenities included: Basketball Court, Clubhouse, Fence Restrictions, Fitness Center, Gated, Lobby Key Required, Maintenance, Park, Pickleball Court(s), Playground, Pool, Sauna, Tennis Court(s), Vehicle Restrictions
- Services included: Community Pool, Maintenance Grounds, Maintenance Repairs
- HOA fee: $16 monthly
- HOA name: Lesly Candelier
- HOA phone: 727-203-7025
Location
- Region: Apollo Beach
Financial & listing details
- Price per square foot: $270/sqft
- Tax assessed value: $882,592
- Annual tax amount: $21,982
- Date on market: 1/22/2026
- Cumulative days on market: 30 days
- Listing terms: Cash,Conventional,FHA,VA Loan
- Ownership: Fee Simple
- Total actual rent: 0
- Electric utility on property: Yes
- Road surface type: Paved, Asphalt
Price history
| Date | Event | Price |
|---|---|---|
| 4/7/2026 | Sold | $1,125,000-6.2%$270/sqft |
Source:  Stellar MLS #TB8464967 Report a problem Stellar MLS #TB8464967 Report a problem | ||
| 2/21/2026 | Pending sale | $1,199,000$288/sqft |
Source: Stellar MLS #TB8464967 Report a problem | ||
| 2/18/2026 | Price change | $1,199,000-4.8%$288/sqft |
Source: Stellar MLS #TB8464967 Report a problem | ||
| 1/22/2026 | Listed for sale | $1,260,000+45%$303/sqft |
Source: Stellar MLS #TB8464967 Report a problem | ||
| 8/8/2022 | Sold | $868,720+0%$209/sqft |
Source: Public Record Report a problem | ||
| 11/7/2021 | Pending sale | $868,510$209/sqft |
Source: Stellar MLS #O5974632 Report a problem | ||
| 11/1/2021 | Price change | $868,510+0.1%$209/sqft |
Source: Stellar MLS #O5974632 Report a problem | ||
| 10/4/2021 | Price change | $867,770+0%$208/sqft |
Source: Stellar MLS #O5974632 Report a problem | ||
| 9/22/2021 | Listed for sale | $867,430$208/sqft |
Source: Stellar MLS #O5974632 Report a problem | ||
Public tax history
| Year | Property taxes | Tax assessment |
|---|---|---|
| 2025 | $23,515 +7% | $882,592 +1.7% |
| 2024 | $21,982 +0.2% | $867,710 +3.1% |
| 2023 | $21,947 +117.8% | $841,884 +439.5% |
| 2022 | $10,075 +12.1% | $156,050 +10% |
| 2021 | $8,990 -4.1% | $141,864 -12.5% |
| 2020 | $9,375 +6.1% | $162,130 |
| 2019 | $8,833 | $162,130 |
| 2018 | $8,833 +4% | $162,130 +6.7% |
| 2017 | $8,497 +9.7% | $151,997 +127.7% |
| 2016 | $7,745 +11.2% | $66,760 +10% |
| 2015 | $6,962 -0.9% | $60,691 +10% |
| 2014 | $7,024 | $55,174 +10% |
| 2013 | $7,024 +7.4% | $50,158 +10% |
| 2012 | $6,542 +5.2% | $45,598 |
| 2011 | $6,219 +10.3% | $45,598 +10% |
| 2010 | $5,637 -12.4% | $41,454 -43.7% |
| 2009 | $6,434 -15% | $73,695 -50% |
| 2008 | $7,573 -8.3% | $147,391 -24.9% |
| 2007 | $8,258 -4.9% | $196,200 |
| 2006 | $8,682 | $196,200 |
Find assessor info on the county website
Neighborhood: 33572
Nearby homes
- $983,6005 bd4 ba3.3k sqft828 Manns Harbor Dr, Apollo Beach, FL 33572Off Market

- $1,150,0005 bd4 ba3.8k sqft824 Manns Harbor Dr, Apollo Beach, FL 33572Sold
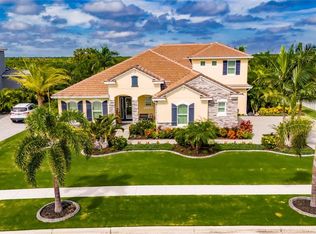
- $1,045,0004 bd4 ba3.2k sqft830 Manns Harbor Dr, Apollo Beach, FL 33572Sold
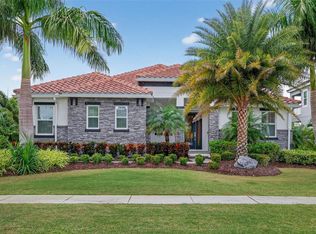
- $1,554,6006 bd7 ba5.8k sqft822 Manns Harbor Dr, Apollo Beach, FL 33572Off Market
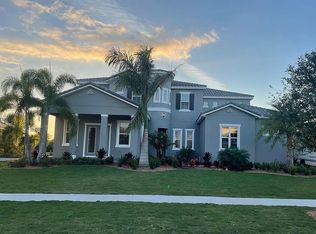
- $2,400,0005 bd5 ba4.8k sqft825 Manns Harbor Dr, Apollo Beach, FL 33572For Sale
- $2,324,6006 bd7 ba5.8k sqft827 Manns Harbor Dr, Apollo Beach, FL 33572Off Market
- $2,390,0006 bd7 ba5.8k sqft823 Manns Harbor Dr, Apollo Beach, FL 33572For Sale
- $1,442,7006 bd7 ba5.8k sqft832 Manns Harbor Dr, Apollo Beach, FL 33572Off Market
Nearby schools
GreatSchools rating
- 8/10Apollo Beach Elementary SchoolGrades: PK-8Distance: 2.4 mi
- 3/10Lennard High SchoolGrades: 9-12Distance: 2.8 mi
- 3/10Eisenhower Middle SchoolGrades: 6-8Distance: 4.9 mi
Schools provided by the listing agent
- Elementary: Apollo Beach-HB
- Middle: Eisenhower-HB
- High: Lennard-HB
Source: Stellar MLS. This data may not be complete. We recommend contacting the local school district to confirm school assignments for this home.
Get a cash offer in 3 minutes
Find out how much your home could sell for in as little as 3 minutes with a no-obligation cash offer.
Estimated market value
$1,114,000
Get a cash offer in 3 minutes
Find out how much your home could sell for in as little as 3 minutes with a no-obligation cash offer.
Estimated market value
$1,114,000
- Florida
- Hillsborough County
- Apollo Beach
- 33572
- 826 Manns Harbor Dr
Nearby cities
Nearby zip codes
Other Apollo Beach Topics
