PRICE IMPROVEMENT! Presenting a distinguished opportunity to acquire the Florenzo floor plan by Park Square AND seller is offering 10K in concessions to be used at buyers discretion at closing. This beauty is located within the gated community of Mira Bay’s exclusive Bay Estates Preserve. This meticulously maintained salt water pool residence provides 3,200 square feet of living space on a .46-acre lot adjacent to a tranquil nature preserve. The home offers four bedrooms, three and a half bathrooms, a three-car garage, a private office, and a sitting/formal dining area—all within a spacious open floor layout designed for comfort and entertaining. Each bedroom features wood flooring, crown molding, and plantation shutters. The master suite is equipped with built-in cabinetry and window seating, tray ceilings, and a well-appointed bathroom including a separate soaking tub, water closet, and dual sinks. The gourmet kitchen is enhanced by Cambria quartz countertops, farmhouse sink, double wall ovens, a pot filler, tiled backsplash, custom ship-lapped hood, an oversized island for bar seating, a vegetable sink island, custom butler's pantry, and stainless-steel appliances. A breakfast nook adjoins the kitchen for added convenience. The great room boasts twelve-foot tray ceilings and a ship-lapped accent wall with mantle and fireplace. The built-in bar adds sophistication for entertaining. The laundry room includes upgraded cabinetry, quartz countertop, sink and washer/dryer. Hurricane-rated sliding glass doors lead to a screened lanai overlooking the preserve, saltwater pool, outdoor kitchen, and built in with mantle and fireplace. The lanai offers a space for viewing beautiful sunsets from the backyard. The property’s curb appeal is elevated by professional landscaping and mature palm trees in the front and backyard that is a must see to fully appreciate. Additional amenities comprise of a whole house generator, fenced yard, epoxied three-car garage with ample storage cabinets, 40 amp EV charger, Pentair whole-house water filter and salt free water softener and conditioner, in-ceiling speakers throughout the home both inside and out, tankless water heater, ring security system with cameras inside and outside, office with built-ins, drop zone off the garage with cabinetry and shiplap accents, among others. Residents of Mira Bay enjoy resort-style amenities, including a pool with slide, café, fitness center, sports courts, and year-round community events. The location offers convenient access to shopping, dining, Tampa, Sarasota, Bradenton, St. Petersburg, Tampa International Airport, and MacDill AFB. This property combines luxury, versatility, is in a prime location and represents an exceptional choice for discerning buyers. Come make this paradise on the preserve your home today!
Sold for $1,045,000
$1,045,000
830 Manns Harbor Dr, Apollo Beach, FL 33572
4beds
3,225sqft
Single Family Residence
Built in 2021
0.46 Acres Lot
$1,032,300 Zestimate®
$324/sqft
$5,674 Estimated rent
Home value
$1,032,300
$960,000 - $1.11M
$5,674/mo
Zestimate® history
Owner options
List your home for rent
$5,674/mo
Rent Zestimate®
Find your next renter with Zillow Rental Manager. Plus, with online applications, you can quickly screen prospective tenants – for free.
$5,674/mo
Rent Zestimate®
Refinance and save
$7,123/mo
Est. payment
Refinancing to a lower rate could help reduce your monthly payments and save thousands over the life of the loan.
$7,123/mo
Est. payment
Explore your selling options
Work with a Zillow partner agent
Leverage their expertise and Zillow's premium Showcase listings to get your home seen by more buyers.
Get startedList with your own agent
Get your home in front of millions of buyers by listing it on Zillow.
Learn how to do itSell it yourself
Take full control of how buyers see your home on Zillow by listing For Sale by Owner (FSBO).
List your homeWhat's special
Fenced yardMature palm treesSaltwater poolEpoxied three-car garageOutdoor kitchenQuartz countertopCambria quartz countertops
Zillow last checked:
Listing updated:
Listed by:
Sholanda Lynch 228-239-8517,
FUTURE HOME REALTY INC 813-855-4982
Bought with:
Maria Lauder, 3493859
27NORTH REALTY
Source: Stellar MLS,MLS#: TB8446969 Originating MLS: Suncoast Tampa
Originating MLS: Suncoast Tampa
Facts & features
Interior
Bedrooms & bathrooms
- Bedrooms: 4
- Bathrooms: 4
- Full bathrooms: 3
- 1/2 bathrooms: 1
Primary bedroom
- Features: Built-In Shelving, Built-In Shower Bench, Ceiling Fan(s), Dual Sinks, En Suite Bathroom, Exhaust Fan, Garden Bath, Rain Shower Head, Stone Counters, Water Closet/Priv Toilet, Walk-In Closet(s)
- Level: First
- Area: 448 Square Feet
- Dimensions: 14x32
Bedroom 2
- Features: Ceiling Fan(s), Walk-In Closet(s)
- Level: First
- Area: 132 Square Feet
- Dimensions: 11x12
Bedroom 3
- Features: Ceiling Fan(s), Walk-In Closet(s)
- Level: First
- Area: 144 Square Feet
- Dimensions: 12x12
Bedroom 4
- Features: En Suite Bathroom, Walk-In Closet(s)
- Level: First
- Area: 168 Square Feet
- Dimensions: 12x14
Primary bathroom
- Level: First
- Area: 168 Square Feet
- Dimensions: 14x12
Dining room
- Level: First
- Area: 168 Square Feet
- Dimensions: 14x12
Kitchen
- Level: First
- Area: 224 Square Feet
- Dimensions: 14x16
Laundry
- Features: Ceiling Fan(s)
- Level: First
- Area: 72 Square Feet
- Dimensions: 12x6
Living room
- Features: Ceiling Fan(s)
- Level: First
- Area: 504 Square Feet
- Dimensions: 18x28
Office
- Features: Ceiling Fan(s)
- Level: First
- Area: 168 Square Feet
- Dimensions: 14x12
Heating
- Central, Electric, Natural Gas
Cooling
- Central Air
Appliances
- Included: Bar Fridge, Oven, Cooktop, Dishwasher, Disposal, Dryer, Exhaust Fan, Freezer, Gas Water Heater, Ice Maker, Microwave, Range Hood, Refrigerator, Tankless Water Heater, Washer, Water Filtration System, Water Softener, Wine Refrigerator
- Laundry: Gas Dryer Hookup, Inside, Laundry Room, Washer Hookup
Features
- Built-in Features, Ceiling Fan(s), Coffered Ceiling(s), Crown Molding, Dry Bar, Eating Space In Kitchen, High Ceilings, Kitchen/Family Room Combo, Living Room/Dining Room Combo, Open Floorplan, Primary Bedroom Main Floor, Solid Surface Counters, Split Bedroom, Thermostat, Tray Ceiling(s), Walk-In Closet(s)
- Flooring: Tile, Hardwood
- Doors: Outdoor Grill, Outdoor Kitchen, Sliding Doors
- Windows: Window Treatments
- Has fireplace: Yes
- Fireplace features: Decorative, Electric, Family Room
Interior area
- Total structure area: 3,239
- Total interior livable area: 3,225 sqft
Property
Parking
- Total spaces: 3
- Parking features: Garage - Attached
- Attached garage spaces: 3
Features
- Levels: One
- Stories: 1
- Exterior features: Irrigation System, Lighting, Outdoor Grill, Outdoor Kitchen, Private Mailbox, Sidewalk, Sprinkler Metered, Storage
- Has private pool: Yes
- Pool features: Chlorine Free, Gunite, In Ground, Pool Alarm, Screen Enclosure
Lot
- Size: 0.46 Acres
- Dimensions: 100 x 201
Details
- Parcel number: U29311988F00001200015.0
- Zoning: PD
- Special conditions: None
Construction
Type & style
- Home type: SingleFamily
- Property subtype: Single Family Residence
Materials
- Concrete
- Foundation: Slab
- Roof: Tile
Condition
- New construction: No
- Year built: 2021
Utilities & green energy
- Sewer: Public Sewer
- Water: Public
- Utilities for property: BB/HS Internet Available, Cable Available, Electricity Available, Electricity Connected, Natural Gas Available, Natural Gas Connected, Public, Sewer Connected, Sprinkler Meter, Street Lights, Water Available, Water Connected
Community & HOA
Community
- Pet fee: $0 monthly
- Subdivision: MIRABAY PH 3C-3
HOA
- Has HOA: Yes
- HOA fee: $14 monthly
- HOA name: Lesley Chandelier
- HOA phone: 727-203-7025
Location
- Region: Apollo Beach
Financial & listing details
- Price per square foot: $324/sqft
- Tax assessed value: $949,030
- Annual tax amount: $18,294
- Date on market: 11/11/2025
- Cumulative days on market: 71 days
- Ownership: Fee Simple
- Total actual rent: 0
- Electric utility on property: Yes
- Road surface type: Asphalt
Price history
| Date | Event | Price |
|---|---|---|
| 3/10/2026 | Sold | $1,045,000-16.4%$324/sqft |
Source:  Stellar MLS #TB8446969 Report a problem Stellar MLS #TB8446969 Report a problem | ||
| 1/22/2026 | Pending sale | $1,250,000$388/sqft |
Source: Stellar MLS #TB8446969 Report a problem | ||
| 12/9/2025 | Price change | $1,250,000-3.8%$388/sqft |
Source: Stellar MLS #TB8446969 Report a problem | ||
| 11/11/2025 | Listed for sale | $1,300,000+115.5%$403/sqft |
Source: Stellar MLS #TB8446969 Report a problem | ||
| 4/28/2021 | Sold | $603,355$187/sqft |
Source: Public Record Report a problem | ||
Public tax history
| Year | Property taxes | Tax assessment |
|---|---|---|
| 2025 | $19,698 +7.7% | $660,989 +2.9% |
| 2024 | $18,294 +1.9% | $642,361 +3% |
| 2023 | $17,960 +4.2% | $623,651 +3% |
| 2022 | $17,233 +78.4% | $605,486 +330.3% |
| 2021 | $9,662 +3.3% | $140,715 -12.5% |
| 2020 | $9,352 +6.2% | $160,817 |
| 2019 | $8,809 | $160,817 |
| 2018 | $8,809 +3.9% | $160,817 +6.7% |
| 2017 | $8,480 +9.7% | $150,766 +127.7% |
| 2016 | $7,729 +11.3% | $66,220 +10% |
| 2015 | $6,947 -0.9% | $60,200 +10% |
| 2014 | $7,011 | $54,727 +10% |
| 2013 | $7,011 +7.3% | $49,752 +10% |
| 2012 | $6,535 +5.2% | $45,229 |
| 2011 | $6,212 +10.3% | $45,229 +10% |
| 2010 | $5,630 -12.3% | $41,118 -43.7% |
| 2009 | $6,422 -14.9% | $73,098 -50% |
| 2008 | $7,549 -8.6% | $146,197 -25.5% |
| 2007 | $8,258 -4.9% | $196,200 |
| 2006 | $8,682 | $196,200 |
Find assessor info on the county website
Neighborhood: 33572
Nearby homes
- $975,1005 bd4 ba3.3k sqft828 Manns Harbor Dr, Apollo Beach, FL 33572Off Market

- $1,434,7006 bd7 ba5.8k sqft832 Manns Harbor Dr, Apollo Beach, FL 33572Off Market

- $1,125,0004 bd5 ba4.1k sqft826 Manns Harbor Dr, Apollo Beach, FL 33572Sold

- $1,252,8005 bd5 ba3.9k sqft834 Manns Harbor Dr, Apollo Beach, FL 33572Off Market
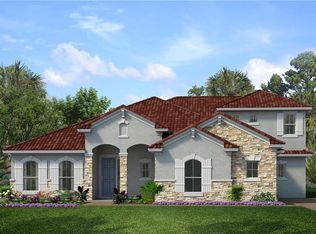
- $1,450,0005 bd4 ba4.1k sqft829 Manns Harbor Dr, Apollo Beach, FL 33572Off Market
- $594,500-- bd-- ba-- sqft831 Manns Harbor Dr, Apollo Beach, FL 33572Off Market
- $2,295,7006 bd7 ba5.8k sqft827 Manns Harbor Dr, Apollo Beach, FL 33572Off Market
- $1,150,0005 bd4 ba3.8k sqft824 Manns Harbor Dr, Apollo Beach, FL 33572Sold
Nearby schools
GreatSchools rating
- 8/10Apollo Beach Elementary SchoolGrades: PK-8Distance: 2.4 mi
- 3/10Lennard High SchoolGrades: 9-12Distance: 2.9 mi
- 3/10Eisenhower Middle SchoolGrades: 6-8Distance: 4.9 mi
Schools provided by the listing agent
- Elementary: Apollo Beach-HB
- Middle: Eisenhower-HB
- High: Lennard-HB
Source: Stellar MLS. This data may not be complete. We recommend contacting the local school district to confirm school assignments for this home.
Get a cash offer in 3 minutes
Find out how much your home could sell for in as little as 3 minutes with a no-obligation cash offer.
Estimated market value
$1,032,300
Get a cash offer in 3 minutes
Find out how much your home could sell for in as little as 3 minutes with a no-obligation cash offer.
Estimated market value
$1,032,300
- Florida
- Hillsborough County
- Apollo Beach
- 33572
- 830 Manns Harbor Dr
Nearby cities
Nearby zip codes
Other Apollo Beach Topics
