Sun-filled days by the pool. Dinner from your outdoor kitchen. Evenings gathered around the gas fire pit with conservation land as your backdrop. Welcome to 832 Manns Harbor, where luxurious living and the Florida lifestyle come together in Apollo Beach’s sought-after MiraBay community. With six bedrooms, five full bathrooms, and two half bathrooms, this expansive residence offers generous spaces to come together and private places to recharge. Soaring 12-foot ceilings and an open floor plan connect the spacious living and dining areas to an extraordinary outdoor retreat, making everything from casual weekends to memorable celebrations feel effortless. Outside, a sprawling saltwater pool and spa with a custom rock grotto take center stage. A fully equipped outdoor kitchen, expansive patios, and gas fire pit create inviting spaces for swimming, dining, and unwinding under the stars. Positioned on an extra-large lot backing to lush conservation, the home enjoys a beautiful natural setting and added backyard privacy. The gourmet kitchen features high-end appliances and ample counter space for preparing meals while staying connected to the conversation. The first-floor primary suite offers a peaceful escape with private pool access, a spa-like bathroom, and a brand-new custom-built closet. A separate first-floor guest suite provides comfortable accommodations, while a large office with its own exterior entrance offers a dedicated space for work or creative pursuits. Upstairs, an oversized loft opens the possibilities for games, lounging, or an additional gathering space, while the dedicated theater room sets the stage for immersive movie nights. Laundry rooms on both floors bring everyday convenience, complemented by solar panels and a whole-home reverse osmosis water system. Beyond your backyard, MiraBay extends the coastal lifestyle with a clubhouse, fitness center, and community lagoon access for kayaking and paddleboarding. Community boating facilities also include a boat lift and boat ramp, subject to district registration requirements and use restrictions; the ramp serves vessel delivery, maintenance, and emergency needs rather than daily launching. From your first morning swim to the last conversation around the fire, 832 Manns Harbor offers a home designed to make every day feel special. Schedule your private showing and discover your next chapter of Florida living.
For sale
$1,449,900
832 MANNS HARBOR DRIVE, APOLLO BEACH, FL 33572
6beds
5,861sqft
Single Family Residence
Built in 2021
0.48 Acres Lot
$1,390,700 Zestimate®
$247/sqft
$16/mo HOA
What's special
Oversized loftSix bedroomsOutdoor kitchenTwo half bathroomsFully equipped outdoor kitchenSpa-like bathroomDedicated theater room
- 23 days
- 1,301
- 127
Likely to sell faster than
Zillow last checked:
Listing updated:
Listed by:
Aaron Barker 813-450-7260,
KELLER WILLIAMS SOUTH TAMPA 813-875-3700
Source: Stellar MLS,MLS#: TB8558634 Originating MLS: Suncoast Tampa
Facts & features
Interior
Bedrooms & bathrooms
- Bedrooms: 6
- Bathrooms: 8
- Full bathrooms: 6
- 1/2 bathrooms: 2
Primary bedroom
- Features: Walk-In Closet(s)
- Level: First
Bedroom 1
- Features: Storage Closet
- Level: First
Bedroom 2
- Features: Storage Closet
- Level: First
Bedroom 4
- Features: Storage Closet
- Level: Second
Bedroom 5
- Features: Storage Closet
- Level: Second
Bedroom 5
- Features: Storage Closet
- Level: Second
Bathroom 1
- Level: First
Bathroom 3
- Features: Storage Closet
- Level: Second
Bonus room
- Features: Bar, Storage Closet
- Level: Second
Kitchen
- Level: First
Laundry
- Level: Second
Laundry
- Level: First
Living room
- Level: First
Media room
- Level: Second
Heating
- Central
Cooling
- Central Air
Appliances
- Included: Oven, Dishwasher, Disposal, Dryer, Gas Cooktop, Kitchen Reverse Osmosis System, Microwave, Range Hood, Refrigerator, Washer
- Laundry: Laundry Room
Features
- Built-in Features, Cathedral Ceiling(s), Ceiling Fan(s), Crown Molding, Eating Space In Kitchen, High Ceilings, Kitchen/Family Room Combo, Living Room/Dining Room Combo, PrimaryBedroom Upstairs, Solid Surface Counters, Solid Wood Cabinets, Split Bedroom, Stone Counters, Tray Ceiling(s), Walk-In Closet(s)
- Flooring: Carpet, Ceramic Tile, Engineered Hardwood
- Doors: Outdoor Grill, Outdoor Kitchen, Outdoor Shower, Sliding Doors
- Windows: Window Treatments
- Has fireplace: No
Interior area
- Total structure area: 7,430
- Total interior livable area: 5,861 sqft
Video & virtual tour
Property
Parking
- Total spaces: 3
- Parking features: Garage - Attached
- Attached garage spaces: 3
Features
- Levels: Two
- Stories: 2
- Patio & porch: Covered, Patio, Porch
- Exterior features: Awning(s), Fire Pit, Irrigation System, Lighting, Outdoor Grill, Outdoor Kitchen, Outdoor Shower, Private Yard, Rain Gutters, Sidewalk, Smart Lock(s), Storage
- Has private pool: Yes
- Pool features: In Ground, Gunite, Heated, Lighting, Salt Water, Self Cleaning, Waterfall
- Has spa: Yes
- Spa features: In Ground
- Has view: Yes
- View description: Trees/Woods, Bay/Harbor - Partial, Gulf/Ocean - Partial
- Has water view: Yes
- Water view: Bay/Harbor - Partial,Gulf/Ocean - Partial
- Waterfront features: Saltwater Canal Access, Boat Ramp - Private, Fishing Pier
Lot
- Size: 0.48 Acres
- Dimensions: 102.82 x 201
- Features: Conservation Area
Details
- Parcel number: U29311988F00001200016.0
- Zoning: PD
- Special conditions: None
Construction
Type & style
- Home type: SingleFamily
- Property subtype: Single Family Residence
Materials
- Block, Stucco
- Foundation: Block, Stem Wall
- Roof: Shingle
Condition
- New construction: No
- Year built: 2021
Utilities & green energy
- Sewer: Public Sewer
- Water: None
- Utilities for property: Cable Available, Electricity Connected, Natural Gas Connected, Phone Available, Sewer Connected, Water Connected
Community & HOA
Community
- Pet fee: $0 monthly
- Subdivision: MIRABAY PH 3C-3
HOA
- Has HOA: Yes
- HOA fee: $16 monthly
- HOA name: FirstService Residential / Lesly Candelier
- HOA phone: 855-333-5149
Location
- Region: Apollo Beach
Financial & listing details
- Price per square foot: $247/sqft
- Tax assessed value: $1,555,774
- Annual tax amount: $31,716
- Date on market: 10/15/2026
- Cumulative days on market: 24 days
- Listing terms: Cash,Conventional,FHA,VA Loan
- Ownership: Fee Simple
- Total actual rent: 0
- Electric utility on property: Yes
- Road surface type: Asphalt
Estimated market value
$1,390,700
$1.32M - $1.46M
$8,148/mo
Price history
| Date | Event | Price |
|---|---|---|
| 10/16/2026 | Listed for sale | $1,449,900-3.3%$247/sqft |
Source:  Stellar MLS #TB8558634 Report a problem | ||
| 3/15/2026 | Listing removed | $1,500,000$256/sqft |
Source: Stellar MLS #TB8416619 Report a problem | ||
| 8/15/2025 | Listed for sale | $1,500,000+84.3%$256/sqft |
Source: Stellar MLS #TB8416619 Report a problem | ||
| 7/12/2024 | Listing removed | $813,970+3.6%$139/sqft |
Source: Stellar MLS #O5826311 Report a problem | ||
| 6/30/2021 | Sold | $785,800-3.5%$134/sqft |
Source: Public Record Report a problem | ||
| 11/9/2020 | Pending sale | $813,970$139/sqft |
Source: Stellar MLS #O5826311 Report a problem | ||
| 10/23/2020 | Price change | $813,970+0.9%$139/sqft |
Source: PARK SQUARE REALTY #O5826311 Report a problem | ||
| 10/20/2020 | Price change | $806,970+0.4%$138/sqft |
Source: PARK SQUARE REALTY #O5826311 Report a problem | ||
| 10/6/2020 | Price change | $803,970-3.7%$137/sqft |
Source: PARK SQUARE REALTY #O5826311 Report a problem | ||
| 9/11/2020 | Price change | $834,990+0.3%$142/sqft |
Source: PARK SQUARE REALTY #O5826311 Report a problem | ||
| 9/2/2020 | Price change | $832,080+0%$142/sqft |
Source: PARK SQUARE REALTY #O5826311 Report a problem | ||
| 8/6/2020 | Price change | $831,930+1.5%$142/sqft |
Source: PARK SQUARE REALTY #O5826311 Report a problem | ||
| 7/10/2020 | Price change | $819,930+0.6%$140/sqft |
Source: PARK SQUARE REALTY #O5826311 Report a problem | ||
| 6/5/2020 | Price change | $814,9300%$139/sqft |
Source: PARK SQUARE REALTY #O5826311 Report a problem | ||
| 6/1/2020 | Price change | $815,280+2.1%$139/sqft |
Source: PARK SQUARE REALTY #O5826311 Report a problem | ||
| 4/15/2020 | Price change | $798,660+0.1%$136/sqft |
Source: PARK SQUARE REALTY #O5826311 Report a problem | ||
| 3/19/2020 | Price change | $797,820-1.3%$136/sqft |
Source: PARK SQUARE REALTY #O5826311 Report a problem | ||
| 2/7/2020 | Price change | $808,440+0.4%$138/sqft |
Source: PARK SQUARE REALTY #O5826311 Report a problem | ||
| 1/3/2020 | Price change | $805,150+0.9%$137/sqft |
Source: PARK SQUARE REALTY #O5826311 Report a problem | ||
| 11/26/2019 | Listed for sale | $798,180$136/sqft |
Source: PARK SQUARE REALTY #O5826311 Report a problem | ||
Public tax history
| Year | Property taxes | Tax assessment |
|---|---|---|
| 2025 | $31,717 +7.9% | $1,319,468 +2.9% |
| 2024 | $29,388 -8.1% | $1,282,282 -10.4% |
| 2023 | $31,993 -6.9% | $1,430,604 -7.2% |
| 2022 | $34,367 +251.7% | $1,542,035 +947.3% |
| 2021 | $9,772 +3% | $147,245 -12.5% |
| 2020 | $9,486 +6.1% | $168,280 |
| 2019 | $8,945 | $168,280 |
| 2018 | $8,945 +4.3% | $168,280 +6.7% |
| 2017 | $8,573 +9.7% | $157,763 +127.7% |
| 2016 | $7,816 +11.1% | $69,293 +10% |
| 2015 | $7,032 -0.7% | $62,994 +10% |
| 2014 | $7,085 | $57,267 +10% |
| 2013 | $7,085 +7.7% | $52,061 +10% |
| 2012 | $6,577 +5.2% | $47,328 |
| 2011 | $6,254 +10.3% | $47,328 +10% |
| 2010 | $5,668 -12.7% | $43,026 -43.8% |
| 2009 | $6,490 -15.6% | $76,491 -50% |
| 2008 | $7,686 -8.2% | $152,982 -24.2% |
| 2007 | $8,369 -4.9% | $201,733 |
| 2006 | $8,804 | $201,733 |
Find assessor info on the county website
Monthly payment
Est. payment
Payment breakdown
Explore the cost of this home by adjusting the details. Changes won't be saved.Climate risks
Neighborhood: 33572
Nearby schools
Schools provided by the listing agent
- Elementary: Apollo Beach-HB
- Middle: Eisenhower-HB
- High: Lennard-HB
Source: Stellar MLS. This data may not be complete. We recommend contacting the local school district to confirm school assignments for this home.
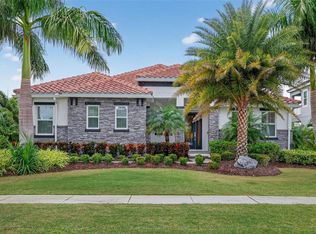
- $1,045,0004 bd4 ba3.2k sqft830 Manns Harbor Dr, Apollo Beach, FL 33572Sold
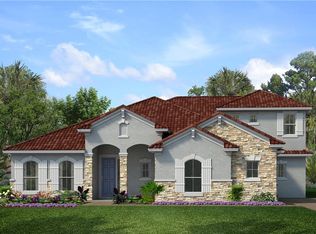
- $1,206,6005 bd5 ba3.9k sqft834 Manns Harbor Dr, Apollo Beach, FL 33572Off Market
- $965,0005 bd4 ba3.3k sqft828 Manns Harbor Dr, Apollo Beach, FL 33572Off Market

- $536,900-- bd-- ba-- sqft831 Manns Harbor Dr, Apollo Beach, FL 33572Off Market
Similar homes
- $1,200,0004 bd4 ba3.2k sqft816 MANNS HARBOR DRIVE, APOLLO BEACH, FL 33572For Sale
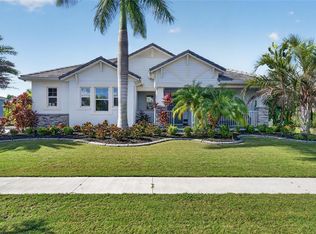
 MLS ID #TB8559354, Gene Batronie, 27NORTH REALTY. Stellar MLS
- $1,480,0004 bd4 ba4k sqft715 ISLEBAY DRIVE, APOLLO BEACH, FL 33572For Sale
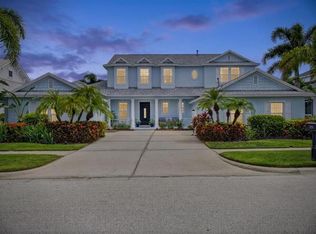 MLS ID #TB8537178, Shawna Calvert, 27NORTH REALTY. Stellar MLS
- $1,399,0005 bd4 ba3.9k sqft958 SIGNET DRIVE, APOLLO BEACH, FL 33572New Construction
 MLS ID #W7890574, Eric Jenkins, PA, KELLER WILLIAMS REALTY- PALM HARBOR. Stellar MLS
- $2,150,0006 bd7 ba5.8k sqft823 MANNS HARBOR DRIVE, APOLLO BEACH, FL 33572For Sale
 MLS ID #TB8515336, Mary Renfroe, PREMIER SOTHEBYS INTL REALTY. Stellar MLS
- $1,789,0006 bd5 ba4.4k sqft825 ISLEBAY DRIVE, APOLLO BEACH, FL 33572For SaleMLS ID #TB8560854, Shawna Calvert, 27NORTH REALTY. Stellar MLS
- $1,690,0006 bd5 ba5.2k sqft1016 SIGNET DRIVE, APOLLO BEACH, FL 33572For SaleMLS ID #TB8512446, Shawna Calvert, 27NORTH REALTY. Stellar MLS
- $1,599,0004 bd4 ba3.8k sqft6203 MARBELLA BOULEVARD, APOLLO BEACH, FL 33572For SaleMLS ID #TB8533043, Shawna Calvert, 27NORTH REALTY. Stellar MLS
- $1,199,0004 bd4 ba3.3k sqft5722 SEA TROUT PLACE, APOLLO BEACH, FL 33572For SaleMLS ID #TB8512941, Shawna Calvert, 27NORTH REALTY. Stellar MLS
- $1,299,0004 bd5 ba3k sqft1231 ACAPPELLA LANE, APOLLO BEACH, FL 33572For SaleMLS ID #TB8542739, Shawna Calvert, 27NORTH REALTY. Stellar MLS
- $1,850,0004 bd4 ba4k sqft713 ISLEBAY DRIVE, APOLLO BEACH, FL 33572For SaleMLS ID #TB8523892, Shawna Calvert, 27NORTH REALTY. Stellar MLS
- $799,0004 bd4 ba3.8k sqft824 ISLEBAY DRIVE, APOLLO BEACH, FL 33572For SaleMLS ID #TB8526655, Shawna Calvert, 27NORTH REALTY. Stellar MLS
- $1,155,0004 bd5 ba5.2k sqft6107 MARBELLA BOULEVARD, APOLLO BEACH, FL 33572For SaleMLS ID #TB8487718, Shawna Calvert, 27NORTH REALTY. Stellar MLS
- $924,9004 bd4 ba3.5k sqft616 MIRABAY BOULEVARD, APOLLO BEACH, FL 33572For SaleMLS ID #TB8482158, Brando Yates, DALTON WADE INC. Stellar MLS
- $948,0004 bd4 ba3.6k sqft5714 SEA TROUT PLACE, APOLLO BEACH, FL 33572For SaleMLS ID #TB8506931, Tracy Truitt, REAL ESTATE FIRM OF FLORIDA, LLC. Stellar MLS
- $1,900,0004 bd4 ba3.3k sqft945 BUNKER VIEW DRIVE, APOLLO BEACH, FL 33572For SaleMLS ID #TB8482001, Kim Hodgskin, CENTURY 21 BEGGINS ENTERPRISES. Stellar MLS
- $1,299,9004 bd4 ba3.9k sqft6104 LAGOMAR LANE, APOLLO BEACH, FL 33572For SaleMLS ID #TB8518543, John Morgan, KELLER WILLIAMS TAMPA CENTRAL. Stellar MLS
- $1,499,0004 bd5 ba3.8k sqft3016 SMILODON TRAIL, RUSKIN, FL 33570For SaleMLS ID #TB8524137, Ann Marie Vaughan, RE/MAX ALLIANCE GROUP. Stellar MLS
- $850,0004 bd3 ba3.1k sqft7007 COVINGTON STONE AVENUE, APOLLO BEACH, FL 33572For SaleMLS ID #TB8559241, Lisa Tackus, ELEVATED REALTY. Stellar MLS
- $833,0004 bd4 ba3.3k sqft6323 HAVENSPORT DRIVE, APOLLO BEACH, FL 33572For SaleMLS ID #TB8537370, Jaqueline Coons, DALTON WADE INC. Stellar MLS
- $1,449,9504 bd4 ba3.3k sqft16410 ALDERMAN TURNER ROAD, WIMAUMA, FL 33598For SaleMLS ID #TB8497672, Victoria Bollea, CHARLES RUTENBERG REALTY INC. Stellar MLS
