Welcome to 824 Manns Harbor Dr., Apollo Beach, FL. This executive level home is located in the highly desired gated community of Mirabay. This home sits on a rare 100-foot-wide, 200-foot-deep lot at the end of a quiet cul-de-sac, offering both space and privacy. The home offers upscale living with the feel of an all-inclusive resort. The Monaco floor plan, the 2024 Tampa Home Show champion, features 3,855 sq. ft. of well-designed living space with 5 bedrooms and 4 baths. Over $200,000 in upgrades enhance the home’s design, making it ideal for entertaining. Upon entering the home, you can see and feel why it is so special. The expansive kitchen features two islands — one with seating for eight and the other with a prep sink near the double ovens and gas cooktop. A built-in bar and wine storage complement the open living area, which showcases tall, coffered ceilings and cascading sliding doors leading to the outdoor living space. The Solar Heated pool and outdoor tiki bar inspired custom kitchen area have a custom-engineered panoramic screen enclosure designed to maximize sunset views over Wolf Creek Nature Preserve. A sunken outdoor kitchen and bar provide a comfortable gathering space, complete with a misting and cooling fan system for year-round comfort. 3855 sq feet provides 5 bedrooms and 4 baths. The primary suite features double-door entry, ample space for a sitting area, and views of the backyard. Complementing the primary suite is a large bath with floor to ceiling tile, dual sink vanities, a soaking tub and a custom walk-in closet. Three additional bedrooms are on the main floor. One holds its own en- suite full bath while the other two share a bath that also exits to the pool area. Upstairs an additional family room, full bath and bedroom provides that bonus space to make those visiting comfortable. But careful, your visitors will never want to leave. This is a must see, recent price adjustments and a job transfer create a rare opportunity to own this stunning home. Located 30 minutes from Tampa International Airport and near top-rated beaches, this home offers an ideal balance of luxury and convenience. You will fall in love with Apollo Beach and enjoy life in Mirabay. Call today to schedule your private showing.
Sold for $1,150,000
$1,150,000
824 Manns Harbor Dr, Apollo Beach, FL 33572
5beds
3,855sqft
Single Family Residence
Built in 2021
0.47 Acres Lot
$1,117,600 Zestimate®
$298/sqft
$5,905 Estimated rent
Home value
$1,117,600
Estimated sales range
Not available
$5,905/mo
Zestimate® history
Owner options
List your home for rent
$5,905/mo
Rent Zestimate®
Find your next renter with Zillow Rental Manager. Plus, with online applications, you can quickly screen prospective tenants – for free.
$5,905/mo
Rent Zestimate®
Refinance and save
$8,019/mo
Est. payment
Refinancing to a lower rate could help reduce your monthly payments and save thousands over the life of the loan.
$8,019/mo
Est. payment
Explore your selling options
Work with a Zillow partner agent
Leverage their expertise and Zillow's premium Showcase listings to get your home seen by more buyers.
Get startedList with your own agent
Get your home in front of millions of buyers by listing it on Zillow.
Learn how to do itSell it yourself
Take full control of how buyers see your home on Zillow by listing For Sale by Owner (FSBO).
List your homeWhat's special
Floor to ceiling tileOutdoor kitchenBonus spaceTwo islandsAdditional family roomOutdoor living spaceCustom-engineered panoramic screen enclosure
Zillow last checked:
Listing updated:
Listed by:
Shawna Calvert 509-294-6818,
ALIGN RIGHT REALTY SOUTH SHORE 813-645-4663
Bought with:
Jose Rodriguez, 3543944
SIGNATURE REALTY ASSOCIATES
Source: Stellar MLS,MLS#: TB8314199 Originating MLS: Suncoast Tampa
Originating MLS: Suncoast Tampa
Facts & features
Interior
Bedrooms & bathrooms
- Bedrooms: 5
- Bathrooms: 4
- Full bathrooms: 4
Rooms
- Room types: Den/Library/Office, Dining Room, Great Room, Utility Room, Loft
Primary bedroom
- Features: Walk-In Closet(s)
- Level: First
- Area: 448 Square Feet
- Dimensions: 14x32
Bedroom 2
- Features: Built-in Closet
- Level: First
- Area: 132 Square Feet
- Dimensions: 11x12
Bedroom 3
- Features: Built-in Closet
- Level: First
- Area: 144 Square Feet
- Dimensions: 12x12
Bedroom 4
- Features: Walk-In Closet(s)
- Level: First
- Area: 168 Square Feet
- Dimensions: 12x14
Bedroom 5
- Features: Built-in Closet
- Level: Second
- Area: 156 Square Feet
- Dimensions: 12x13
Primary bathroom
- Level: First
- Area: 168 Square Feet
- Dimensions: 14x12
Dining room
- Level: First
- Area: 168 Square Feet
- Dimensions: 14x12
Kitchen
- Level: First
- Area: 224 Square Feet
- Dimensions: 14x16
Laundry
- Level: First
- Area: 72 Square Feet
- Dimensions: 12x6
Living room
- Level: First
- Area: 504 Square Feet
- Dimensions: 18x28
Loft
- Level: Second
- Area: 340 Square Feet
- Dimensions: 17x20
Office
- Level: First
- Area: 168 Square Feet
- Dimensions: 14x12
Heating
- Central
Cooling
- Central Air
Appliances
- Included: Oven, Dishwasher, Disposal, Dryer, Gas Water Heater, Microwave, Range, Refrigerator, Tankless Water Heater, Washer, Water Softener
- Laundry: Inside, Laundry Room
Features
- Coffered Ceiling(s), Crown Molding, Dry Bar, Eating Space In Kitchen, High Ceilings, Kitchen/Family Room Combo, Living Room/Dining Room Combo, Open Floorplan, Primary Bedroom Main Floor, Solid Surface Counters, Split Bedroom, Thermostat, Tray Ceiling(s), Walk-In Closet(s)
- Flooring: Carpet, Luxury Vinyl
- Doors: Outdoor Grill, Outdoor Kitchen, Sliding Doors
- Windows: Blinds, Shutters, Window Treatments, Hurricane Shutters, Hurricane Shutters/Windows
- Has fireplace: No
Interior area
- Total structure area: 4,956
- Total interior livable area: 3,855 sqft
Property
Parking
- Total spaces: 3
- Parking features: Garage Door Opener, Garage Faces Side, Golf Cart Parking
- Attached garage spaces: 3
Features
- Levels: Two
- Stories: 2
- Patio & porch: Covered, Front Porch, Patio, Rear Porch, Screened
- Exterior features: Irrigation System, Lighting, Outdoor Grill, Outdoor Kitchen, Private Mailbox, Sidewalk
- Has private pool: Yes
- Pool features: Fiber Optic Lighting, Gunite, Heated, In Ground, Lighting, Outside Bath Access, Salt Water, Screen Enclosure, Solar Heat
- Has view: Yes
- View description: Park/Greenbelt, Trees/Woods, Lagoon
- Has water view: Yes
- Water view: Lagoon
- Waterfront features: Bay/Harbor Front, Canal Front, Lake
Lot
- Size: 0.47 Acres
- Dimensions: 100.03 x 204
- Features: Conservation Area, Greenbelt, In County, Landscaped, Level, Sidewalk
- Residential vegetation: Mature Landscaping, Trees/Landscaped, Wooded
Details
- Parcel number: U29311988F00001200012.0
- Zoning: PD
- Special conditions: None
Construction
Type & style
- Home type: SingleFamily
- Architectural style: Key West
- Property subtype: Single Family Residence
Materials
- Stucco
- Foundation: Slab
- Roof: Shingle,Tile
Condition
- Completed
- New construction: No
- Year built: 2021
Details
- Builder model: Monaco
- Builder name: Park Square Homes
Utilities & green energy
- Sewer: Public Sewer
- Water: Public
- Utilities for property: Cable Connected, Electricity Connected, Natural Gas Connected, Public, Sewer Connected, Sprinkler Meter, Street Lights, Water Connected
Community & HOA
Community
- Features: Bay/Harbor Front, Canal Front, Community Boat Ramp, Dock, Fishing, Lake, Private Boat Ramp, Water Access, Clubhouse, Deed Restrictions, Fitness Center, Gated Community - No Guard, Golf Carts OK, Park, Playground, Pool, Restaurant, Sidewalks, Tennis Court(s)
- Security: Security Gate
- Pet fee: $0 monthly
- Subdivision: MIRABAY PH 3C-3
HOA
- Has HOA: Yes
- Amenities included: Basketball Court, Clubhouse, Fitness Center, Gated, Lobby Key Required, Park, Pickleball Court(s), Playground, Pool, Sauna, Tennis Court(s), Trail(s)
- HOA fee: $13 monthly
- HOA name: Rizetta & Company - Michelle George
- HOA phone: 813-533-2950
Location
- Region: Apollo Beach
Financial & listing details
- Price per square foot: $298/sqft
- Tax assessed value: $879,109
- Annual tax amount: $21,288
- Date on market: 10/25/2024
- Cumulative days on market: 207 days
- Listing terms: Cash,Conventional,FHA,VA Loan
- Ownership: Fee Simple
- Total actual rent: 0
- Electric utility on property: Yes
- Road surface type: Paved, Asphalt
Price history
| Date | Event | Price |
|---|---|---|
| 5/1/2025 | Sold | $1,150,000-10.8%$298/sqft |
Source:  Stellar MLS #TB8314199 Report a problem Stellar MLS #TB8314199 Report a problem | ||
| 4/13/2025 | Pending sale | $1,289,000$334/sqft |
Source: Stellar MLS #TB8314199 Report a problem | ||
| 4/10/2025 | Price change | $1,289,000-0.8%$334/sqft |
Source: Stellar MLS #TB8314199 Report a problem | ||
| 3/23/2025 | Price change | $1,299,000-6%$337/sqft |
Source: Stellar MLS #TB8314199 Report a problem | ||
| 3/13/2025 | Price change | $1,382,000-1.1%$358/sqft |
Source: Stellar MLS #TB8314199 Report a problem | ||
| 3/10/2025 | Price change | $1,397,000-0.1%$362/sqft |
Source: Stellar MLS #TB8314199 Report a problem | ||
| 2/22/2025 | Price change | $1,398,000-0.1%$363/sqft |
Source: Stellar MLS #TB8314199 Report a problem | ||
| 1/15/2025 | Price change | $1,399,000-2.9%$363/sqft |
Source: Stellar MLS #TB8314199 Report a problem | ||
| 1/8/2025 | Price change | $1,441,000-3.4%$374/sqft |
Source: Stellar MLS #TB8314199 Report a problem | ||
| 1/4/2025 | Price change | $1,491,000-0.2%$387/sqft |
Source: Stellar MLS #TB8314199 Report a problem | ||
| 12/16/2024 | Price change | $1,494,000-0.1%$388/sqft |
Source: Stellar MLS #TB8314199 Report a problem | ||
| 11/20/2024 | Price change | $1,495,000-5.1%$388/sqft |
Source: Stellar MLS #TB8314199 Report a problem | ||
| 10/25/2024 | Listed for sale | $1,575,000-12.5%$409/sqft |
Source: Stellar MLS #TB8314199 Report a problem | ||
| 10/5/2024 | Listing removed | $1,799,900$467/sqft |
Source: Stellar MLS #TB8303009 Report a problem | ||
| 10/1/2024 | Price change | $1,799,900-2.7%$467/sqft |
Source: Stellar MLS #TB8303009 Report a problem | ||
| 9/12/2024 | Listed for sale | $1,850,000+147.5%$480/sqft |
Source: Stellar MLS #TB8303009 Report a problem | ||
| 9/29/2021 | Sold | $747,610+398.4%$194/sqft |
Source: Public Record Report a problem | ||
| 7/12/2019 | Listing removed | $150,000$39/sqft |
Source: PARK SQUARE REALTY #O5768884 Report a problem | ||
| 3/8/2019 | Listed for sale | $150,000$39/sqft |
Source: PARK SQUARE REALTY #O5768884 Report a problem | ||
Public tax history
| Year | Property taxes | Tax assessment |
|---|---|---|
| 2025 | $23,406 +7.8% | $879,109 +4.4% |
| 2024 | $21,713 +2% | $842,191 +3% |
| 2023 | $21,288 -3.3% | $817,661 -4.4% |
| 2022 | $22,005 +144.4% | $855,585 +500.1% |
| 2021 | $9,003 -4.1% | $142,578 -12.5% |
| 2020 | $9,390 +6.1% | $162,947 |
| 2019 | $8,848 | $162,947 |
| 2018 | $8,848 +4% | $162,947 +6.7% |
| 2017 | $8,507 +9.7% | $152,763 +127.7% |
| 2016 | $7,754 +11.2% | $67,097 +10% |
| 2015 | $6,971 -0.9% | $60,997 +10% |
| 2014 | $7,032 | $55,452 +10% |
| 2013 | $7,032 +7.4% | $50,411 +10% |
| 2012 | $6,547 +5.2% | $45,828 |
| 2011 | $6,224 +10.3% | $45,828 +10% |
| 2010 | $5,641 -12.4% | $41,663 -43.7% |
| 2009 | $6,441 -15.1% | $74,067 -50% |
| 2008 | $7,588 -8.1% | $148,133 -24.5% |
| 2007 | $8,259 -4.9% | $196,259 |
| 2006 | $8,683 | $196,259 |
Find assessor info on the county website
Neighborhood: 33572
Nearby homes
- $1,125,0004 bd5 ba4.1k sqft826 Manns Harbor Dr, Apollo Beach, FL 33572Sold

- $1,554,6006 bd7 ba5.8k sqft822 Manns Harbor Dr, Apollo Beach, FL 33572Off Market
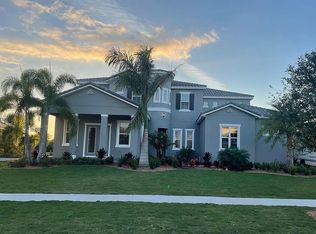
- $983,6005 bd4 ba3.3k sqft828 Manns Harbor Dr, Apollo Beach, FL 33572Off Market

- $1,038,1004 bd4 ba3.2k sqft820 Manns Harbor Dr, Apollo Beach, FL 33572Off Market
- $2,390,0006 bd7 ba5.8k sqft823 Manns Harbor Dr, Apollo Beach, FL 33572For Sale
- $2,400,0005 bd5 ba4.8k sqft825 Manns Harbor Dr, Apollo Beach, FL 33572For Sale
- $1,045,0004 bd4 ba3.2k sqft830 Manns Harbor Dr, Apollo Beach, FL 33572Sold
- $1,948,9004 bd4 ba4.6k sqft819 Manns Harbor Dr, Apollo Beach, FL 33572Off Market
Nearby schools
GreatSchools rating
- 8/10Apollo Beach Elementary SchoolGrades: PK-8Distance: 2.4 mi
- 3/10Lennard High SchoolGrades: 9-12Distance: 2.8 mi
- 3/10Eisenhower Middle SchoolGrades: 6-8Distance: 4.9 mi
Schools provided by the listing agent
- Elementary: Apollo Beach-HB
- Middle: Eisenhower-HB
- High: Lennard-HB
Source: Stellar MLS. This data may not be complete. We recommend contacting the local school district to confirm school assignments for this home.
Get a cash offer in 3 minutes
Find out how much your home could sell for in as little as 3 minutes with a no-obligation cash offer.
Estimated market value
$1,117,600
Get a cash offer in 3 minutes
Find out how much your home could sell for in as little as 3 minutes with a no-obligation cash offer.
Estimated market value
$1,117,600
- Florida
- Hillsborough County
- Apollo Beach
- 33572
- 824 Manns Harbor Dr
Nearby cities
Nearby zip codes
Other Apollo Beach Topics
