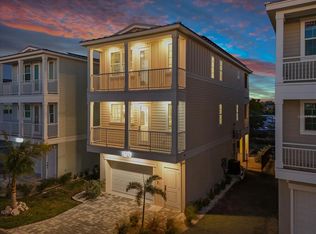
Waterfront Coastal Luxury with Solar Power! Just minutes from Anna Maria Island, this elevated home in award-winning Hunters Point offers panoramic sunset and water views, a deeded boat slip, exceptional energy efficiency, and the peace of mind that comes with hurricane-resilient coastal construction. Elevated approximately 17.5 feet above the 100-year floodplain, this thoughtfully designed 3-bedroom, 2.5-bath residence blends effortless coastal living with innovative design. The bright open floor plan features shiplap ceilings, luxury vinyl plank flooring, Quartz countertops, stainless steel appliances, and expansive windows that fill the home with natural light. Covered and screened waterfront balconies on both the east and west sides create inviting spaces for morning coffee, sea breezes, and spectacular sunsets! The upper-level primary suite offers a screened waterfront balcony with tranquil water views, while two guest bedrooms share a convenient Jack-and-Jill bath. Thoughtfully enhanced beyond the original builder specifications, owner upgrades include designer lighting and mirrors, custom window treatments, built-in closet systems, additional cabinetry, screened porches, full fencing, a Tesla charger, and two garage-level storage closets. Furnishings are available separately, creating a potential turnkey opportunity. Designed for sustainability and resilience, the home features PGT impact-resistant windows, 6-inch spray foam insulation, solar panels with Sonnen battery storage, high-efficiency systems, and smart home technology for climate and security. The result is a remarkably quiet, comfortable home with exceptional energy efficiency and low operating costs. Outdoor living is equally impressive with a ground-level patio and a private dock with water service accommodating boats up to 25 feet. The community's waterfront amenity center, resort-style pool, spa, and fitness center are conveniently located directly across from the home! Hunters Point is a gated, golf-cart-friendly waterfront community known for its innovative, hurricane-resilient design and prime location near Anna Maria Island, Cortez Village, waterfront dining, marinas, nature preserves, and beautiful Gulf beaches. Whether you are seeking a full-time residence, seasonal retreat, or waterfront home with rental potential, this is a rare opportunity to enjoy luxury coastal living in one of the area's most distinctive communities!
For sale
$1,495,000
4357 MARINA VIEW WAY, CORTEZ, FL 34215
3beds
1,678sqft
Single Family Residence
Built in 2022
2,553 Square Feet Lot
$-- Zestimate®
$891/sqft
$435/mo HOA
What's special
Elevated homeHurricane-resilient coastal constructionQuartz countertopsScreened porchesJack-and-jill bathBright open floor planCustom window treatments
- 108 days
- 113
- 5
Zillow last checked:
Listing updated:
Listed by:
Rick De Barros 206-930-4040,
FINE PROPERTIES 941-782-0000
Source: Stellar MLS,MLS#: TB8520307 Originating MLS: Sarasota - Manatee
Originating MLS: Sarasota - Manatee
Facts & features
Interior
Bedrooms & bathrooms
- Bedrooms: 3
- Bathrooms: 3
- Full bathrooms: 2
- 1/2 bathrooms: 1
Primary bedroom
- Features: Ceiling Fan(s), En Suite Bathroom, Walk-In Closet(s)
- Level: Third
- Area: 169 Square Feet
- Dimensions: 13x13
Primary bathroom
- Features: Dual Sinks, En Suite Bathroom, Shower No Tub, Stone Counters
- Level: Third
- Area: 78 Square Feet
- Dimensions: 13x6
Dining room
- Level: Second
- Area: 140 Square Feet
- Dimensions: 14x10
Kitchen
- Features: Breakfast Bar, Kitchen Island, Stone Counters
- Level: Second
- Area: 120 Square Feet
- Dimensions: 10x12
Living room
- Level: Second
- Area: 266 Square Feet
- Dimensions: 14x19
Heating
- Electric, Solar
Cooling
- Central Air, Ductless
Appliances
- Included: Dishwasher, Disposal, Dryer, Electric Water Heater, Exhaust Fan, Microwave, Range, Refrigerator, Washer
- Laundry: Inside, Laundry Closet
Features
- Built-in Features, Ceiling Fan(s), High Ceilings, Open Floorplan, PrimaryBedroom Upstairs, Smart Home, Solid Wood Cabinets, Split Bedroom, Stone Counters, Thermostat, Walk-In Closet(s)
- Flooring: Luxury Vinyl, Porcelain Tile
- Doors: Sliding Doors
- Windows: Window Treatments, Hurricane Shutters/Windows
- Has fireplace: No
- Common walls with other units/homes: Corner Unit
Interior area
- Total structure area: 3,325
- Total interior livable area: 1,678 sqft
Video & virtual tour
Property
Parking
- Total spaces: 2
- Parking features: Driveway, Electric Vehicle Charging Station(s), Garage Door Opener, Under Building
- Attached garage spaces: 2
- Has uncovered spaces: Yes
Features
- Levels: Three Or More
- Stories: 3
- Patio & porch: Covered, Deck, Patio, Screened
- Exterior features: Balcony, Irrigation System, Lighting, Sidewalk, Boat Slip
- Fencing: Fenced
- Has view: Yes
- View description: Water, Canal, Intracoastal Waterway
- Has water view: Yes
- Water view: Water,Canal,Intracoastal Waterway
- Waterfront features: Canal Front, Waterfront, Saltwater Canal Access, Gulf/Ocean to Bay Access, Intracoastal Waterway Access
Lot
- Size: 2,553 Square Feet
- Features: Corner Lot, FloodZone, In County, Near Marina, Above Flood Plain, Non Toxic Fertilizer/Pesticides
Details
- Parcel number: 7608032509
- Zoning: RESI
- Special conditions: None
Construction
Type & style
- Home type: SingleFamily
- Architectural style: Contemporary,Custom,Elevated
- Property subtype: Single Family Residence
Materials
- Block, HardiPlank Type, Wood Frame
- Foundation: Slab
- Roof: Metal
Condition
- New construction: No
- Year built: 2022
Details
- Builder name: Pearl Homes
Utilities & green energy
- Electric: Photovoltaics Seller Owned
- Sewer: Public Sewer
- Water: Public
- Utilities for property: BB/HS Internet Available, Cable Available, Electricity Connected, Sewer Connected, Solar, Sprinkler Recycled, Water Connected
Green energy
- Energy generation: Solar
- Water conservation: Low-Flow Fixtures, Water-Smart Landscaping, Fl. Friendly/Native Landscape
Community & HOA
Community
- Features: Boat Slip, Canal Front, Water Access, Waterfront, Deed Restrictions, Fitness Center, Gated Community - No Guard, Golf Carts OK, Pool
- Security: Gated Community, Security System Owned, Fire/Smoke Detection Integration
- Pet fee: $0 monthly
- Subdivision: HUNTERS POINT
HOA
- Has HOA: Yes
- Services included: Cable TV, Community Pool, Internet, Maintenance Grounds, Recreational Facilities, Sewer, Trash, Water
- HOA fee: $435 monthly
- HOA name: Acess Mgmt/Patti Doll
- HOA phone: 813-607-2220
Location
- Region: Cortez
Financial & listing details
- Price per square foot: $891/sqft
- Tax assessed value: $1,278,436
- Annual tax amount: $12,383
- Date on market: 6/17/2026
- Cumulative days on market: 472 days
- Listing terms: Cash,Conventional
- Ownership: Fee Simple
- Total actual rent: 0
- Electric utility on property: Yes
- Road surface type: Paved
Estimated market value
Not available
Estimated sales range
Not available
Not available
Price history
| Date | Event | Price |
|---|---|---|
| 6/18/2026 | Listed for sale | $1,495,000-3.5%$891/sqft |
Source:  Stellar MLS #TB8520307 Report a problem Stellar MLS #TB8520307 Report a problem | ||
| 5/11/2026 | Listed for rent | $7,000$4/sqft |
Source: Stellar MLS #TB8507123 Report a problem | ||
| 5/7/2026 | Listing removed | $1,550,000$924/sqft |
Source: Stellar MLS #TB8383881 Report a problem | ||
| 10/25/2025 | Price change | $1,550,000-2.5%$924/sqft |
Source: Stellar MLS #TB8383881 Report a problem | ||
| 5/9/2025 | Listed for sale | $1,590,000+17.8%$948/sqft |
Source: Stellar MLS #TB8383881 Report a problem | ||
| 12/12/2022 | Sold | $1,350,000$805/sqft |
Source: Public Record Report a problem | ||
Public tax history
| Year | Property taxes | Tax assessment |
|---|---|---|
| 2025 | $12,383 +2.8% | $923,684 +2.9% |
| 2024 | $12,052 +1.9% | $897,652 +4% |
| 2023 | $11,832 | $863,419 |
Find assessor info on the county website
Monthly payment
Est. payment
Payment breakdown
Explore the cost of this home by adjusting the details. Changes won't be saved.Climate risks
Neighborhood: 34215
Nearby schools
Schools provided by the listing agent
- Elementary: Sea Breeze Elementary
- Middle: W.D. Sugg Middle
- High: Bayshore High
Source: Stellar MLS. This data may not be complete. We recommend contacting the local school district to confirm school assignments for this home.
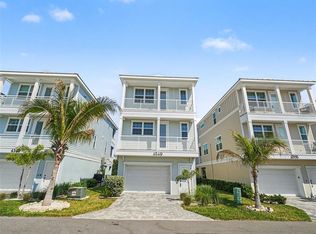
Similar homes
- $1,275,0003 bd3 ba1.6k sqft4375 MARINA VIEW WAY, CORTEZ, FL 34215For Sale
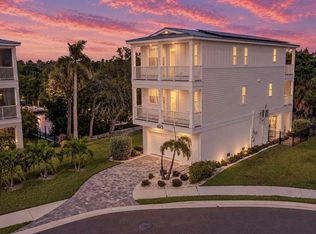
 MLS ID #TB8549488, Sandy Budd, REAL BROKER, LLC. Stellar MLS
 - $1,395,0003 bd3 ba1.6k sqft4321 MARINA VIEW WAY, CORTEZ, FL 34215For Sale
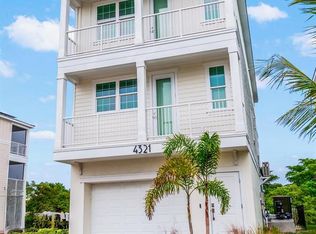 MLS ID #A4654629, Jason Sato, SATO REAL ESTATE INC.. Stellar MLS
 - $1,299,0003 bd3 ba1.6k sqft12413 GULF BREEZE TERRACE, CORTEZ, FL 34215New Construction
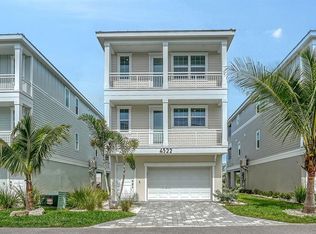 MLS ID #A4684157, Landon Ellis, BOYD REALTY. Stellar MLS
 - $1,900,0004 bd4 ba1.7k sqft4324 SALTWATER PEARL WAY, CORTEZ, FL 34215New Construction
 MLS ID #A4698456, Landon Ellis, BOYD REALTY. Stellar MLS
 - $1,900,0003 bd3 ba1.6k sqft12435 DOCKSIDE TERRACE, CORTEZ, FL 34215For SaleMLS ID #A4703852, Landon Ellis, BOYD REALTY. Stellar MLS
- $1,600,0003 bd3 ba1.7k sqft207 PEACOCK LANE, HOLMES BEACH, FL 34217For SaleMLS ID #A4662159, Lindsey Haymond, KELLER WILLIAMS ON THE WATER. Stellar MLS
- $1,499,0002 bd3 ba1.8k sqft825 TARAWITT DRIVE, LONGBOAT KEY, FL 34228For SaleMLS ID #A4684674, Ian Greenberg, LLC, BRISTA REALTY LLC. Stellar MLS
- $1,350,0004 bd2 ba1.9k sqft765 SAINT JUDES DRIVE N, LONGBOAT KEY, FL 34228For SaleMLS ID #A4705334, Kalison Nix, PREFERRED SHORE LLC. Stellar MLS
- $1,399,9003 bd2 ba1.5k sqft302 67TH STREET, HOLMES BEACH, FL 34217For SaleMLS ID #A4674440, Erin Leathem, ISLAND REAL ESTATE-ANNA MARIA. Stellar MLS
- $1,999,9003 bd2 ba1.3k sqft118 9TH STREET N, BRADENTON BEACH, FL 34217For SaleMLS ID #A4692977, Jon Jackson, HERRON REAL ESTATE LLC. Stellar MLS
- $750,0002 bd2 ba1.8k sqft4104 128TH STREET W #702, CORTEZ, FL 34215For SaleMLS ID #A4702022, Madison Wells, PLLC, LESLIE WELLS REALTY, INC.. Stellar MLS
- $1,595,0002 bd2 ba1.2k sqft520 69TH STREET, HOLMES BEACH, FL 34217For SaleMLS ID #A4700988, Darcie Duncan, DUNCAN REAL ESTATE, INC.. Stellar MLS
- $1,545,0003 bd3 ba2k sqft317 N BAY BOULEVARD, ANNA MARIA, FL 34216For SaleMLS ID #A4695399, Martha Robel, DUNCAN REAL ESTATE, INC.. Stellar MLS
- $1,125,0003 bd2 ba1.8k sqft5016 MANGROVE POINT ROAD, BRADENTON, FL 34210For SaleMLS ID #A4702846, Cody Craig, EXIT KING REALTY. Stellar MLS
- $1,385,0003 bd3 ba2.4k sqft7973 GRANDE SHORES DRIVE, SARASOTA, FL 34240For SaleMLS ID #TB8551141, Steven Weiss, REDFIN CORPORATION. Stellar MLS
- $1,100,0003 bd3 ba1.8k sqft10316 KINGFISHER ROAD W, BRADENTON, FL 34209For SaleMLS ID #A4682894, Michelle Laade, DUNCAN REAL ESTATE, INC.. Stellar MLS
- $1,799,0004 bd4 ba2k sqft408 71ST STREET, HOLMES BEACH, FL 34217For SaleMLS ID #A4668595, Don Purvis, BEACH HOUSE REAL ESTATE LLC. Stellar MLS
- $879,0003 bd2 ba1.4k sqft10216 SPOONBILL ROAD E, BRADENTON, FL 34209For SaleMLS ID #TB8518064, Jonathan DeBellevue, LPT REALTY, LLC. Stellar MLS
- $1,700,0003 bd2 ba1.3k sqft270 GLADIOLUS STREET, ANNA MARIA, FL 34216For SaleMLS ID #A4682093, Dee Munn, MICHAEL SAUNDERS & COMPANY. Stellar MLS
