Welcome to 4318 Marina View Way, a beautifully furnished 3-bedroom, 2.5-bath residence in Hunters Point, a premier waterfront community in Cortez. Thoughtfully designed with modern coastal finishes, an elevator, and seamless indoor-outdoor living, this turnkey home features smart-home technology, solar power, and battery storage. Enjoy community amenities including waterfront access, marina, pool, fitness center, and putting green, all just minutes from Anna Maria Island and Gulf beaches. Offered fully furnished, this home is ideal as a primary residence, seasonal retreat, or investment opportunity, with short-term rental options available within Hunters Point. Investment Opportunity: Explore the flexibility of owning a turnkey vacation rental in a desirable coastal market. Hunters Point offers short-term rental opportunities, with professional vacation rental management and marketing services available. The Anna Maria Island market offers established seasonal demand, creating an opportunity for owners to enjoy the property personally while potentially generating rental income.
For sale
Price cut: $50K (11/7)
$1,199,000
4318 MARINA VIEW WAY, CORTEZ, FL 34215
3beds
1,658sqft
Single Family Residence
Built in 2024
2,990 Square Feet Lot
$1,151,500 Zestimate®
$723/sqft
$335/mo HOA
What's special
Beautifully furnishedSolar powerModern coastal designSecurity systemIntegrated home technologyWaterfront accessBattery storage
- 23 days
- 299
- 42
Likely to sell faster than
Zillow last checked:
Listing updated:
Listed by:
Kathryn Adelman 630-485-8360,
BRIGHT REALTY 941-552-6036
Source: Stellar MLS,MLS#: A4710499 Originating MLS: Sarasota - Manatee
Facts & features
Interior
Bedrooms & bathrooms
- Bedrooms: 3
- Bathrooms: 3
- Full bathrooms: 2
- 1/2 bathrooms: 1
Primary bedroom
- Features: Walk-In Closet(s)
- Level: Third
- Area: 170.8 Square Feet
- Dimensions: 14x12.2
Bedroom 2
- Features: Built-in Closet
- Level: Third
- Area: 134.62 Square Feet
- Dimensions: 12.7x10.6
Bedroom 3
- Features: Built-in Closet
- Level: Third
- Area: 107.67 Square Feet
- Dimensions: 11.1x9.7
Dining room
- Level: Second
- Area: 174 Square Feet
- Dimensions: 15x11.6
Great room
- Level: Second
- Area: 219.2 Square Feet
- Dimensions: 16x13.7
Kitchen
- Level: Second
- Area: 220 Square Feet
- Dimensions: 20x11
Heating
- Central, Electric, Solar
Cooling
- Central Air, Ductless
Appliances
- Included: Dishwasher, Dryer, Electric Water Heater, Exhaust Fan, Ice Maker, Microwave, Range, Refrigerator, Washer
- Laundry: Laundry Closet
Features
- Ceiling Fan(s), Eating Space In Kitchen, Elevator, High Ceilings, Living Room/Dining Room Combo, Open Floorplan, Smart Home, Thermostat, Tray Ceiling(s), Walk-In Closet(s)
- Flooring: Ceramic Tile, Vinyl
- Doors: Sliding Doors
- Windows: Window Treatments, Hurricane Shutters/Windows
- Has fireplace: No
Interior area
- Total structure area: 3,400
- Total interior livable area: 1,658 sqft
Property
Parking
- Parking features: Electric Vehicle Charging Station(s)
- Has attached garage: Yes
Features
- Levels: Three Or More
- Stories: 3
- Exterior features: Balcony, Irrigation System, Sidewalk, Sprinkler Metered
- Has private pool: Yes
- Pool features: In Ground, Heated
- Spa features: In Ground
- Waterfront features: Saltwater Canal Access
Lot
- Size: 2,990 Square Feet
- Features: Above Flood Plain
Details
- Parcel number: 7608032759
- Zoning: AE
- Special conditions: None
Construction
Type & style
- Home type: SingleFamily
- Property subtype: Single Family Residence
Materials
- Block, HardiPlank Type, Wood Frame
- Foundation: Slab
- Roof: Metal
Condition
- Completed
- New construction: No
- Year built: 2024
Utilities & green energy
- Electric: Photovoltaics Seller Owned
- Sewer: Public Sewer
- Water: Public
- Utilities for property: BB/HS Internet Available, Cable Available, Cable Connected, Electricity Available, Electricity Connected, Public, Sewer Available, Sewer Connected, Sprinkler Meter, Sprinkler Recycled, Street Lights, Water Available, Water Connected
Green energy
- Energy efficient items: Appliances, Construction, Energy Monitoring System, HVAC, Lighting, Roof, Thermostat, Water Heater, Windows
- Energy generation: Solar
- Indoor air quality: Air Filters MERV 10+, HVAC UV/Elec. Filtration, Moisture Control, No/Low VOC Cabinets/Counters, No/Low VOC Flooring, No/Low VOC Paint/Finish
- Water conservation: Irrigation-Reclaimed Water, Low-Flow Fixtures, Water-Smart Landscaping, Fl. Friendly/Native Landscape
Community & HOA
Community
- Security: Fire/Smoke Detection Integration
- Pet fee: $0 monthly
- Subdivision: HUNTERS POINT
HOA
- Has HOA: Yes
- HOA fee: $335 monthly
- HOA name: Pearl Homes Management
- HOA phone: 941-914-6914
Location
- Region: Cortez
Financial & listing details
- Price per square foot: $723/sqft
- Tax assessed value: $182,750
- Annual tax amount: $3,046
- Date on market: 10/22/2026
- Cumulative days on market: 24 days
- Listing terms: Cash,Conventional
- Ownership: Fee Simple
- Total actual rent: 0
- Electric utility on property: Yes
- Road surface type: Asphalt
Estimated market value
$1,151,500
$1.09M - $1.21M
$5,402/mo
Price history
| Date | Event | Price |
|---|---|---|
| 11/7/2026 | Price change | $1,199,000-4%$723/sqft |
Source:  Stellar MLS #A4710499 Report a problem | ||
| 10/22/2026 | Listed for sale | $1,249,000-7.5%$753/sqft |
Source: Stellar MLS #A4710499 Report a problem | ||
| 10/3/2025 | Sold | $1,350,000$814/sqft |
Source: Stellar MLS #A4654595 Report a problem | ||
| 6/2/2025 | Pending sale | $1,350,000$814/sqft |
Source: Stellar MLS #A4654595 Report a problem | ||
| 6/2/2025 | Listing removed | $1,350,000$814/sqft |
Source: Stellar MLS #A4645075 Report a problem | ||
| 4/3/2025 | Price change | $1,350,000+12.5%$814/sqft |
Source: Stellar MLS #A4645075 Report a problem | ||
| 3/18/2025 | Listed for sale | $1,200,000-4%$724/sqft |
Source: Stellar MLS #A4645075 Report a problem | ||
| 7/11/2024 | Listing removed | $1,250,000$754/sqft |
Source: Stellar MLS #A4598265 Report a problem | ||
| 2/2/2024 | Listed for sale | $1,250,000-19.4%$754/sqft |
Source: Stellar MLS #A4598265 Report a problem | ||
| 10/15/2023 | Listing removed | -- |
Source: Stellar MLS #A4567409 Report a problem | ||
| 4/14/2023 | Listed for sale | $1,550,000$935/sqft |
Source: Stellar MLS #A4567409 Report a problem | ||
Public tax history
| Year | Property taxes | Tax assessment |
|---|---|---|
| 2025 | $3,046 +6.3% | $182,750 +5.7% |
| 2024 | $2,865 +31.2% | $172,975 +10% |
| 2023 | $2,185 | $157,250 |
Find assessor info on the county website
Monthly payment
Est. payment
Payment breakdown
Explore the cost of this home by adjusting the details. Changes won't be saved.Climate risks
Neighborhood: 34215
Similar homes
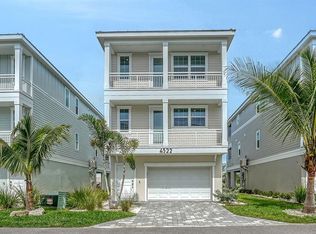
- $1,395,0003 bd3 ba1.6k sqft4321 MARINA VIEW WAY, CORTEZ, FL 34215For Sale
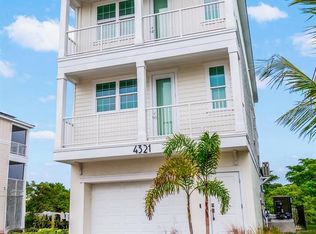
 MLS ID #A4654629, Jason Sato, SATO REAL ESTATE INC.. Stellar MLS
- $1,450,0003 bd3 ba1.6k sqft4357 MARINA VIEW WAY, CORTEZ, FL 34215For Sale
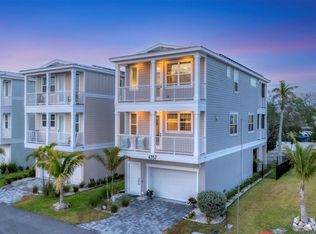 MLS ID #TB8520307, Rick De Barros, FINE PROPERTIES. Stellar MLS
- $1,200,0003 bd3 ba2.1k sqft4919 CORAL BOULEVARD, BRADENTON, FL 34210For Sale
 MLS ID #A4711776, Kelli Eggen, COLDWELL BANKER REALTY. Stellar MLS
- $1,200,0003 bd2 ba1.5k sqft264 S HARBOR DRIVE, HOLMES BEACH, FL 34217For Sale
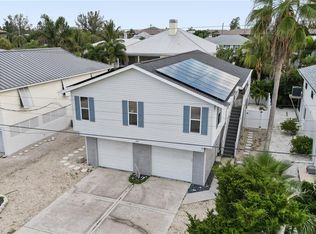 MLS ID #A4709088, Diana De La Cruz, ELEVATE HOME REALTY LLC. Stellar MLS
- $1,340,0004 bd2 ba1.9k sqft765 SAINT JUDES DRIVE N, LONGBOAT KEY, FL 34228For SaleMLS ID #A4705334, Kalison Nix, PREFERRED SHORE LLC. Stellar MLS
- $1,250,0002 bd2 ba2k sqft264 SAINT LUCIA DRIVE #201, BRADENTON, FL 34209For SaleMLS ID #A4699993, Charles Buky, COLDWELL BANKER REALTY. Stellar MLS
- $1,349,0002 bd2 ba1.7k sqft392 FIREHOUSE LANE, LONGBOAT KEY, FL 34228For SaleMLS ID #A4698365, Gina Ursini, BRISTA REALTY LLC. Stellar MLS
- $1,290,0003 bd4 ba2.2k sqft715 OAK STREET, BRADENTON, FL 34208For SaleMLS ID #A4709837, Christina Ruud, KW ELEVATE LUXURY. Stellar MLS
- $1,050,0004 bd3 ba2.2k sqft348 SAPPHIRE LAKE DRIVE #101, BRADENTON, FL 34209For SaleMLS ID #A4711712, Jo-Lee Mansfield, RE/MAX ALLIANCE GROUP. Stellar MLS
- $1,600,0003 bd3 ba1.7k sqft207 PEACOCK LANE, HOLMES BEACH, FL 34217For SaleMLS ID #A4662159, Lindsey Haymond, KELLER WILLIAMS ON THE WATER. Stellar MLS
- $1,199,0003 bd3 ba1.8k sqft2823 MARSHALL DRIVE, SARASOTA, FL 34239For SaleMLS ID #A4690497, Katy McBrayer, PREMIER SOTHEBY'S INTERNATIONAL REALTY. Stellar MLS
- $985,0004 bd3 ba1.8k sqft6911 9TH AVENUE NW, BRADENTON, FL 34209For SaleMLS ID #A4675523, Courtney Schneider, BOYD REALTY. Stellar MLS
- $619,0003 bd2 ba1.8k sqft616 59TH STREET NW, BRADENTON, FL 34209For SaleMLS ID #A4712053, John McNaught, EXP REALTY LLC. Stellar MLS
- $839,0002 bd2 ba2.1k sqft230 SAPPHIRE LAKE DRIVE #201, BRADENTON, FL 34209For SaleMLS ID #A4711615, Dennis Smith, LLC, KELLER WILLIAMS ON THE WATER. Stellar MLS
- $1,065,0003 bd2 ba1.6k sqft4304 14TH AVENUE E, BRADENTON, FL 34208For SaleMLS ID #A4696812, Toni Zarghami, KW COASTAL LIVING III. Stellar MLS
- $675,0003 bd2 ba2.1k sqft2625 11TH AVENUE W, BRADENTON, FL 34205For SaleMLS ID #A4708922, Sherry Flathman, WAGNER REALTY. Stellar MLS
- $1,120,0003 bd3 ba2.2k sqft4730 SARCA COURT, BRADENTON, FL 34211For SaleMLS ID #A4708857, Rebecca Zimmerman, PREMIER SOTHEBY'S INTERNATIONAL REALTY. Stellar MLS
- $1,200,0002 bd2 ba1.1k sqft7125 Gulf Of Mexico #22, Longboat Key, FL 34228For Sale
 MLS ID #F10536500, Luziele A DeAraujo, Realty 100. BeachesMLS
- $874,9003 bd3 ba1.9k sqft4131 RIVERVIEW BOULEVARD, BRADENTON, FL 34209For SaleMLS ID #A4706058, Jay Travis, PA, RE/MAX ALLIANCE GROUP. Stellar MLS
- $749,9003 bd2 ba2.3k sqft1712 4TH STREET W, PALMETTO, FL 34221For SaleMLS ID #A4711593, Christy Peterson, SERHANT. Stellar MLS
