Coastal Bliss and Resilient Design: Your Anna Maria Island Oasis Awaits ANNA MARIA ISLAND, FL – Embrace the pinnacle of island living in this brand-new, masterfully constructed three-level coastal contemporary Pearl Home. (Please note: The photos featured in this listing are actual, current images of the home, showcasing interiors professionally curated by a highly renowned local island designer—they are not virtually staged.) Discover the perfect blend of luxury, sustainability, and peace of mind located just steps away from the crystal-clear waters of Bradenton Beach. This 4-bedroom, 3.5-bathroom sanctuary is built to handle Florida’s harshest storms while providing a comfortable, effortless coastal lifestyle. As a testament to its premier sustainable, hurricane-resilient architecture, this Pearl Home has successfully withstood four major hurricanes in the last two years with zero insurance claims or water intrusion. This is more than just a beautiful home; it's a fortress of modern innovation designed to meet LEED Zero net-zero standards. Fully self-sustaining, the property is powered by a robust solar panel system paired with a state-of-the-art sonnen battery energy storage system. This cutting-edge microgrid setup allows the home to operate entirely independently of the utility grid during hurricanes and extended outages, ensuring a reliable, uninterrupted power supply. Combined with an elevated three-story design that raises the property safely above the flood zone, this residence minimizes ongoing maintenance and utility costs for a virtually headache-free ownership experience. Step inside to an expansive open floor plan where coastal architectural elements and high-end finishes create an atmosphere of effortless sophistication. The main living area is perfect for entertaining, offering a seamless flow between the gourmet kitchen, dining, and living spaces, alongside an extended deck providing uninterrupted sunset views. Ascend to the upper level, where all four spacious bedrooms are thoughtfully placed for maximum privacy and flexibility. (Ask about our available furniture options). Beyond the walls of this exceptional property lies the vibrant paradise of Anna Maria Island. Homeowners enjoy exclusive access to world-renowned shores like Manatee Beach, Coquina Beach, Holmes Beach, and the secluded Bean Point. The emerald waters of the Gulf of America are your playground, perfect for boating, fishing charters, parasailing, and paddleboarding. Explore the island's natural beauty with a kayak trip through mangrove tunnels or a hike at the nearby 600-acre Robinson Preserve. For a unique shopping and dining experience, charming Pine Avenue and historic Bridge Street are easily accessible by a leisurely golf cart or bicycle ride. This home isn’t just built for now—it’s built for the future
New construction
$3,550,000
111 4TH STREET S, BRADENTON BEACH, FL 34217
4beds
1,658sqft
Single Family Residence
Built in 2026
4,901 Square Feet Lot
$3,384,900 Zestimate®
$2,141/sqft
$-- HOA
What's special
Expansive open floor planSustainable hurricane-resilient architecture
- 51 days
- 232
- 5
Zillow last checked:
Listing updated:
Listed by:
David Zink 813-838-6567,
SYNERGY GROUP OF FLORIDA LLC 813-906-9465
Source: Stellar MLS,MLS#: TB8411675 Originating MLS: Suncoast Tampa
Originating MLS: Suncoast Tampa
Facts & features
Interior
Bedrooms & bathrooms
- Bedrooms: 4
- Bathrooms: 4
- Full bathrooms: 3
- 1/2 bathrooms: 1
Rooms
- Room types: Great Room
Primary bedroom
- Features: Walk-In Closet(s)
- Level: Third
- Area: 182 Square Feet
- Dimensions: 13x14
Kitchen
- Features: Kitchen Island, Storage Closet
- Level: Second
- Area: 168 Square Feet
- Dimensions: 14x12
Living room
- Features: No Closet
- Level: Second
Heating
- Central
Cooling
- Central Air, Ductless
Appliances
- Included: Cooktop, Dishwasher, Disposal, Electric Water Heater, Ice Maker, Microwave, Range
- Laundry: Laundry Closet
Features
- Coffered Ceiling(s), Elevator, Kitchen/Family Room Combo, Open Floorplan, Solid Surface Counters, Stone Counters
- Flooring: Ceramic Tile, Luxury Vinyl
- Doors: Outdoor Shower
- Has fireplace: No
Interior area
- Total structure area: 3,931
- Total interior livable area: 1,658 sqft
Video & virtual tour
Property
Parking
- Total spaces: 2
- Parking features: Garage - Attached
- Attached garage spaces: 2
- Details: Garage Dimensions: 14x24
Features
- Levels: Three Or More
- Stories: 3
- Patio & porch: Covered, Deck, Front Porch, Patio, Rear Porch
- Exterior features: Balcony, Irrigation System, Other, Outdoor Shower, Private Mailbox, Private Yard
- Has private pool: Yes
- Pool features: Gunite, Heated, In Ground
- Fencing: Fenced
- Has view: Yes
- View description: Pool, Water, Bay/Harbor - Partial, Gulf/Ocean - Partial
- Has water view: Yes
- Water view: Water,Bay/Harbor - Partial,Gulf/Ocean - Partial
- Waterfront features: Bay/Harbor Access, Beach Access, Gulf/Ocean to Bay Access
- Body of water: GULF OF AMERICA
Lot
- Size: 4,901 Square Feet
- Dimensions: 50 x 100
- Features: City Lot, Landscaped, Near Marina, Near Public Transit, Above Flood Plain
- Residential vegetation: Trees/Landscaped
Details
- Parcel number: 7743800000
- Zoning: R2
- Special conditions: None
Construction
Type & style
- Home type: SingleFamily
- Architectural style: Coastal,Elevated,Florida,Key West
- Property subtype: Single Family Residence
Materials
- Block, Cement Siding, Concrete, HardiPlank Type, Wood Frame (FSC Certified)
- Foundation: Block, Concrete Perimeter, Pillar/Post/Pier
- Roof: Metal
Condition
- Completed
- New construction: Yes
- Year built: 2026
Details
- Builder model: Pearl 4 bed
- Builder name: Distinctive Design Homes LLC
- Warranty included: Yes
Utilities & green energy
- Electric: Photovoltaics Seller Owned
- Sewer: Public Sewer
- Water: Public
- Utilities for property: Cable Available, Electricity Connected, Public, Sewer Connected, Solar, Water Connected
Green energy
- Energy efficient items: Construction, Energy Monitoring System, HVAC, Insulation, Lighting, Solar Energy Storage On Site, Windows
- Energy generation: Solar
- Indoor air quality: No/Low VOC Cabinets/Counters, No/Low VOC Flooring
- Construction elements: Conserving Methods, Recyclable Materials, Regionally-Sourced Materials, Renewable Materials
- Water conservation: Low-Flow Fixtures
Community & HOA
Community
- Pet fee: $0 monthly
- Subdivision: CORTEZ BEACH
HOA
- Has HOA: No
Location
- Region: Bradenton Beach
Financial & listing details
- Price per square foot: $2,141/sqft
- Tax assessed value: $551,232
- Annual tax amount: $10,918
- Date on market: 7/31/2025
- Cumulative days on market: 427 days
- Listing terms: Cash,Conventional,VA Loan
- Ownership: Fee Simple
- Total actual rent: 0
- Electric utility on property: Yes
- Road surface type: Paved, Asphalt
Estimated market value
$3,384,900
$3.22M - $3.55M
Not available
Price history
| Date | Event | Price |
|---|---|---|
| 8/29/2026 | Listed for sale | $3,550,000-8.5%$2,141/sqft |
Source:  Stellar MLS #TB8411675 Report a problem Stellar MLS #TB8411675 Report a problem | ||
| 8/11/2026 | Listing removed | $3,880,000+1308.3%$2,340/sqft |
Source: Stellar MLS #TB8411675 Report a problem | ||
| 7/31/2025 | Sold | $275,500-92.9%$166/sqft |
Source: Public Record Report a problem | ||
| 7/31/2025 | Listed for sale | $3,880,000+955.8%$2,340/sqft |
Source: Stellar MLS #TB8411675 Report a problem | ||
| 2/18/2014 | Sold | $367,500-3%$222/sqft |
Source: Public Record Report a problem | ||
| 11/19/2013 | Price change | $379,000-2.6%$229/sqft |
Source: ISLAND VACATION PROPERTIES,LLC #M5839869 Report a problem | ||
| 9/10/2013 | Listed for sale | $389,000+79.6%$235/sqft |
Source: Island Vacation Properties, LLC #m5839869 Report a problem | ||
| 12/18/2007 | Sold | $216,600-36.7%$131/sqft |
Source: Public Record Report a problem | ||
| 10/10/2007 | Sold | $342,000+5.2%$206/sqft |
Source: Public Record Report a problem | ||
| 4/28/2006 | Sold | $325,000+160%$196/sqft |
Source: Public Record Report a problem | ||
| 5/17/1999 | Sold | $125,000$75/sqft |
Source: Public Record Report a problem | ||
Public tax history
| Year | Property taxes | Tax assessment |
|---|---|---|
| 2025 | $9,154 -16.2% | $551,232 -1.9% |
| 2024 | $10,918 +2.2% | $561,867 +10% |
| 2023 | $10,685 +26.9% | $510,788 +9.1% |
| 2022 | $8,420 +15.4% | $468,257 +10% |
| 2021 | $7,297 +8.8% | $425,688 +10% |
| 2020 | $6,708 +5.1% | $386,989 +7.3% |
| 2019 | $6,384 | $360,698 +0.1% |
| 2018 | $6,384 +4.5% | $360,361 +5.6% |
| 2017 | $6,107 +106.1% | $341,172 +14.7% |
| 2016 | $2,963 | $297,431 +20.7% |
| 2015 | $2,963 | $246,361 +48.6% |
| 2014 | $2,963 +6.4% | $165,753 +8.2% |
| 2013 | $2,784 +278291% | $153,251 -4.6% |
| 2012 | $1 | $160,618 -10.6% |
| 2011 | $1 | $179,718 -5.3% |
| 2010 | -- | $189,724 -4% |
| 2009 | $3,493 -25% | $197,676 -29.1% |
| 2008 | $4,656 -24.7% | $278,676 -23.4% |
| 2007 | $6,185 -7.8% | $364,043 -0.4% |
| 2006 | $6,706 +7.6% | $365,527 +10.8% |
| 2005 | $6,233 +43.2% | $330,026 +45.2% |
| 2004 | $4,352 +20.8% | $227,360 +23.1% |
| 2003 | $3,602 +25.4% | $184,696 +26.8% |
| 2002 | $2,872 +24.4% | $145,636 +22.8% |
| 2001 | $2,309 +18% | $118,618 +20.7% |
| 2000 | $1,957 | $98,244 |
Find assessor info on the county website
Monthly payment
Est. payment
Payment breakdown
Explore the cost of this home by adjusting the details. Changes won't be saved.Climate risks
Neighborhood: 34217

Similar homes
- $3,400,0004 bd4 ba2.4k sqft3014 AVENUE E, HOLMES BEACH, FL 34217For Sale
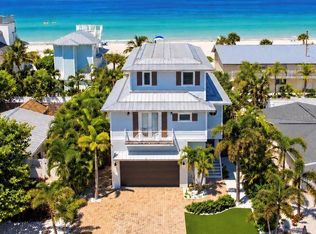
 MLS ID #TB8548539, Theresa Shlimanoff, COMPASS FLORIDA LLC. Stellar MLS
 - $3,200,0004 bd6 ba2.3k sqft239 S HARBOR DRIVE, HOLMES BEACH, FL 34217For Sale
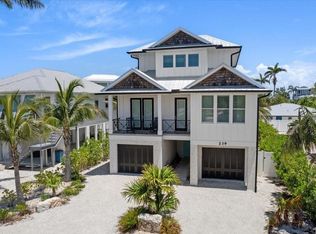 MLS ID #A4704768, Robyn Hawk, DUNCAN REAL ESTATE, INC.. Stellar MLS
 - $1,999,9003 bd2 ba1.3k sqft118 9TH STREET N, BRADENTON BEACH, FL 34217For Sale
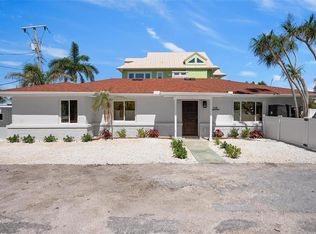 MLS ID #A4692977, Jon Jackson, HERRON REAL ESTATE LLC. Stellar MLS
 - $3,495,0004 bd6 ba2.2k sqft5612 GUAVA STREET, HOLMES BEACH, FL 34217For Sale
 MLS ID #A4676665, Cindy Jones, DUNCAN REAL ESTATE, INC.. Stellar MLS
 - $2,790,0004 bd3 ba2k sqft501 68TH STREET, HOLMES BEACH, FL 34217For SaleMLS ID #A4691893, Liz Blandford, SALTY MERMAID REAL ESTATE LLC. Stellar MLS
- $2,985,0004 bd7 ba2.2k sqft212 72ND, HOLMES BEACH, FL 34217For SaleMLS ID #A4651200, Gregg Bayer, BEACH HOUSE REAL ESTATE LLC. Stellar MLS
- $3,100,0004 bd5 ba2.2k sqft214 N HARBOR DRIVE, BRADENTON BEACH, FL 34217New ConstructionMLS ID #TB8540898, Cory Jursik, SHORE PROPERTY GROUP. Stellar MLS
- $3,100,0004 bd5 ba2.2k sqft216 N HARBOR DRIVE, BRADENTON BEACH, FL 34217For SaleMLS ID #TB8540897, Cory Jursik, SHORE PROPERTY GROUP. Stellar MLS
- $2,800,0004 bd5 ba2.3k sqft2918 GULF DRIVE, HOLMES BEACH, FL 34217New ConstructionMLS ID #A4697689, Gregg Bayer, BEACH HOUSE REAL ESTATE LLC. Stellar MLS
- $2,495,0004 bd4 ba2.1k sqft203 72ND STREET, HOLMES BEACH, FL 34217For SaleMLS ID #A4699828, Darcie Duncan, DUNCAN REAL ESTATE, INC.. Stellar MLS
- $1,900,0004 bd4 ba1.7k sqft4324 SALTWATER PEARL WAY, CORTEZ, FL 34215New ConstructionMLS ID #A4698456, Landon Ellis, BOYD REALTY. Stellar MLS
- $2,300,0003 bd2 ba1.5k sqft6700 GULF DRIVE #B8, HOLMES BEACH, FL 34217For SaleMLS ID #A4708162, Jeff Jordan, RE/MAX ALLIANCE GROUP. Stellar MLS
- $2,350,0003 bd3 ba1.9k sqft403 75TH STREET, HOLMES BEACH, FL 34217For SaleMLS ID #A4650766, Gregg Bayer, BEACH HOUSE REAL ESTATE LLC. Stellar MLS
- $2,185,0004 bd3 ba2.1k sqft305 73RD STREET, HOLMES BEACH, FL 34217For SaleMLS ID #A4680135, Robert Louloudes, STARZ REAL ESTATE, LLC. Stellar MLS
- $2,245,0003 bd2 ba1.7k sqft624 DUNDEE LANE, HOLMES BEACH, FL 34217For SaleMLS ID #A4665745, Billi Gartman, ANNA MARIA LIFE REAL ESTATE. Stellar MLS
- $1,794,0003 bd2 ba1.8k sqft140 50TH STREET, HOLMES BEACH, FL 34217For SaleMLS ID #A4700681, Kathy Cahill, KELLER WILLIAMS ON THE WATER. Stellar MLS
- $2,849,0004 bd3 ba2.2k sqft510 MAGNOLIA AVENUE, ANNA MARIA, FL 34216For SaleMLS ID #A4673748, John Damato, II, SATO REAL ESTATE INC.. Stellar MLS
- $1,799,0004 bd4 ba2k sqft408 71ST STREET, HOLMES BEACH, FL 34217For SaleMLS ID #A4668595, Don Purvis, BEACH HOUSE REAL ESTATE LLC. Stellar MLS
- $1,900,0003 bd3 ba1.6k sqft12435 DOCKSIDE TERRACE, CORTEZ, FL 34215For SaleMLS ID #A4703852, Landon Ellis, BOYD REALTY. Stellar MLS
- $2,900,0004 bd4 ba2k sqft242 GLADIOLUS STREET, ANNA MARIA, FL 34216For SaleMLS ID #A4694474, Stephanie Bell, FRAN MAXON REAL ESTATE. Stellar MLS
