Under Construction. EXCEPTIONAL ONE-OF-A-KIND WATERFRONT LOCATION! Discover unobstructed, panoramic views of Anna Maria Island and Tampa Bay from this Luxury New Construction Home that will come fully furnished and ready to move in. Perfectly and privately positioned in the master-planned community of Harbour Isle, this single family, 2-level coastal residence combines modern luxury with breathtaking vistas, making it a prime spot for sunsets and dolphin watching. This stunning waterfront home is one of only four single family residences in the highly coveted gated community of Harbour Isle. Designed by nationally acclaimed LRK Architects and built by Florida’s award-winning Issa Homes, celebrating 50 years of building in Florida’s most elite communities, and designer finished by locally based and award winning HSH Collective. Issa Homes is known for thoughtful and meticulous design, designer selections, custom trim work, and top-of-the-line cabinetry and appliances and this gorgeous home is no exception. The ground floor has an oversized garage with room for 3 cars and a golf cart. A huge separate storage space could be purposed as game room or work out room among other options. A beautiful foyer awaits when you open the front door with both a wide staircase and an elevator to access the single floor of living space that opens to a sprawling great room, chef kitchen with subzero and Wolf appliances, and dining area with a wall of windows providing breathtaking views that stretch across the horizon and opens to a stunning outdoor entertaining space complete with outdoor kitchen with pool and spa. A private galley walk leads to the gorgeous primary suite offering sweeping vistas, a large spa-like bath with a soaking tub and walk in closets, a true sanctuary. There are 3 other spacious guest bedrooms on the opposite side of the home with ensuites offering space and privacy for family members and guests. Community and Location: The private clubhouse includes a resort-style pool, ultramodern gym, the Sky Bar and Restaurant, a jacuzzi, a restricted beach on the Sound and an outdoor pavilion. Other amenities include over 2 miles of walking and bike paths, kayak launches on both the private lagoon and Sound, a fire pit, and three more swimming pools with pavilions. Harbour Isle is found on Perico Island, just minutes from beautiful Anna Maria Island, famous for her sugary beaches. Floor plans and design boards are available upon request. Experience the pinnacle of coastal luxury living in this extradentary Harbour Sound home.
New construction
$4,495,000
324 HARBOUR SOUND COURT, BRADENTON, FL 34209
4beds
3,563sqft
:
Get pre-qualified$30,797/mo
Single Family Residence
Built in 2026
0.66 Acres Lot
$-- Zestimate®
$1,262/sqft
$1,055/mo HOA
What's special
Wide staircasePrivate galley walkCustom trim workStunning waterfront homeStunning outdoor entertaining spaceSprawling great roomHuge separate storage space
- 151 days |
- 188 |
- 3 |
Zillow last checked:
Listing updated:
Listed by:
Dee Munn 407-346-4422,
MICHAEL SAUNDERS & COMPANY 941-896-9981,
Scott Toland 941-414-0207,
MICHAEL SAUNDERS & COMPANY
Source: Stellar MLS,MLS#: A4682901 Originating MLS: Sarasota - Manatee
Originating MLS: Sarasota - Manatee
Facts & features
Interior
Bedrooms & bathrooms
- Bedrooms: 4
- Bathrooms: 5
- Full bathrooms: 4
- 1/2 bathrooms: 1
Primary bedroom
- Features: Walk-In Closet(s)
- Level: First
- Area: 270 Square Feet
- Dimensions: 18x15
Bedroom 2
- Features: Walk-In Closet(s)
- Level: First
- Area: 203.68 Square Feet
- Dimensions: 15.2x13.4
Bedroom 3
- Features: Walk-In Closet(s)
- Level: First
- Area: 171.52 Square Feet
- Dimensions: 12.8x13.4
Bedroom 4
- Features: Walk-In Closet(s)
- Level: First
- Area: 225 Square Feet
- Dimensions: 15x15
Great room
- Level: First
- Area: 594.5 Square Feet
- Dimensions: 20.5x29
Kitchen
- Level: First
- Area: 209 Square Feet
- Dimensions: 20.9x10
Heating
- Central
Cooling
- Central Air
Appliances
- Included: Bar Fridge, Oven, Cooktop, Dishwasher, Disposal, Dryer, Microwave, Range Hood, Refrigerator, Tankless Water Heater, Washer
- Laundry: Laundry Room
Features
- Built-in Features, Ceiling Fan(s), Crown Molding, Elevator, Kitchen/Family Room Combo, Open Floorplan, Smart Home, Solid Surface Counters, Solid Wood Cabinets, Thermostat, Vaulted Ceiling(s), Walk-In Closet(s)
- Flooring: Ceramic Tile, Luxury Vinyl
- Doors: French Doors, Outdoor Grill, Outdoor Kitchen, Sliding Doors
- Windows: Window Treatments
- Has fireplace: No
- Furnished: Yes
Interior area
- Total structure area: 6,917
- Total interior livable area: 3,563 sqft
Property
Parking
- Total spaces: 3
- Parking features: Garage - Attached
- Attached garage spaces: 3
Features
- Levels: Two
- Stories: 2
- Exterior features: Balcony, Lighting, Outdoor Grill, Outdoor Kitchen, Permeable Paving, Private Entrance, Storage
- Has private pool: Yes
- Pool features: Deck, Heated, Lighting, Salt Water
- Has spa: Yes
- Spa features: Heated, In Ground
- Has view: Yes
- View description: Water, Bay/Harbor - Full
- Has water view: Yes
- Water view: Water,Bay/Harbor - Full
- Waterfront features: Bay/Harbor
Lot
- Size: 0.66 Acres
- Features: Conservation Area, Cul-De-Sac, Landscaped, Near Marina
- Residential vegetation: Trees/Landscaped
Details
- Parcel number: 7362802109
- Zoning: PDP
- Special conditions: None
Construction
Type & style
- Home type: SingleFamily
- Architectural style: Coastal
- Property subtype: Single Family Residence
Materials
- Block
- Foundation: Raised
- Roof: Metal
Condition
- Under Construction
- New construction: Yes
- Year built: 2026
Details
- Builder model: SeaSong
- Builder name: Issa Homes
Utilities & green energy
- Sewer: Public Sewer
- Water: Public
- Utilities for property: Cable Connected, Electricity Connected, Sewer Connected, Water Connected
Community & HOA
Community
- Pet fee: $0 monthly
- Subdivision: HARBOR SOUND
HOA
- Has HOA: Yes
- HOA fee: $1,055 monthly
- HOA name: Harbour Sound Property Owners
- Second HOA name: Resource Property Management
Location
- Region: Bradenton
Financial & listing details
- Price per square foot: $1,262/sqft
- Tax assessed value: $850,000
- Annual tax amount: $7,712
- Date on market: 2/26/2026
- Cumulative days on market: 152 days
- Listing terms: Cash,Conventional
- Ownership: Fee Simple
- Total actual rent: 0
- Electric utility on property: Yes
- Road surface type: Asphalt, Paved
Estimated market value
Not available
Estimated sales range
Not available
Not available
Price history
| Date | Event | Price |
|---|---|---|
| 2/26/2026 | Listed for sale | $4,495,000+373.2%$1,262/sqft |
Source:  Stellar MLS #A4682901 Report a problem Stellar MLS #A4682901 Report a problem | ||
| 6/18/2025 | Sold | $950,000$267/sqft |
Source: Public Record Report a problem | ||
Public tax history
| Year | Property taxes | Tax assessment |
|---|---|---|
| 2025 | $7,938 +2.9% | $213,106 +10% |
| 2024 | $7,712 -3.3% | $193,733 +10% |
| 2023 | $7,978 +161.5% | $176,121 +10% |
| 2022 | $3,051 -3% | $160,110 |
| 2021 | $3,146 -0.6% | $160,110 |
| 2020 | $3,165 -0.9% | $160,110 |
| 2019 | $3,193 | $160,110 |
| 2018 | $3,193 -1% | $160,110 -4.8% |
| 2017 | $3,227 | $168,116 +5% |
| 2016 | -- | $160,110 |
| 2015 | -- | $160,110 |
Find assessor info on the county website
Monthly payment
Est. payment
Payment breakdown
Explore the cost of this home by adjusting the details. Changes won't be saved.Climate risks
Neighborhood: 34209
Nearby schools
GreatSchools rating
- 9/10Ida M. Stewart Elementary SchoolGrades: PK-5Distance: 2.8 mi
- 4/10Martha B. King Middle SchoolGrades: 6-8Distance: 2.9 mi
- 3/10Manatee High SchoolGrades: 8-12Distance: 5.6 mi
- $3,755,6004 bd4 ba3.8k sqft328 Harbour Sound Ct, Bradenton, FL 34209Off Market

- $1,300,000-- bd-- ba-- sqft320 Harbour Sound Ct, Bradenton, FL 34209Sold
- $4,495,0004 bd5 ba3.3k sqft332 Harbour Sound Ct, Bradenton, FL 34209For Sale
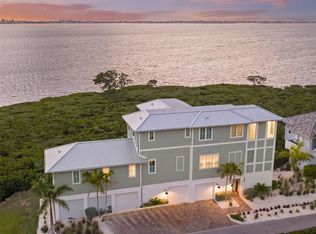
- $1,450,0003 bd3 ba2.9k sqft318 Compass Point Dr UNIT 202, Bradenton, FL 34209For Sale

- $920,0003 bd3 ba2.1k sqft319 Compass Point Dr UNIT 201, Bradenton, FL 34209Sold
- $744,600-- bd-- ba-- sqft336 Harbour Sound Ct, Bradenton, FL 34209Off Market
- $1,310,0004 bd3 ba2.2k sqft358 Compass Point Dr UNIT 101, Bradenton, FL 34209Sold
- $1,250,0003 bd3 ba2.5k sqft327 Compass Point Dr UNIT 202, Bradenton, FL 34209Sold
A local agent can set up tours, give advice and negotiate with sellers.
A local lender can help you make sure your offer is ready when you are.
Similar homes
- $4,495,0004 bd5 ba3.3k sqft332 HARBOUR SOUND COURT, BRADENTON, FL 34209For Sale
 MLS ID #A4686408, Charles Buky, COLDWELL BANKER REALTY. Stellar MLS
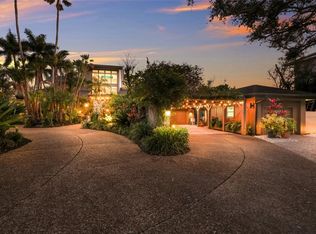
 - $3,695,0005 bd5 ba4.8k sqft608 87TH STREET COURT NW, BRADENTON, FL 34209For Sale
 MLS ID #A4684839, Darcie Duncan, DUNCAN REAL ESTATE, INC.. Stellar MLS
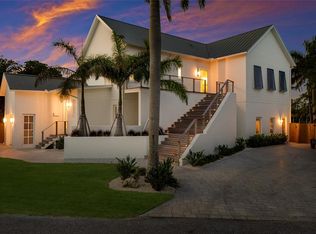
 - $4,295,0004 bd5 ba3.4k sqft511 59TH STREET, BRADENTON BEACH, FL 34217For Sale
 MLS ID #A4695357, Jason Sato, SATO REAL ESTATE INC.. Stellar MLS
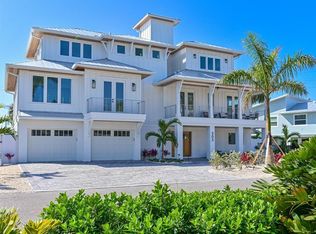
 - $4,375,0004 bd5 ba3.3k sqft303 55TH STREET, HOLMES BEACH, FL 34217New Construction
 MLS ID #A4685639, Sean Sabbia, RE/MAX ALLIANCE GROUP. Stellar MLS
 - $4,200,0004 bd4 ba2.9k sqft307 62ND STREET, HOLMES BEACH, FL 34217New ConstructionMLS ID #TB8482085, Luke Renfro Skinner, DALTON WADE INC. Stellar MLS
- $5,495,0004 bd5 ba4k sqft522 BAYVIEW DRIVE, HOLMES BEACH, FL 34217For SaleMLS ID #A4695861, Jason Sato, SATO REAL ESTATE INC.. Stellar MLS
- $3,995,0004 bd4 ba3.7k sqft313 HAMMOCK CIRCLE, ANNA MARIA, FL 34216For SaleMLS ID #A4682229, Darcie Duncan, DUNCAN REAL ESTATE, INC.. Stellar MLS
- $3,500,0004 bd6 ba3.2k sqft518 58TH STREET, HOLMES BEACH, FL 34217For SaleMLS ID #A4688761, Laurie Mock, PREMIER SOTHEBY'S INTERNATIONAL REALTY. Stellar MLS
- $4,495,0004 bd4 ba2.6k sqft513 N BAY BOULEVARD, ANNA MARIA, FL 34216New ConstructionMLS ID #A4691979, Jason Sato, SATO REAL ESTATE INC.. Stellar MLS
- $4,495,0004 bd4 ba4.2k sqft19 BAYFRONT COURT S, ST PETERSBURG, FL 33711For SaleMLS ID #TB8486101, Meg Schmidt, CM PLUS INC. Stellar MLS
- $4,500,0006 bd7 ba3.4k sqft2415 AVENUE B, BRADENTON BEACH, FL 34217New ConstructionMLS ID #A4671881, Robert Louloudes, STARZ REAL ESTATE, LLC. Stellar MLS
- $4,300,0004 bd5 ba2.6k sqft215 83RD STREET, HOLMES BEACH, FL 34217For SaleMLS ID #A4681928, Billi Gartman, ANNA MARIA LIFE REAL ESTATE. Stellar MLS
- $4,290,0004 bd7 ba4.6k sqft761 NORTON STREET, LONGBOAT KEY, FL 34228For SaleMLS ID #A4677200, Joel Schemmel, DOUGLAS ELLIMAN. Stellar MLS
- $4,095,0004 bd5 ba3.1k sqft416 ALAMANDA ROAD, ANNA MARIA, FL 34216For SaleMLS ID #A4690578, Kim Bowersox, KELLER WILLIAMS ON THE WATER. Stellar MLS
- $3,950,0005 bd5 ba3.8k sqft212 OAK AVENUE, ANNA MARIA, FL 34216For SaleMLS ID #A4659522, Christy Travis, RE/MAX ALLIANCE GROUP. Stellar MLS
- $4,550,0004 bd4 ba4.2k sqft1571 HARBOR CAY LANE, LONGBOAT KEY, FL 34228For SaleMLS ID #A4666688, Julie Klick, MICHAEL SAUNDERS & COMPANY. Stellar MLS
- $3,400,0004 bd5 ba3.2k sqft227 S HARBOR DRIVE, HOLMES BEACH, FL 34217For SaleMLS ID #A4684262, Eric Pullen, LESLIE WELLS REALTY, INC.. Stellar MLS
- $3,495,0004 bd5 ba2.7k sqft526 SEAGULL WAY, ANNA MARIA, FL 34216For SaleMLS ID #A4695745, Jessica Batten, SATO REAL ESTATE INC.. Stellar MLS
- $3,750,0004 bd5 ba3.2k sqft2209 AVENUE B, BRADENTON BEACH, FL 34217New ConstructionMLS ID #A4692132, Christy Travis, RE/MAX ALLIANCE GROUP. Stellar MLS
- $5,150,0004 bd5 ba2.8k sqft915 N SHORE DRIVE, ANNA MARIA, FL 34216For SaleMLS ID #A4674863, Hannah Hillyard, MICHAEL SAUNDERS & COMPANY. Stellar MLS
