HUGE PRICE REDUCTION...MOTIVATED SELLER...MAKE AN OFFER or RENT FOR $6900/MONTH ANNUALLY! This waterfront 3 Bedroom/3 Bathroom luxury condo with private elevator in a golf cart friendly & boating community offers a stunning, customized living experience. Attention to design is evident throughout with custom woodwork and porcelain floors seamlessly flowing throughout the home. The great room boasts a 15' vaulted shiplap ceiling, creating a spacious open atmosphere, and the primary bedroom features an 11' coffered ceiling and custom shiplap accent walls, adding a touch of elegance. For memorable gatherings the separate dining room is also accented with custom shiplap walls. One of the highlights of this condo is the light-filled 3rd-floor water view observatory. This versatile space can be used as an art studio, home office, coffee bar, or breathtaking destination for sunrises and sunsets. Upon entering this home, you'll immediately fall in love with the open, spacious floor plan. The kitchen is open to the great room, sunroom and the water views. It has 42" cabinets, stainless appliances (including a new refrigerator), quartz counters, and breakfast island with double bowl sink. With a split bedroom plan, the waterfront primary bedroom is nestled on one side of the home and has a luxurious ensuite bathroom with oversized shower, double bowl vanity and large walk-in closet. The two cheery and bright guest bedrooms are on the other side of the home and have generous closet space plus two additional bathrooms (one is ensuite) for ultimate privacy. Convenience is key in this condo, with an in-unit laundry area equipped with new washer and dryer. Additionally, a private elevator travels from the garage level up to the main living level, eliminating the need to carry groceries, suitcases or strollers up and down any stairs! For peace of mind, this solidly built concrete block home has Hardie Board concrete siding, a concrete tile roof and metal roof, PGT Hurricane Impact windows and is LEED certified for energy efficiency, minimizing environmental impact. The attached under building, side entry 2-car garage has a Hurricane Impact Garage Door and 12' ceilings, perfect for extra storage or even installing a lift for personal water craft. You'll love life on this island oasis and the proximity to the Bay, Anna Maria Island and the Gulf of Mexico. Harbour Isle has resort style amenities with 4 heated pools including a lap pool, kiddie splash park and playground, complementary kayaks for use on the 38 acre private lake and Anna Maria Sound, private sandy beach with plentiful chaises and hammocks, plus a 23,000 SF beach club with restaurant, bar, billiards and state of the art 4200 SF fitness center with yoga lawn and fitness classes. For added fun, you'll love the outdoor kitchens, fire pits, hot tub, outdoor cabana bar with multiple TV's, on-site fee for service marina (Safe Harbour Pier 77) and oodles of social activities. What could be better? This perfectly located island community is close to the Gulf beaches, restaurants, shopping and Robinson Preserve where you can kayak and bird watch. Plus it's only a 4 minute ride to Anna Maria Island and Holmes Beach. Pet owners will be pleased to know that two large pets are allowed without weight restrictions, so Fido and Fifi can enjoy the island oasis too. This is paradise found and could be yours. MAKE AN OFFER AND SEE WHAT HAPPENS!
Sold for $920,000
$920,000
319 Compass Point Dr Unit 201, Bradenton, FL 34209
3beds
2,188sqft
Condominium
Built in 2015
-- sqft lot
$818,100 Zestimate®
$420/sqft
$4,576 Estimated rent
Home value
$818,100
$761,000 - $884,000
$4,576/mo
Zestimate® history
Owner options
List your home for rent
$4,576/mo
Rent Zestimate®
Find your next renter with Zillow Rental Manager. Plus, with online applications, you can quickly screen prospective tenants – for free.
$4,576/mo
Rent Zestimate®
Refinance and save
$6,977/mo
Est. payment
Refinancing to a lower rate could help reduce your monthly payments and save thousands over the life of the loan.
$6,977/mo
Est. payment
Explore your selling options
Work with a Zillow partner agent
Leverage their expertise and Zillow's premium Showcase listings to get your home seen by more buyers.
Get startedList with your own agent
Get your home in front of millions of buyers by listing it on Zillow.
Learn how to do itSell it yourself
Take full control of how buyers see your home on Zillow by listing For Sale by Owner (FSBO).
List your homeWhat's special
Zillow last checked:
Listing updated:
Listed by:
Eileen Gillen, PLL 941-993-0370,
COLDWELL BANKER REALTY 941-383-6411
Bought with:
Jesse Bauer, 3510729
KELLER WILLIAMS ON THE WATER S
Laura Rode, 3307175
KELLER WILLIAMS ON THE WATER S
Source: Stellar MLS,MLS#: A4574728 Originating MLS: Sarasota - Manatee
Originating MLS: Sarasota - Manatee
Facts & features
Interior
Bedrooms & bathrooms
- Bedrooms: 3
- Bathrooms: 3
- Full bathrooms: 3
Rooms
- Room types: Florida Room, Dining Room, Great Room, Utility Room, Loft
Primary bedroom
- Features: Ceiling Fan(s), Dual Sinks, En Suite Bathroom, Exhaust Fan, Granite Counters, Shower No Tub, Water Closet/Priv Toilet, Walk-In Closet(s)
- Level: Second
- Dimensions: 15x13
Bedroom 2
- Features: Built-in Closet
- Level: Second
- Dimensions: 13x11
Bedroom 3
- Features: Built-In Shelving, Walk-In Closet(s)
- Level: Second
- Dimensions: 12x11
Dining room
- Level: Second
- Dimensions: 11x10
Florida room
- Level: Second
- Dimensions: 15x11
Great room
- Features: Ceiling Fan(s)
- Level: Second
- Dimensions: 15x14
Kitchen
- Features: Breakfast Bar, Dual Sinks, Kitchen Island, Stone Counters
- Level: Second
- Dimensions: 13x10
Laundry
- Level: Second
- Dimensions: 6x6
Loft
- Level: Third
Heating
- Central
Cooling
- Central Air
Appliances
- Included: Dishwasher, Disposal, Dryer, Electric Water Heater, Microwave, Range, Refrigerator, Washer
- Laundry: Laundry Closet
Features
- Built-in Features, Cathedral Ceiling(s), Ceiling Fan(s), Coffered Ceiling(s), Crown Molding, Elevator, High Ceilings, Kitchen/Family Room Combo, Primary Bedroom Main Floor, Open Floorplan, Solid Wood Cabinets, Split Bedroom, Stone Counters, Thermostat, Vaulted Ceiling(s), Walk-In Closet(s)
- Flooring: Porcelain Tile
- Windows: ENERGY STAR Qualified Windows, Storm Window(s), Window Treatments, Hurricane Shutters/Windows
- Has fireplace: No
- Common walls with other units/homes: Corner Unit,End Unit
Interior area
- Total structure area: 2,792
- Total interior livable area: 2,188 sqft
Property
Parking
- Total spaces: 2
- Parking features: Deeded, Garage Door Opener, Garage Faces Side, Ground Level, Guest, Under Building
- Attached garage spaces: 2
Features
- Levels: Three Or More
- Stories: 3
- Exterior features: Irrigation System, Lighting, Sidewalk
- Pool features: Child Safety Fence, Gunite, Heated, In Ground, Lap, Lighting, Outside Bath Access
- Has spa: Yes
- Spa features: Heated, In Ground
- Has view: Yes
- View description: Water, Bay/Harbor - Partial, Lake
- Has water view: Yes
- Water view: Water,Bay/Harbor - Partial,Lake
- Waterfront features: Lake, Waterfront, Bay/Harbor Access, Beach Access, Beach - Access Deeded, Intracoastal Waterway Access, Lake Privileges, Marina Access, Bridges - No Fixed Bridges, Sailboat Water
- Body of water: SAPPHIRE LAKE&ANNA MARIA SOUND
Lot
- Features: Level, Near Marina, Near Public Transit, Sidewalk
Details
- Additional structures: Boat House, Cabana, Outdoor Kitchen
- Parcel number: 7362409709
- Zoning: PDP
- Special conditions: None
Construction
Type & style
- Home type: Condo
- Architectural style: Key West
- Property subtype: Condominium
- Attached to another structure: Yes
Materials
- Block, HardiPlank Type
- Foundation: Stem Wall
- Roof: Metal,Tile
Condition
- Completed
- New construction: No
- Year built: 2015
Details
- Builder name: Minto
Utilities & green energy
- Sewer: Public Sewer
- Water: Public
- Utilities for property: Cable Connected, Electricity Connected, Fiber Optics, Fire Hydrant, Public, Sewer Connected, Street Lights, Underground Utilities, Water Connected
Green energy
- Water conservation: Irrigation-Reclaimed Water
Community & HOA
Community
- Features: Lake, Water Access, Waterfront, Association Recreation - Owned, Buyer Approval Required, Community Mailbox, Deed Restrictions, Fitness Center, Gated Community - Guard, Golf Carts OK, Irrigation-Reclaimed Water, No Truck/RV/Motorcycle Parking, Park, Playground, Pool, Restaurant, Sidewalks
- Security: Fire Sprinkler System, Gated Community, Key Card Entry, Smoke Detector(s)
- Pet fee: $0 monthly
- Subdivision: HARBOUR ISLE
HOA
- Has HOA: Yes
- Amenities included: Cable TV, Clubhouse, Elevator(s), Fitness Center, Gated, Lobby Key Required, Maintenance, Park, Playground, Pool, Recreation Facilities, Spa/Hot Tub, Vehicle Restrictions
- Services included: 24-Hour Guard, Cable TV, Common Area Taxes, Community Pool, Reserve Fund, Insurance, Internet, Maintenance Structure, Maintenance Grounds, Maintenance Repairs, Manager, Pest Control, Pool Maintenance, Recreational Facilities, Security, Sewer, Trash
- HOA fee: $964 monthly
- HOA name: Cori Hansen
- HOA phone: 941-348-2912
Location
- Region: Bradenton
Financial & listing details
- Price per square foot: $420/sqft
- Tax assessed value: $816,000
- Annual tax amount: $12,615
- Date on market: 6/26/2023
- Cumulative days on market: 25 days
- Listing terms: Cash,Conventional
- Ownership: Condominium
- Total actual rent: 0
- Electric utility on property: Yes
- Road surface type: Paved, Asphalt
Price history
| Date | Event | Price |
|---|---|---|
| 6/6/2026 | Listing removed | $4,500$2/sqft |
Source: Stellar MLS #A4691763 Report a problem | ||
| 4/30/2026 | Listed for rent | $4,500-18.2%$2/sqft |
Source: Stellar MLS #A4691763 Report a problem | ||
| 10/1/2025 | Listing removed | $950,000$434/sqft |
Source:  Stellar MLS #A4647144 Report a problem Stellar MLS #A4647144 Report a problem | ||
| 4/1/2025 | Listed for sale | $950,000-3%$434/sqft |
Source: Stellar MLS #A4647144 Report a problem | ||
| 9/13/2024 | Listing removed | $5,500$3/sqft |
Source: Zillow Rentals Report a problem | ||
| 7/17/2024 | Price change | $5,500-8.3%$3/sqft |
Source: Zillow Rentals Report a problem | ||
| 7/11/2024 | Listing removed | $979,000$447/sqft |
Source: Stellar MLS #A4591527 Report a problem | ||
| 6/7/2024 | Price change | $6,000-7.7%$3/sqft |
Source: Zillow Rentals Report a problem | ||
| 4/5/2024 | Listed for rent | $6,500-7.1%$3/sqft |
Source: Zillow Rentals Report a problem | ||
| 4/1/2024 | Listing removed | -- |
Source: Stellar MLS #A4591527 Report a problem | ||
| 12/13/2023 | Listed for sale | $979,000+6.4%$447/sqft |
Source: Stellar MLS #A4591527 Report a problem | ||
| 8/16/2023 | Sold | $920,000-4.1%$420/sqft |
Source: Stellar MLS #A4574728 Report a problem | ||
| 7/22/2023 | Pending sale | $959,000$438/sqft |
Source: Stellar MLS #A4574728 Report a problem | ||
| 7/13/2023 | Price change | $959,000-3.6%$438/sqft |
Source: Stellar MLS #A4574728 Report a problem | ||
| 7/1/2023 | Price change | $995,000-7.4%$455/sqft |
Source: Stellar MLS #A4574728 Report a problem | ||
| 6/26/2023 | Listed for sale | $1,075,000+2.4%$491/sqft |
Source: Stellar MLS #A4574728 Report a problem | ||
| 10/23/2022 | Listing removed | -- |
Source: Zillow Rental Network_1 Report a problem | ||
| 10/21/2022 | Listed for rent | $7,000+94.4%$3/sqft |
Source: Zillow Rental Network_1 #A4550424 Report a problem | ||
| 10/10/2022 | Listing removed | -- |
Source: Stellar MLS #A4548074 Report a problem | ||
| 9/16/2022 | Listed for sale | $1,050,000+69.4%$480/sqft |
Source: Stellar MLS #A4548074 Report a problem | ||
| 6/14/2021 | Sold | $620,000-9.5%$283/sqft |
Source: Public Record Report a problem | ||
| 8/8/2020 | Listing removed | $3,600$2/sqft |
Source: COLDWELL BANKER REALTY #A4464421 Report a problem | ||
| 5/15/2020 | Price change | $3,600-5.3%$2/sqft |
Source: COLDWELL BANKER REALTY #A4464421 Report a problem | ||
| 4/3/2020 | Listed for rent | $3,800$2/sqft |
Source: COLDWELL BANKER REALTY #A4464421 Report a problem | ||
| 3/24/2020 | Listing removed | $685,000+37.2%$313/sqft |
Source: Coldwell Banker Realty - Longboat Key #A4455778 Report a problem | ||
| 5/12/2015 | Sold | $499,200$228/sqft |
Source: Public Record Report a problem | ||
Public tax history
| Year | Property taxes | Tax assessment |
|---|---|---|
| 2025 | $15,022 -14.6% | $816,000 -14.3% |
| 2024 | $17,584 +36.4% | $952,000 +31.4% |
| 2023 | $12,890 +2.2% | $724,605 +3% |
| 2022 | $12,615 +18.9% | $703,500 +30.3% |
| 2021 | $10,610 -0.6% | $540,000 |
| 2020 | $10,675 +1.6% | $540,000 +3.3% |
| 2019 | $10,510 | $522,500 +10% |
| 2018 | $10,510 +9.8% | $475,000 +7.2% |
| 2017 | $9,574 | $443,100 +5% |
| 2016 | -- | $422,000 +5380.5% |
| 2015 | -- | $7,700 |
Find assessor info on the county website
Neighborhood: 34209
Nearby homes
- $1,450,0003 bd3 ba2.9k sqft318 Compass Point Dr UNIT 202, Bradenton, FL 34209For Sale

- $1,300,000-- bd-- ba-- sqft320 Harbour Sound Ct, Bradenton, FL 34209Sold
- $1,100,0003 bd2 ba2k sqft310 Compass Point Dr UNIT 201, Bradenton, FL 34209For Sale

- $1,310,0004 bd3 ba2.2k sqft358 Compass Point Dr UNIT 101, Bradenton, FL 34209Sold
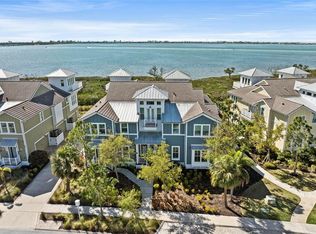
- $1,250,0003 bd3 ba2.5k sqft327 Compass Point Dr UNIT 202, Bradenton, FL 34209Sold
- $1,003,0002 bd2 ba2.1k sqft322 Compass Point Dr UNIT 201, Bradenton, FL 34209Sold
- $745,0002 bd2 ba2.1k sqft339 Compass Point Dr UNIT 201, Bradenton, FL 34209Sold
- $700,0003 bd3 ba2.1k sqft327 Compass Point Dr UNIT 201, Bradenton, FL 34209Sold
Nearby schools
GreatSchools rating
- 9/10Ida M. Stewart Elementary SchoolGrades: PK-5Distance: 2.7 mi
- 4/10Martha B. King Middle SchoolGrades: 6-8Distance: 2.9 mi
- 3/10Manatee High SchoolGrades: 8-12Distance: 5.6 mi
Schools provided by the listing agent
- Elementary: Ida M. Stewart Elementary
- Middle: Martha B. King Middle
- High: Manatee High
Source: Stellar MLS. This data may not be complete. We recommend contacting the local school district to confirm school assignments for this home.
Get a cash offer in 3 minutes
Find out how much your home could sell for in as little as 3 minutes with a no-obligation cash offer.
Estimated market value
$818,100
Get a cash offer in 3 minutes
Find out how much your home could sell for in as little as 3 minutes with a no-obligation cash offer.
Estimated market value
$818,100
- Florida
- Manatee County
- Bradenton
- 34209
- 319 Compass Point Dr Unit 201
Nearby cities
Nearby neighborhoods
Nearby zip codes
Other Bradenton Topics
