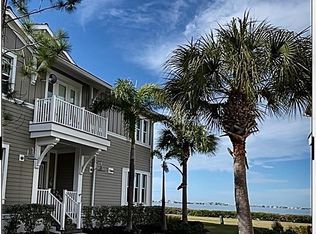
Under contract-accepting backup offers. Virtually Staged. Unending water views and upgrades galore make this the home of your dreams! This is a must see! Located in the luxurious, gated, much sought after resort community of Harbour Isle on Anna Maria Sound this luxury home will fill your senses with spectacular water views from the floor to ceiling windows in the main living area of the house - giving you perfect sunset views of Anna Maria Sound and out into Tampa Bay. This Bermuda floor plan features 2002 square feet of luxurious detailed living space — including two bedrooms and an additional office/den with a sleeper sofa and armoire that can be easily used as a third bedroom and two baths. In the rear of the home where expansive water views can be enjoyed is the sunroom, dining area, living room and gourmet chef’s kitchen. This beautiful open living concept is perfect for entertaining and features the kitchen, a large living, a sunroom and dining area. While there are too many upgrades to list, a few of the extraordinary features in this home include: fresh paint in the entire home, new garage floor finish and custom shelving, upgraded Bosch Appliances in kitchen - including induction stovetop and convection oven and microwave, custom built/organizer pantry in kitchen, new Electrolux front loading washer and dryer, Daikin Air Conditioner with wifi, Culligan Reverse Osmosis water system in kitchen with wifi app., Culligan Water Softener/Sanitizer with wifi app., Robb and Stuckey glass dining table and chairs, 2 LG 43” Smart TVs wall-mounted in bedroom #2 and garage, SafeStep walk-in tub with jets, aromatherapy, heated seat, rainfall shower head and handheld with remote, Toto toilet with washlet and heated seat, Toto NeoRest Toilet/bidet with autoflush, updated ceiling fans in great room, upgraded pendant lights over kitchen island, remote shades in great room/dining room, custom window treatments, custom built-in bookcase that matches crown molding throughout home, tray ceiling in bedroom, vaulted ceiling in living room, wood plank look tile and tile flooring and Ring Video Doorbell and Alarm system are just a few of the upgraded feature in the home. The Owner’s suite features double vanities, linen cabinet, large shower and separate water closet. Another important feature in the home is an oversized two-car garage where you can access your private home elevator. Here are a few of the amenities that will make you want to make Harbour Isle your home. Inside the gates, explore two miles of neighborhood walking trails and stroll to one of the four nearby neighborhood pools with outdoor grills, cabanas, fire pit, splash pad, playground and kayak launch for the 38-acre lake. End the day with an incredible sunset at the 23,000 square foot Beach Club overlooking Anna Maria Sound. The Beach Club features resort-style amenities with the Sky Bar, Lounge, Pavilion, Fitness Center, Yoga Lawn, Event Lawn, resort pool, hot tub and a private beach to launch a kayak in the Sound. Just outside the gates of Harbour Isle you’ll find the Margaritaville inspired Compass Hotel, Safe Harbor Marina with wet and dry storage and Floridays waterfront tiki restaurant. Cross the Manatee Bridge and you’re on Anna Maria Island with its sugar sand beaches and island charm. Live, relax, enjoy the spectacular water views and an active lifestyle in award-winning Harbour Isle. The home comes with partial furnishings.
Under contract
$1,100,000
310 Compass Point Dr Unit 201, Bradenton, FL 34209
3beds
2,002sqft
Condominium
Built in 2015
-- sqft lot
$-- Zestimate®
$549/sqft
$1,299/mo HOA
What's special
Oversized two-car garageTray ceiling in bedroomCustom window treatmentsUnending water views
- 36 days |
- 227 |
- 9 |
Likely to sell faster than
Zillow last checked:
Listing updated:
Listed by:
Dennis Smith, LLC 407-492-5587,
KELLER WILLIAMS ON THE WATER 941-729-7400,
Andrew Garcia 917-916-6308,
KELLER WILLIAMS ON THE WATER
Source: Stellar MLS,MLS#: A4695611 Originating MLS: Sarasota - Manatee
Originating MLS: Sarasota - Manatee
Facts & features
Interior
Bedrooms & bathrooms
- Bedrooms: 3
- Bathrooms: 2
- Full bathrooms: 2
Rooms
- Room types: Den/Library/Office
Primary bedroom
- Features: Dual Sinks, En Suite Bathroom, Walk-In Closet(s)
- Level: Second
- Area: 195 Square Feet
- Dimensions: 13x15
Bedroom 2
- Features: Ceiling Fan(s), Built-in Closet
- Level: Second
- Area: 144 Square Feet
- Dimensions: 12x12
Bedroom 3
- Features: Ceiling Fan(s), Coat Closet
- Level: Second
- Area: 120 Square Feet
- Dimensions: 10x12
Dining room
- Level: Second
- Area: 144 Square Feet
- Dimensions: 12x12
Great room
- Features: Ceiling Fan(s)
- Level: Second
- Area: 448 Square Feet
- Dimensions: 28x16
Kitchen
- Features: Pantry, Kitchen Island, Stone Counters
- Level: Second
- Area: 168 Square Feet
- Dimensions: 14x12
Heating
- Central, Electric
Cooling
- Central Air
Appliances
- Included: Dishwasher, Disposal, Dryer, Microwave, Range, Refrigerator, Washer
- Laundry: Laundry Room
Features
- Ceiling Fan(s), Crown Molding, Eating Space In Kitchen, Elevator, High Ceilings, Kitchen/Family Room Combo, Open Floorplan, Stone Counters, Vaulted Ceiling(s), Walk-In Closet(s)
- Flooring: Ceramic Tile, Tile, Hardwood
- Windows: Blinds
- Has fireplace: No
- Common walls with other units/homes: Corner Unit
Interior area
- Total structure area: 2,552
- Total interior livable area: 2,002 sqft
Video & virtual tour
Property
Parking
- Total spaces: 2
- Parking features: Driveway, Garage Door Opener, Garage Faces Side
- Attached garage spaces: 2
- Has uncovered spaces: Yes
Features
- Levels: One
- Stories: 1
- Exterior features: Irrigation System, Sidewalk
- Pool features: Gunite, In Ground
- Has spa: Yes
- Spa features: Heated, In Ground
- Has view: Yes
- View description: Water, Bay/Harbor - Full, Intracoastal Waterway
- Has water view: Yes
- Water view: Water,Bay/Harbor - Full,Intracoastal Waterway
- Waterfront features: Waterfront, Bay/Harbor, Intracoastal Waterway, Intracoastal Waterway Access, Marina Access
- Body of water: ANNA MARIA SOUND
Lot
- Features: Sidewalk
- Residential vegetation: Mature Landscaping, Trees/Landscaped
Details
- Parcel number: 7362410759
- Zoning: PDP
- Special conditions: None
Construction
Type & style
- Home type: Condo
- Property subtype: Condominium
Materials
- Block
- Foundation: Slab
- Roof: Tile
Condition
- Completed
- New construction: No
- Year built: 2015
Details
- Builder model: Bermuda
- Builder name: Minto
Utilities & green energy
- Sewer: Public Sewer
- Water: Public
- Utilities for property: Cable Available, Electricity Available, Sewer Connected, Sprinkler Recycled, Street Lights, Underground Utilities
Green energy
- Energy efficient items: Construction
- Water conservation: Drip Irrigation, Irrigation-Reclaimed Water, Fl. Friendly/Native Landscape
Community & HOA
Community
- Features: Water Access, Waterfront, Buyer Approval Required, Deed Restrictions, Fitness Center, Park, Pool, Sidewalks
- Security: Gated Community, Security Gate, Security System, Smoke Detector(s), Fire Resistant Exterior, Fire/Smoke Detection Integration
- Pet fee: $0 monthly
- Subdivision: HARBOUR ISLE
HOA
- Has HOA: Yes
- Amenities included: Clubhouse, Fitness Center, Gated, Pool, Security
- Services included: Maintenance Structure, Maintenance Grounds, Manager, Recreational Facilities, Security
- HOA fee: $1,299 monthly
- HOA name: Resource Property Management - Arielle Mouhot
- HOA phone: 941-348-2912
- Second HOA name: Resource Property Mgmt
Location
- Region: Bradenton
Financial & listing details
- Price per square foot: $549/sqft
- Tax assessed value: $892,500
- Annual tax amount: $16,260
- Date on market: 6/15/2026
- Cumulative days on market: 29 days
- Listing terms: Cash,Conventional,FHA,VA Loan
- Ownership: Condominium
- Total actual rent: 0
- Electric utility on property: Yes
- Road surface type: Paved, Asphalt, Brick, Concrete
Estimated market value
Not available
Estimated sales range
Not available
Not available
Price history
| Date | Event | Price |
|---|---|---|
| 7/8/2026 | Contingent | $1,100,000$549/sqft |
Source:  Stellar MLS #A4695611 Report a problem Stellar MLS #A4695611 Report a problem | ||
| 7/3/2026 | Pending sale | $1,100,000$549/sqft |
Source: Stellar MLS #A4695611 Report a problem | ||
| 6/15/2026 | Listed for sale | $1,100,000+57.4%$549/sqft |
Source: Stellar MLS #A4695611 Report a problem | ||
| 5/31/2019 | Sold | $699,000$349/sqft |
Source: Public Record Report a problem | ||
| 2/15/2019 | Price change | $699,000-5.4%$349/sqft |
Source: FINE PROPERTIES #A4404382 Report a problem | ||
| 1/5/2019 | Listed for sale | $739,000$369/sqft |
Source: FINE PROPERTIES #A4404382 Report a problem | ||
| 1/5/2019 | Pending sale | $739,000$369/sqft |
Source: FINE PROPERTIES #A4404382 Report a problem | ||
| 10/3/2018 | Price change | $739,000-2.6%$369/sqft |
Source: FINE PROPERTIES #A4404382 Report a problem | ||
| 8/2/2018 | Price change | $759,000-5%$379/sqft |
Source: FINE PROPERTIES #A4404382 Report a problem | ||
| 5/31/2018 | Listed for sale | $799,000+12.1%$399/sqft |
Source: FINE PROPERTIES #A4404382 Report a problem | ||
| 12/9/2015 | Sold | $712,820$356/sqft |
Source: Agent Provided Report a problem | ||
Public tax history
| Year | Property taxes | Tax assessment |
|---|---|---|
| 2025 | $16,260 -0.6% | $878,460 +10% |
| 2024 | $16,359 +11.6% | $798,600 +10% |
| 2023 | $14,659 +9.6% | $726,000 +10% |
| 2022 | $13,373 +13.4% | $660,000 +10% |
| 2021 | $11,789 -0.6% | $600,000 |
| 2020 | $11,861 -0.1% | $600,000 +0.8% |
| 2019 | $11,867 | $595,000 +0.8% |
| 2018 | $11,867 -0.2% | $590,000 -4.8% |
| 2017 | $11,892 | $619,500 +5% |
| 2016 | -- | $590,000 +7562.3% |
| 2015 | -- | $7,700 |
Find assessor info on the county website
Monthly payment
Est. payment
Payment breakdown
Explore the cost of this home by adjusting the details. Changes won't be saved.Climate risks
Neighborhood: 34209
Nearby schools
GreatSchools rating
- 9/10Ida M. Stewart Elementary SchoolGrades: PK-5Distance: 2.7 mi
- 4/10Martha B. King Middle SchoolGrades: 6-8Distance: 2.9 mi
- 3/10Manatee High SchoolGrades: 8-12Distance: 5.6 mi
Schools provided by the listing agent
- Elementary: Ida M. Stewart Elementary
- Middle: Martha B. King Middle
- High: Manatee High
Source: Stellar MLS. This data may not be complete. We recommend contacting the local school district to confirm school assignments for this home.
- $825,1003 bd2 ba2.2k sqft1 Compass Point Dr, Bradenton, FL 34209Off Market

- $1,249,0003 bd3 ba2.2k sqft310 Compass Point Dr UNIT 101, Bradenton, FL 34209Pending
- $1,589,8004 bd3 ba2.2k sqft280 Saint Lucia Drive ##101, Bradenton, FL 34209Off Market
- $964,9003 bd3 ba2.1k sqft334 Castaway Cay Dr UNIT 201, Bradenton, FL 34209Off Market
- $875,8003 bd2 ba2k sqft330 Compass Point Dr UNIT 202, Bradenton, FL 34209Off Market
- $1,058,8003 bd3 ba2.2k sqft342 Castaway Cay Dr UNIT 101, Bradenton, FL 34209Off Market
- $1,238,6003 bd3 ba2.9k sqft319 Compass Point Dr UNIT 202, Bradenton, FL 34209Off Market
- $1,423,7003 bd3 ba2.9k sqft346 Castaway Cay Dr UNIT 202, Bradenton, FL 34209Off Market
A local agent can set up tours, give advice and negotiate with sellers.
A local lender can help you make sure your offer is ready when you are.
Similar homes
- $995,0003 bd2 ba2k sqft258 Sapphire Lake Dr Unit 202, Bradenton, FL 34209For Sale

 MLS ID #A4692418, Darcie Duncan, DUNCAN REAL ESTATE, INC.. Stellar MLS
 - $1,095,0003 bd3 ba2.2k sqft348 Sapphire Lake Dr Unit 101, Bradenton, FL 34209For Sale
 MLS ID #A4687605, Jo-Lee Mansfield, RE/MAX ALLIANCE GROUP. Stellar MLS
 - $989,0003 bd3 ba2.2k sqft303 Compass Point Dr Unit 101, Bradenton, FL 34209For Sale
 MLS ID #A4661239, Oday Marogi, KELLER WILLIAMS ON THE WATER S. Stellar MLS
 - $1,200,0002 bd2 ba2k sqft342 Castaway Cay Dr Unit 201, Bradenton, FL 34209For Sale
 MLS ID #A4687891, Dennis Smith, LLC, KELLER WILLIAMS ON THE WATER. Stellar MLS
 - $799,0003 bd3 ba1.6k sqft395 Aruba Cir Unit 402, Bradenton, FL 34209For SaleMLS ID #A4691067, Dennis Smith, LLC, KELLER WILLIAMS ON THE WATER. Stellar MLS
- $1,650,0004 bd3 ba2.2k sqft268 Saint Lucia Dr #101, Bradenton, FL 34209For SaleMLS ID #A4699253, Dennis Smith, LLC, KELLER WILLIAMS ON THE WATER. Stellar MLS
- $875,0003 bd3 ba1.9k sqft226 Sapphire Lake Dr Unit 201, Bradenton, FL 34209For SaleMLS ID #A4683724, Dennis Smith, LLC, KELLER WILLIAMS ON THE WATER. Stellar MLS
- $799,0003 bd2 ba2k sqft289 Sapphire Lake Dr Unit 202, Bradenton, FL 34209For SaleMLS ID #A4686413, Leah Secondo, MICHAEL SAUNDERS & COMPANY. Stellar MLS
- $849,0002 bd2 ba2.1k sqft230 Sapphire Lake Dr Unit 201, Bradenton, FL 34209For SaleMLS ID #A4672815, Tiffany Hamilton, PA, COLDWELL BANKER REALTY. Stellar MLS
- $1,450,0003 bd3 ba2.9k sqft318 Compass Point Dr Unit 202, Bradenton, FL 34209For SaleMLS ID #A4688460, Darcie Duncan, DUNCAN REAL ESTATE, INC.. Stellar MLS
- $795,0002 bd2 ba2k sqft229 Sapphire Lake Dr Unit 201, Bradenton, FL 34209For SaleMLS ID #A4691681, Charles Buky, COLDWELL BANKER REALTY. Stellar MLS
- $725,0003 bd3 ba1.9k sqft339 Sapphire Lake Dr Unit 201, Bradenton, FL 34209For SaleMLS ID #A4678405, Leigh Anne Rodgers, COLDWELL BANKER REALTY. Stellar MLS
- $989,9003 bd3 ba2.3k sqft8174 17th Ave W, Bradenton, FL 34209For SaleMLS ID #A4692804, Ronald Pepka, KW SUNCOAST. Stellar MLS
- $695,0003 bd3 ba1.6k sqft395 Aruba Cir Unit 303, Bradenton, FL 34209For SaleMLS ID #A4679886, Amy Royall, PREMIER SOTHEBY'S INTERNATIONAL REALTY. Stellar MLS
- $838,4003 bd3 ba1.9k sqft11367 Perico Isle Cir, Bradenton, FL 34209For SaleMLS ID #A4692045, Kathy Cahill, KELLER WILLIAMS ON THE WATER. Stellar MLS
- $624,9002 bd2 ba1.4k sqft376 Aruba Cir Unit 301, Bradenton, FL 34209For SaleMLS ID #A4688563, Becky Smith, WAGNER REALTY. Stellar MLS
- $580,0003 bd3 ba1.8k sqft3431 79th Street Cir W Unit 101, Bradenton, FL 34209For SaleMLS ID #A4694047, Gregory Zies, LLC, RE/MAX ALLIANCE GROUP. Stellar MLS
- $565,0002 bd2 ba1.6k sqft3431 79th Street Cir W #202, Bradenton, FL 34209For SaleMLS ID #A4680952, Debi Reynolds, SARABAY REAL ESTATE INC. Stellar MLS
- $900,0003 bd3 ba2.4k sqft2925 Terra Ceia Bay Blvd Unit 2902, Palmetto, FL 34221For SaleMLS ID #A4688369, Becky Mallari, REAL BROKER, LLC. Stellar MLS
- $1,225,0003 bd3 ba1.5k sqft1473 Gulf Dr N, Bradenton Beach, FL 34217For SaleMLS ID #A4695652, Jason Sato, SATO REAL ESTATE INC.. Stellar MLS
