Skip main navigation
Pending
  • $1,249,000

    310 Compass Point Dr Unit 101, Bradenton, FL 34209

    3beds
    2,206sqft
    : 
    Loading
    Get pre-qualified
    Condominium
    Built in 2015
    -- sqft lot
    $1,174,800 Zestimate®
    $566/sqft
    $1,299/mo HOA

    What's special

    Outstanding waterfront locationIntracoastal frontageCrown mouldingOversized shower with benchUnder cabinet lightingPrivate water closetWood cabinetry
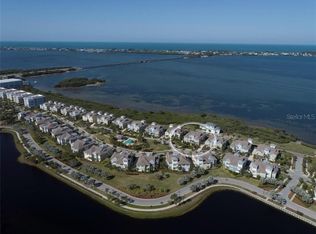
    Outstanding waterfront location with stunning views of Anna Maria Sound and Anna Maria Island. The popular first level Abaco provides three bedrooms and three baths with numerous upgrades and custom finishes. The Sunroom, Cafe and Primary bebroom provide direct views of the Intracoastal Waterway to enjoy daily wildlife sightings, boating activity and unforgettable sunsets. Within short walking or biking distance to Robinson, Neal and Perico Preserves and Manatee Avenue bridge. Split floor plan with two guest suites; one with en-suite bath. Spacious Primary Suite with wood ceiling detail, water views, and a large bath with double sinks, oversized shower with bench and private water closet. All bedrooms and laundry finished with California Closets. An office/den with custom shelving and window seat. Open main living area for entertaining with crown moulding, top of the line fans and fixtures. Kitchen upgrades include Cambria quartz countertops, under cabinet lighting, wood cabinetry, an island with stainless steel dual sink, stainless steel appliances including double oven, and water views. New air conditioner in 2025. Do not delay as this home will be gone quickly with its great price, one floor living, Intracoastal frontage, large lawn area for pets and grandkids and unmatched views. Emerge yourself into the lifestyle at awrd winning Harbour Isle.
    175 days
    |
    52
    |
    0
    |

    Zillow last checked:

    Listing updated:

    Listed by:

    Samara Hill 407-474-3100,

    SEAFLOWER REALTY SALES LLC 941-212-0801

    Source: Stellar MLS,MLS#: A4678766MLS LogoOriginating MLS: Sarasota - Manatee

      Facts & features

      Interior

      Bedrooms & bathrooms
      • Bedrooms: 3
      • Bathrooms: 3
      • Full bathrooms: 3
      Rooms
      • Room types: Den/Library/Office
      Primary bedroom
      • Features: Other, Walk-In Closet(s)
      • Level: First
      • Area: 192 Square Feet
      • Dimensions: 12.8x15
      Bedroom 2
      • Features: Ceiling Fan(s), Built-in Closet
      • Level: First
      • Area: 141.9 Square Feet
      • Dimensions: 11x12.9
      Bedroom 3
      • Features: Ceiling Fan(s), Built-in Closet
      • Level: First
      • Area: 129.28 Square Feet
      • Dimensions: 12.8x10.1
      Dinette
      • Level: First
      • Area: 103.55 Square Feet
      • Dimensions: 10.9x9.5
      Dining room
      • Features: Ceiling Fan(s)
      • Level: First
      • Area: 112 Square Feet
      • Dimensions: 14x8
      Florida room
      • Features: Ceiling Fan(s)
      • Level: First
      • Area: 169 Square Feet
      • Dimensions: 13x13
      Great room
      • Level: First
      • Area: 272 Square Feet
      • Dimensions: 17x16
      Kitchen
      • Features: Kitchen Island
      • Level: First
      • Area: 234.33 Square Feet
      • Dimensions: 10.7x21.9
      Office
      • Features: Built-In Shelving
      • Level: First
      • Area: 112.27 Square Feet
      • Dimensions: 10.3x10.9
      Heating
      • Central, Electric
      Cooling
      • Central Air
      Appliances
      • Included: Dishwasher, Disposal, Electric Water Heater, Microwave, Range, Refrigerator, Washer
      • Laundry: Inside, Laundry Room, Same Floor As Condo Unit
      Features
      • Ceiling Fan(s), Crown Molding, Open Floorplan, Solid Surface Counters, Solid Wood Cabinets, Split Bedroom, Thermostat, Walk-In Closet(s)
      • Flooring: Porcelain Tile
      • Windows: Blinds, Window Treatments, Hurricane Shutters/Windows
      • Has fireplace: No
      Interior area
      • Total structure area: 2,903
      • Total interior livable area: 2,206 sqft
      Video & virtual tour

      Property

      Parking
      • Total spaces: 2
      • Parking features: Oversized
      • Attached garage spaces: 2
      • Details: Garage Dimensions: 24x20
      Features
      • Levels: One
      • Stories: 1
      • Patio & porch: Covered, Front Porch
      • Exterior features: Rain Gutters, Sidewalk
      • Has view: Yes
      • View description: Water, Intracoastal Waterway
      • Has water view: Yes
      • Water view: Water,Intracoastal Waterway
      • Waterfront features: Intracoastal Waterway, Intracoastal Waterway Access
      • Body of water: ANNA MARIA SOUND
      Lot
      • Features: City Lot, Landscaped, Sidewalk
      • Residential vegetation: Trees/Landscaped
      Details
      • Parcel number: 7362410659
      • Zoning: PDP
      • Special conditions: None

      Construction

      Type & style
      • Home type: Condo
      • Property subtype: Condominium
      • Attached to another structure: Yes
      Materials
      • Block, HardiPlank Type
      • Foundation: Slab
      • Roof: Metal,Tile
      Condition
      • Completed
      • New construction: No
      • Year built: 2015

      Utilities & green energy

      • Sewer: Public Sewer
      • Water: Public
      • Utilities for property: BB/HS Internet Available, Cable Connected, Fiber Optics, Phone Available, Sewer Connected, Sprinkler Recycled, Underground Utilities, Water Connected
      Green energy
      • Energy efficient items: Appliances, Windows

      Community & HOA

      Community
      • Features: Buyer Approval Required, Clubhouse, Community Mailbox, Fitness Center, Gated Community - No Guard, Golf Carts OK, Irrigation-Reclaimed Water, Park, Pool, Restaurant, Sidewalks, Wheelchair Access
      • Security: Fire Alarm, Fire Sprinkler System, Gated Community, Security Gate, Security System, Security System Owned, Smoke Detector(s), Fire/Smoke Detection Integration
      • Pet fee: $0 monthly
      • Subdivision: EDGEWATER WALK ON HARBOUR ISLE 5-36
      HOA
      • Has HOA: Yes
      • Services included: Cable TV, Community Pool, Internet, Maintenance Structure, Maintenance Grounds, Manager, Pest Control, Pool Maintenance, Private Road, Recreational Facilities, Security
      • HOA fee: $1,299 monthly
      • Second HOA name: Harbour Isle on Anna Maria Sound
      Location
      • Region: Bradenton

      Financial & listing details

      • Price per square foot: $566/sqft
      • Tax assessed value: $1,028,500
      • Annual tax amount: $11,934
      • Date on market: 1/17/2026
      • Cumulative days on market: 165 days
      • Listing terms: Cash,Conventional
      • Ownership: Condominium
      • Total actual rent: 0
      • Road surface type: Paved, Asphalt

        Estimated market value

        $1,174,800

        $1.12M - $1.23M

        $4,176/mo

        Price history

        DateEventPrice
        5/1/2026Pending sale$1,249,000$566/sqft
        Source: Stellar MLS #A4678766 Report a problem
        1/17/2026Listed for sale$1,249,000+58.1%$566/sqft
        Source: Stellar MLS #A4678766 Report a problem
        8/29/2017Sold$790,000-9.1%$358/sqft
        Source: Public Record Report a problem
        2/2/2017Listed for sale$869,000+21.7%$394/sqft
        Source: RE/MAX ALLIANCE GROUP #A4176561 Report a problem
        12/11/2015Sold$714,000$324/sqft
        Source: Public Record Report a problem

        Public tax history

        YearProperty taxesTax assessment
        2025$12,253 +2.7%$707,517 +2.9%
        2024$11,934 +1%$687,577 +3%
        2023$11,813 +2.2%$667,550 +3%
        2022$11,560 +0.1%$648,107 +3%
        2021$11,553 +0.9%$629,230 +1.4%
        2020$11,453 +1.5%$620,542 +2.3%
        2019$11,279 $606,590 +1.9%
        2018$11,279 +0.9%$595,280 -9.4%
        2017$11,174 $657,300 +5%
        2016-- $626,000 +8029.9%
        2015-- $7,700
        Find assessor info on the county website

        Monthly payment

        Est. payment

        Payment breakdown

        Explore the cost of this home by adjusting the details. Changes won't be saved.
        All calculations are estimates and provided by Zillow, Inc. for informational purposes only. Actual amounts may vary.
        HOA fees may include property taxes on listings classified as Co-Ops. Contact the listing agent and/or owner for fee details.
        Mortgage interest rates are dependent on a number of factors, including credit score, down payment, and repayment length. Interest rate data provided by Zillow Group Marketplace, Inc. as of 1/1/1970 from various mortgage lenders with which we have lead or other similar arrangements; the Estimated Payment is an average of those rates.
        See how much you could borrow to make a competitive offer.

        Climate risks

        Neighborhood: 34209

        Getting around

        3 / 100
        Car-Dependent
        0 / 100
        No Nearby Transit
        37 / 100
        Somewhat Bikeable

        Nearby schools

        GreatSchools rating
        Schools provided by the listing agent
        • Elementary: Ida M. Stewart Elementary
        • Middle: Martha B. King Middle
        • High: Manatee High

        Source: Stellar MLS. This data may not be complete. We recommend contacting the local school district to confirm school assignments for this home.

        A local agent can set up tours, give advice and negotiate with sellers.

        A local lender can help you make sure your offer is ready when you are.

        Browse local experts

        Similar homes