A TRULY EXCEPTIONAL AND MAGNIFICENT REMODELED CONDOMINIUM WITH ONE OF THE BEST LAKE VIEWS! Watercrest, a penthouse end unit is elegantly redone from floor to ceiling featuring three bedrooms and three bathrooms with ALL FURNISHINGS INCLUDED. A keen eye and thoughtfully designed combination of luxury, style, and comfort create an epitome of the perfect blend of elite architectural design and hyper-convenient functionality. Perched on the top floor, this condominium unit features hurricane impact windows with custom shades. The entire unit is adorned with porcelain wood plank tile, except for the primary bedroom, which has carpeting. The lighting, ceiling fans, window treatments/blinds, and plumbing fixtures throughout have been upgraded. The redesigned chef’s kitchen is a feast for the eyes, featuring custom wooden white cabinetry, stainless appliances, quartz countertops, a backsplash, a breakfast bar, and a waterfall edge. The open, light, and bright great room floor plan is perfect for entertaining, with several bay windows and wall-to-wall sliders that open to amazing sweeping views of the lake and golf course. A large covered screened-in balcony provides a serene escape, allowing you to enjoy the sounds of nature, fresh air, and the glorious view of the 160-acre Lake Uihlein, and Golf Course nestled in the foreground.The primary bedroom offers stunning lakefront views and access to the lanai balcony. The redesigned primary ensuite bathroom features a floor-to-ceiling marble shower surround in a frameless glass enclosure, dual sinks, custom cabinetry, and quartz countertops and a seat. A space streamlined for easy cleaning and aesthetically pleasing. The split bedroom floor plan guest suite #2 also includes a remodeled ensuite full bath. Guest suite #3 features a private balcony and dual access to a semi-ensuite full bath, which also boasts a full-height marble surround, frameless glass custom cabinetry, and quartz countertops. Conveniently located off the hallway is the laundry room and storage closets. Oversized two-car garage, conveniently located directly under the building, is equipped with a garage door opener, storage area, and a 220-volt electrical port. Just a few steps away, you’ll find the Lakefront clubhouse, a delightful retreat featuring a magnificent heated pool and spa, a fitness room, and a spacious gathering/party room exclusively for your use. The on-site property manager ensures the community is well-maintained, while the board meticulously manages the financials, which are all in excellent standing. Watercrest is nestled in the heart of Lakewood Ranch, just a short walk from Lakewood Ranch Main Street. This prime location offers easy access to a variety of dining options, boutiques, and entertainment venues. Residents also relish the proximity to golf courses, with optional memberships available at the nearby Lakewood Ranch Country Club. Lakewood Ranch is an award-winning master-planned community renowned for its exceptional lifestyle. Year-round outdoor activities abound, including boating, fishing, biking, and scenic walking trails. And just a short drive away, you’ll find world-famous Gulf Coast beaches, premier shopping at UTC Mall, and the vibrant dining and cultural hip-chic scene of downtown Sarasota and historic Bradenton. With multiple international airports within an hour’s drive, convenience meets luxury in this exceptional property. Welcome to Florida Gulf Coast living at its finest.
For sale
$869,900
6350 WATERCREST WAY #401, LAKEWOOD RANCH, FL 34202
3beds
2,134sqft
Condominium
Built in 2005
-- sqft lot
$-- Zestimate®
$408/sqft
$1,252/mo HOA
What's special
- 17 days
- 450
- 37
Zillow last checked:
Listing updated:
Listed by:
Jerry Richter 941-224-1350,
BERKSHIRE HATHAWAY HOMESERVICE 941-907-2000
Source: Stellar MLS,MLS#: A4709703 Originating MLS: Sarasota - Manatee
Facts & features
Interior
Bedrooms & bathrooms
- Bedrooms: 3
- Bathrooms: 3
- Full bathrooms: 3
Primary bedroom
- Features: Walk-In Closet(s)
- Level: First
- Area: 300 Square Feet
- Dimensions: 15x20
Bedroom 2
- Features: Coat Closet
- Level: First
- Area: 182 Square Feet
- Dimensions: 13x14
Bedroom 3
- Features: Built-in Closet
- Level: First
- Area: 156 Square Feet
- Dimensions: 12x13
Great room
- Level: First
- Area: 272 Square Feet
- Dimensions: 17x16
Kitchen
- Level: First
- Area: 272 Square Feet
- Dimensions: 17x16
Heating
- Central
Cooling
- Central Air, Humidity Control
Appliances
- Included: Convection Oven, Dishwasher, Electric Water Heater, Microwave, Range, Refrigerator, Washer
- Laundry: Inside, Laundry Room
Features
- Ceiling Fan(s), Crown Molding, Eating Space In Kitchen, Elevator, Living Room/Dining Room Combo, Open Floorplan, Solid Wood Cabinets, Split Bedroom, Stone Counters, Tray Ceiling(s), Walk-In Closet(s)
- Flooring: Carpet, Porcelain Tile
- Doors: Sliding Doors
- Windows: Window Treatments
- Has fireplace: No
- Furnished: Yes
- Common walls with other units/homes: End Unit
Interior area
- Total structure area: 2,326
- Total interior livable area: 2,134 sqft
Video & virtual tour
Property
Parking
- Total spaces: 2
- Parking features: Garage Door Opener, Ground Level, Guest, Under Building
- Attached garage spaces: 2
Features
- Levels: One
- Stories: 1
- Patio & porch: Covered, Front Porch, Rear Porch, Screened
- Exterior features: Balcony, Irrigation System, Sidewalk
- Pool features: Indoor, Salt Water, Vinyl
- Has view: Yes
- View description: Water, Lake
- Has water view: Yes
- Water view: Water,Lake
- Waterfront features: Lake, Lake Front
- Body of water: LAKE UIHLEIN
Lot
- Size: 0.34 Acres
- Features: On Golf Course, Sidewalk
- Residential vegetation: Mature Landscaping, Trees/Landscaped
Details
- Additional structures: Storage
- Parcel number: 588620459
- Zoning: PDMU
- Special conditions: None
Construction
Type & style
- Home type: Condo
- Property subtype: Condominium
Materials
- Block, Stucco
- Foundation: Block
- Roof: Membrane,Tile
Condition
- New construction: No
- Year built: 2005
Details
- Builder model: Mirabel
- Builder name: Homes By Towne
Utilities & green energy
- Sewer: Public Sewer
- Water: Public
- Utilities for property: Electricity Connected, Fiber Optics, Public, Sprinkler Meter, Street Lights
Community & HOA
Community
- Features: Lake, Clubhouse, Deed Restrictions, Fitness Center, Gated Community - No Guard, Golf, Pool, Sidewalks, Special Community Restrictions
- Security: Fire Sprinkler System, Gated Community, Security Gate, Smoke Detector(s)
- Pet fee: $0 monthly
- Subdivision: WATERCREST CONDO
HOA
- Has HOA: Yes
- Amenities included: Clubhouse, Elevator(s), Fitness Center, Gated, Golf Course, Maintenance, Pool, Recreation Facilities, Spa/Hot Tub, Trail(s), Vehicle Restrictions
- Services included: Reserve Fund, Maintenance Structure, Maintenance Grounds, Recreational Facilities, Sewer, Water
- HOA fee: $1,252 monthly
- HOA name: Access Managemt/Jeanne Moschella
- HOA phone: 941-907-0948
Location
- Region: Lakewood Ranch
Financial & listing details
- Price per square foot: $408/sqft
- Tax assessed value: $616,250
- Annual tax amount: $8,478
- Date on market: 10/30/2026
- Cumulative days on market: 10 days
- Listing terms: Cash,Conventional
- Ownership: Fee Simple
- Total actual rent: 0
- Electric utility on property: Yes
- Road surface type: Asphalt
Estimated market value
Not available
Estimated sales range
Not available
Not available
Price history
| Date | Event | Price |
|---|---|---|
| 10/30/2026 | Listed for sale | $869,900+50.2%$408/sqft |
Source:  Stellar MLS #A4709703 Report a problem | ||
| 1/22/2021 | Sold | $579,000$271/sqft |
Source: Public Record Report a problem | ||
| 1/2/2021 | Pending sale | $579,000$271/sqft |
Source: BRIGHT REALTY #A4487020 Report a problem | ||
| 12/29/2020 | Listed for sale | $579,000+12.4%$271/sqft |
Source: BRIGHT REALTY #A4487020 Report a problem | ||
| 4/17/2018 | Sold | $515,000-1.9%$241/sqft |
Source: Public Record Report a problem | ||
| 3/15/2018 | Listed for sale | $525,000+81%$246/sqft |
Source: ERB REAL ESTATE GROUP LLC #A4213493 Report a problem | ||
| 3/2/2009 | Sold | $290,000-42.3%$136/sqft |
Source: Public Record Report a problem | ||
| 8/3/2005 | Sold | $502,800$236/sqft |
Source: Public Record Report a problem | ||
Public tax history
| Year | Property taxes | Tax assessment |
|---|---|---|
| 2025 | $8,479 +3.3% | $596,157 +2.9% |
| 2024 | $8,206 +1% | $579,356 +3% |
| 2023 | $8,128 +3.1% | $562,482 +3% |
| 2022 | $7,881 +23.9% | $546,099 +40% |
| 2021 | $6,361 +74.3% | $390,000 +58.9% |
| 2020 | $3,649 -15.5% | $245,470 -13.9% |
| 2019 | $4,319 | $284,963 +1.6% |
| 2018 | $4,319 -5.6% | $280,448 +2.1% |
| 2017 | $4,576 +4.1% | $274,680 +2.1% |
| 2016 | $4,395 | $269,030 +0.7% |
| 2015 | $4,395 | $267,160 +0.8% |
| 2014 | $4,395 +0.5% | $265,040 +1.5% |
| 2013 | $4,372 +437122% | $261,123 +1.7% |
| 2012 | $1 | $256,758 +3% |
| 2011 | $1 | $249,280 +1.5% |
| 2010 | -- | $245,596 -20% |
| 2009 | $5,666 -4.6% | $306,994 -18% |
| 2008 | $5,938 -20.4% | $374,382 -19% |
| 2007 | $7,461 -7.1% | $462,200 |
| 2006 | $8,035 | $462,200 |
Find assessor info on the county website
Monthly payment
Est. payment
Payment breakdown
Explore the cost of this home by adjusting the details. Changes won't be saved.Climate risks
Neighborhood: 34202
- $699,2003 bd3 ba2.4k sqft6380 Watercrest Way UNIT 202, Lakewood Ranch, FL 34202Off Market
- $832,0003 bd3 ba2.3k sqft6380 Watercrest Way UNIT 201, Lakewood Ranch, FL 34202Off Market
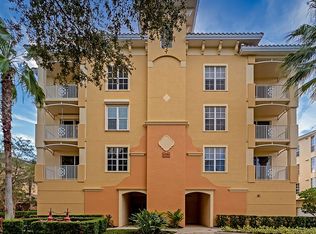
- $653,4003 bd3 ba2.3k sqft6380 Watercrest Way UNIT 302, Lakewood Ranch, FL 34202Off Market

- $711,6003 bd3 ba2.3k sqft6380 Watercrest Way UNIT 401, Lakewood Ranch, FL 34202Off Market
Similar homes
- $730,0003 bd2 ba2.3k sqft7334 DIVOT LOOP, BRADENTON, FL 34202For Sale

 MLS ID #A4711663, Gloria Bracciano, DOUGLAS ELLIMAN. Stellar MLS
- $765,0003 bd2 ba2.1k sqft6808 CHESTER TRAIL, BRADENTON, FL 34202For Sale
 MLS ID #A4709647, Mark Lawrence, BETTER HOMES AND GARDENS REAL ESTATE ATCHLEY PROPE. Stellar MLS
- $520,0003 bd2 ba1.9k sqft6474 WATERCREST WAY #403, LAKEWOOD RANCH, FL 34202For Sale
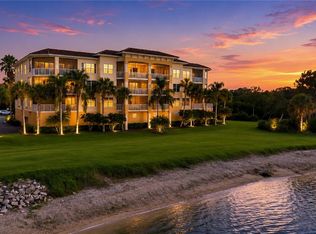 MLS ID #A4700252, Mark Boehmig, MICHAEL SAUNDERS & COMPANY. Stellar MLS
- $875,0003 bd3 ba2.4k sqft2925 TERRA CEIA BAY BOULEVARD #2902, PALMETTO, FL 34221For Sale
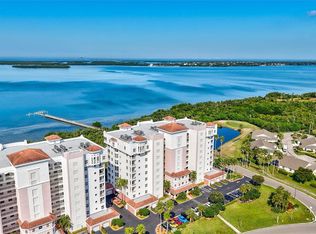 MLS ID #A4688369, Becky Mallari, REAL BROKER, LLC. Stellar MLS
- $850,0003 bd3 ba2.3k sqft17430 POLO TRAIL, BRADENTON, FL 34211For SaleMLS ID #A4709962, Carissa Pelczynski, PREFERRED SHORE LLC. Stellar MLS
- $999,9993 bd4 ba2.7k sqft16229 CASTLE PARK TERRACE, LAKEWOOD RANCH, FL 34202For SaleMLS ID #A4708018, Rebecca Zimmerman, PREMIER SOTHEBY'S INTERNATIONAL REALTY. Stellar MLS
- $825,0003 bd3 ba2.4k sqft7346 WINDEMERE LANE, UNIVERSITY PARK, FL 34201For SaleMLS ID #A4697989, Daniela Soiman, FINE PROPERTIES. Stellar MLS
- $599,0003 bd3 ba2.2k sqft8142 MIRAMAR WAY, LAKEWOOD RANCH, FL 34202For SaleMLS ID #A4708889, Mike ODonnell, SELLBIZ. Stellar MLS
- $899,0003 bd3 ba2.5k sqft10107 CARNOUSTIE PLACE, BRADENTON, FL 34211For SaleMLS ID #TB8488192, Kendra Fountain, COASTAL PROPERTIES GROUP INTERNATIONAL. Stellar MLS
- $1,025,0003 bd4 ba2.5k sqft8924 BERNINI PLACE, SARASOTA, FL 34240For SaleMLS ID #A4711731, Mary Vargo, RE/MAX ALLIANCE GROUP. Stellar MLS
- $769,9003 bd3 ba1.6k sqft395 ARUBA CIRCLE #203, BRADENTON, FL 34209For SaleMLS ID #A4709081, Tina Clements, RE/MAX ALLIANCE GROUP. Stellar MLS
- $820,0003 bd4 ba2.9k sqft5010 TIVOLI RUN, BRADENTON, FL 34211For SaleMLS ID #A4688822, Stephanie Edwards, COLDWELL BANKER REALTY. Stellar MLS
- $815,0003 bd2 ba2.3k sqft2925 TERRA CEIA BAY BOULEVARD #2802, PALMETTO, FL 34221For SaleMLS ID #TB8443955, Angel Wilkinson, REAL BROKER, LLC. Stellar MLS
- $1,185,0003 bd3 ba2.8k sqft9904 CARNOUSTIE PLACE, BRADENTON, FL 34211For SaleMLS ID #A4711392, Carol Tucker, FINE PROPERTIES. Stellar MLS
- $949,0004 bd2 ba2.2k sqft17459 HICKOK BELT LOOP, BRADENTON, FL 34211For SaleMLS ID #A4710068, Mark Vannucci, FINE PROPERTIES. Stellar MLS
- $649,9003 bd2 ba2k sqft7319 WINDEMERE LANE, UNIVERSITY PARK, FL 34201For SaleMLS ID #A4707857, Daniela Soiman, FINE PROPERTIES. Stellar MLS
- $685,0003 bd2 ba2k sqft7916 HAMPTON COURT, UNIVERSITY PARK, FL 34201For SaleMLS ID #A4695470, Marina Solo, PA, KW SUNCOAST. Stellar MLS
- $1,075,0003 bd3 ba2.2k sqft5214 CASTELLO LANE, BRADENTON, FL 34211For SaleMLS ID #A4704575, Laura Stavola PLLC, PREMIER SOTHEBY'S INTERNATIONAL REALTY. Stellar MLS
- $574,9002 bd2 ba1.8k sqft17116 SEAFORD WAY, BRADENTON, FL 34202For SaleMLS ID #A4707689, Mark Lawrence, BETTER HOMES AND GARDENS REAL ESTATE ATCHLEY PROPE. Stellar MLS
- $724,9993 bd3 ba1.6k sqft384 ARUBA CIRCLE #102, BRADENTON, FL 34209For SaleMLS ID #A4703911, Felecia Holmes, DALTON WADE INC. Stellar MLS
