Enjoy effortless Florida living in this 3-bedroom, 2-bath ideally positioned in the Hampton Green neighborhood of the award-winning University Park Country Club. Perfectly sited to capture a spectacular view of the 17th tee and shimmering lake beyond, this home offers a seamless blend of comfort, style, and scenery. From the moment you arrive, the landscaping and a pavered driveway and walkway create inviting curb appeal, leading to a welcoming screened entry accented with a charming golfer motif, transom, and sidelight windows. Inside, the open-concept living and dining area is filled with natural light and enhanced by soaring ceilings and ceiling fans, creating a bright and airy ambiance. A custom multi-functional built-in adds both character and convenience to the living space, while expansive triple sliders open wide to extend your living area to the outdoors. The spacious eat-in kitchen is thoughtfully designed with a gas stove, quartz countertops, tiled backsplash, pantry closet, recessed lighting, and abundant wood cabinetry. A breakfast bar, charming window seat, and plentiful windows make this a warm and functional gathering space. The adjacent laundry room offers added convenience with a washer and dryer, utility sink, and storage cabinets, and leads to the garage featuring epoxy flake flooring, generous shelving, and overhead storage racks. The primary suite serves as a private retreat, complete with a sitting area, large walk-in closet, and retractable double sliders opening to the lanai. The ensuite bath includes dual sinks, a relaxing garden tub, and a walk-in shower. The guest bedroom is bright and inviting with easy access to a full bath with a tub/shower combination. An additional bedroom just off the living area offers flexibility as a den or office, while pocket doors provide privacy for the guest quarters. Step outside to the extended covered and screened lanai, where privacy screening and solar lighting enhance the outdoor experience. Relax and unwind while enjoying tranquil golf course and lake views—an ideal setting for morning coffee or evening gatherings. Notable upgrades include a NEW ROOF (2024), WHOLE HOUSE GENERATOR (2023), Bermuda shutters throughout, newer kitchen and laundry appliances, and a fabric hurricane screen for the lanai. As part of the maintenance-free Hampton Green community, residents also enjoy access to a community pool and a carefree lifestyle. This home offers the perfect combination of elegant indoor living, inviting outdoor spaces, and breathtaking views—ready for you to move in and start enjoying the best of University Park Country Club. University Park Country Club is consistently ranked one of the top courses in Florida featuring 27 holes of championship golf; tennis and pickleball; fitness center, croquet – as well as an array of social and group activities. Just a 15-minute drive outside this peaceful enclave is downtown Sarasota, with shopping, arts & theatres, museums, dining and entertainment, top-ranked healthcare, beaches and SRQ International Airport. Two miles east of UPCC is the convenience of I-75, University Town Center with over 300 nationally known and homegrown shops, restaurants, fitness studios, services and attractions, the Nate Benderson Park, home of world-class rowing events and the Mote Marine Aquarium. Enjoy the club amenities with the required minimum of a Social membership at UPCC, which is owned by the residents through a Recreation District.
Sold for $600,000
$600,000
8025 HAMPTON COURT, UNIVERSITY PARK, FL 34201
3beds
1,933sqft
Single Family Residence
Built in 1993
8,059 Square Feet Lot
$600,100 Zestimate®
$310/sqft
$3,267 Estimated rent
Home value
$600,100
$564,000 - $636,000
$3,267/mo
Zestimate® history
Owner options
List your home for rent
$3,267/mo
Rent Zestimate®
Find your next renter with Zillow Rental Manager. Plus, with online applications, you can quickly screen prospective tenants – for free.
$3,267/mo
Rent Zestimate®
Refinance and save
$4,906/mo
Est. payment
Refinancing to a lower rate could help reduce your monthly payments and save thousands over the life of the loan.
$4,906/mo
Est. payment
Explore your selling options
Work with a Zillow partner agent
Leverage their expertise and Zillow's premium Showcase listings to get your home seen by more buyers.
Get startedList with your own agent
Get your home in front of millions of buyers by listing it on Zillow.
Learn how to do itSell it yourself
Take full control of how buyers see your home on Zillow by listing For Sale by Owner (FSBO).
List your homeWhat's special
Breakfast barGas stoveElegant indoor livingQuartz countertopsCeiling fansInviting curb appealBreathtaking views
Zillow last checked:
Listing updated:
Listed by:
Daniela Soiman 941-779-4797,
FINE PROPERTIES 941-782-0000
Bought with:
Daniela Soiman, 3286683
FINE PROPERTIES
Source: Stellar MLS,MLS#: A4691695 Originating MLS: Sarasota - Manatee
Originating MLS: Sarasota - Manatee
Facts & features
Interior
Bedrooms & bathrooms
- Bedrooms: 3
- Bathrooms: 2
- Full bathrooms: 2
Primary bedroom
- Features: Walk-In Closet(s)
- Level: First
- Area: 289 Square Feet
- Dimensions: 17x17
Primary bathroom
- Features: Dual Sinks, En Suite Bathroom, Garden Bath
- Level: First
- Area: 99 Square Feet
- Dimensions: 9x11
Dining room
- Level: First
- Area: 105 Square Feet
- Dimensions: 15x7
Kitchen
- Features: Breakfast Bar, Pantry
- Level: First
- Area: 237.5 Square Feet
- Dimensions: 12.5x19
Living room
- Level: First
- Area: 396 Square Feet
- Dimensions: 22x18
Heating
- Electric
Cooling
- Central Air
Appliances
- Included: Dishwasher, Disposal, Dryer, Gas Water Heater, Microwave, Range, Refrigerator, Washer
- Laundry: Inside
Features
- Built-in Features, Ceiling Fan(s), Eating Space In Kitchen, High Ceilings, Living Room/Dining Room Combo, Open Floorplan, Primary Bedroom Main Floor, Solid Surface Counters, Walk-In Closet(s)
- Flooring: Ceramic Tile, Hardwood
- Doors: Sliding Doors
- Windows: Window Treatments
- Has fireplace: No
Interior area
- Total structure area: 2,655
- Total interior livable area: 1,933 sqft
Property
Parking
- Total spaces: 2
- Parking features: Garage - Attached
- Attached garage spaces: 2
Features
- Levels: One
- Stories: 1
- Exterior features: Irrigation System, Private Mailbox, Private Yard, Sidewalk
- Has view: Yes
- View description: Golf Course, Water, Lake
- Has water view: Yes
- Water view: Water,Lake
Lot
- Size: 8,059 Square Feet
Details
- Parcel number: 2054138801
- Zoning: PDR/WPE/
- Special conditions: None
Construction
Type & style
- Home type: SingleFamily
- Property subtype: Single Family Residence
Materials
- Block
- Foundation: Slab
- Roof: Tile
Condition
- New construction: No
- Year built: 1993
Utilities & green energy
- Sewer: Public Sewer
- Water: Public
- Utilities for property: BB/HS Internet Available, Cable Connected, Electricity Connected, Natural Gas Connected, Public, Sewer Connected, Street Lights, Water Connected
Community & HOA
Community
- Features: Clubhouse, Deed Restrictions, Fitness Center, Gated Community - Guard, Golf Carts OK, Golf, Irrigation-Reclaimed Water, Pool, Restaurant, Sidewalks, Tennis Court(s)
- Pet fee: $0 monthly
- Subdivision: UNIVERSITY PARK COUNTRY CLUB
HOA
- Has HOA: Yes
- Amenities included: Gated, Pool
- Services included: 24-Hour Guard, Cable TV, Community Pool, Reserve Fund, Internet, Maintenance Grounds
- HOA fee: $681 monthly
- HOA name: Amanda Goodhue
- HOA phone: 941-355-3888
Location
- Region: University Park
Financial & listing details
- Price per square foot: $310/sqft
- Tax assessed value: $499,351
- Annual tax amount: $5,662
- Date on market: 4/29/2026
- Cumulative days on market: 31 days
- Listing terms: Cash,Conventional
- Ownership: Fee Simple
- Total actual rent: 0
- Electric utility on property: Yes
- Road surface type: Asphalt
Price history
| Date | Event | Price |
|---|---|---|
| 7/30/2026 | Sold | $600,000-11.1%$310/sqft |
Source:  Stellar MLS #A4691695 Report a problem Stellar MLS #A4691695 Report a problem | ||
| 5/30/2026 | Pending sale | $675,000$349/sqft |
Source: Stellar MLS #A4691695 Report a problem | ||
| 5/11/2026 | Price change | $675,000-3.6%$349/sqft |
Source: Stellar MLS #A4691695 Report a problem | ||
| 4/29/2026 | Listed for sale | $699,990+204.3%$362/sqft |
Source: Stellar MLS #A4691695 Report a problem | ||
| 2/24/1999 | Sold | $230,000$119/sqft |
Source: Public Record Report a problem | ||
Public tax history
| Year | Property taxes | Tax assessment |
|---|---|---|
| 2025 | $5,662 +2.6% | $341,796 +2.9% |
| 2024 | $5,520 +1.3% | $332,163 +3% |
| 2023 | $5,450 +1.1% | $322,488 +3% |
| 2022 | $5,392 +0.2% | $313,095 +3% |
| 2021 | $5,381 +0.9% | $303,976 +1.4% |
| 2020 | $5,334 +20.9% | $299,779 -0.9% |
| 2019 | $4,413 0% | $302,374 -2.9% |
| 2018 | $4,413 -4.2% | $311,557 +2.1% |
| 2017 | $4,606 +6.7% | $305,149 +2.1% |
| 2016 | $4,317 | $298,873 +0.7% |
| 2015 | $4,317 | $296,795 +0.8% |
| 2014 | $4,317 +11.3% | $294,439 +10.6% |
| 2013 | $3,877 +387647% | $266,197 -0.1% |
| 2012 | $1 | $266,468 +1.7% |
| 2011 | $1 | $262,009 +0% |
| 2010 | -- | $261,937 -2% |
| 2009 | $3,892 -25.2% | $267,323 -23.4% |
| 2008 | $5,206 -19.3% | $349,189 -16.8% |
| 2007 | $6,448 -1.6% | $419,588 +12.6% |
| 2006 | $6,550 +20% | $372,485 +22.3% |
| 2005 | $5,458 +6.4% | $304,515 +7.9% |
| 2004 | $5,132 +6.1% | $282,322 +7.9% |
| 2003 | $4,838 +8% | $261,706 +3.8% |
| 2002 | $4,481 +22.6% | $252,172 +20.9% |
| 2001 | $3,654 +0.7% | $208,661 +2.8% |
| 2000 | $3,628 | $202,985 |
Find assessor info on the county website
Neighborhood: University Park
Nearby homes
- $640,8003 bd2 ba1.9k sqft8021 Hampton Ct, University Park, FL 34201Off Market

- $569,9003 bd2 ba1.9k sqft8015 Hampton Ct, University Park, FL 34201Off Market
- $640,2003 bd2 ba1.9k sqft8029 Hampton Ct, University Park, FL 34201Off Market

- $701,1002 bd3 ba2.1k sqft8033 Hampton Ct, University Park, FL 34201Off Market
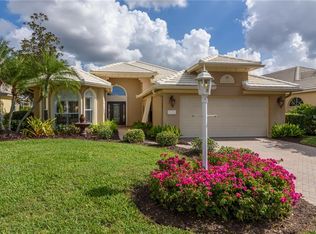
- $653,9003 bd2 ba2k sqft8037 Hampton Ct, University Park, FL 34201Off Market
- $605,7003 bd2 ba1.9k sqft8017 Hampton Ct, University Park, FL 34201Off Market
- $679,9003 bd3 ba2.1k sqft8009 Hampton Ct, University Park, FL 34201For Sale
- $478,9002 bd2 ba1.7k sqft8005 Hampton Ct, University Park, FL 34201Off Market
Nearby schools
GreatSchools rating
- 10/10Robert Willis Elementary SchoolGrades: PK-5Distance: 5.2 mi
- 4/10Braden River Middle SchoolGrades: 6-8Distance: 3.4 mi
- 4/10Braden River High SchoolGrades: 9-12Distance: 3.6 mi
Schools provided by the listing agent
- Elementary: Robert E Willis Elementary
- Middle: Braden River Middle
- High: Braden River High
Source: Stellar MLS. This data may not be complete. We recommend contacting the local school district to confirm school assignments for this home.
Get a cash offer in 3 minutes
Find out how much your home could sell for in as little as 3 minutes with a no-obligation cash offer.
Estimated market value
$600,100
Get a cash offer in 3 minutes
Find out how much your home could sell for in as little as 3 minutes with a no-obligation cash offer.
Estimated market value
$600,100
- Florida
- Manatee County
- Bradenton
- 34201
- University Park
- 8025 HAMPTON COURT
