Price Reduced!! Welcome to your private retreat in the highly sought-after, gated Esplanade Golf & Country Club at Lakewood Ranch. This beautifully appointed 3-bedroom, 2-bath home with a dedicated office/den offers the perfect blend of elegance, comfort, and modern Florida living. Featuring an open-concept floor plan, this home is designed for both everyday living and effortless entertaining. Interior highlights include tray ceilings, crown molding, and arched doorways that add timeless architectural charm throughout. The chef-inspired kitchen boasts stainless steel appliances, a gas range, and ample space for gathering. Step outside to your spacious patio—ideal for relaxing or hosting guests year-round. The primary suite serves as a serene escape with dual sinks, a walk-in closet, and a luxurious ensuite bath. Located within a vibrant resort-style community, residents enjoy access to exceptional amenities including a clubhouse, fitness center, resort-style pools, tennis, and pickleball courts. This Club Home offers a flexible pay-to-play golf option with no mandatory membership. Ideally situated near I-75, Lakewood Ranch Main Street, University Town Center, Sarasota Polo Club, premier shopping, dining, medical facilities, cultural attractions, parks, boating, and the Gulf Coast’s world-famous beaches. Experience the best of the Florida lifestyle—schedule your private showing today.
For sale
Price cut: $25K (7/11)
$649,900
5102 SAVONA RUN, BRADENTON, FL 34211
3beds
1,920sqft
:
Get pre-qualified$4,856/mo
Single Family Residence
Built in 2014
6,556 Square Feet Lot
$623,600 Zestimate®
$338/sqft
$638/mo HOA
What's special
Gas rangeOpen-concept floor planArched doorwaysAmple space for gatheringChef-inspired kitchenTray ceilingsCrown molding
- 99 days |
- 333 |
- 11 |
Zillow last checked:
Listing updated:
Listed by:
Amber Perkerson 813-245-4781,
AMETHYST PROPERTY ADVISORS LLC 954-842-8683
Source: Stellar MLS,MLS#: TB8499214 Originating MLS: Suncoast Tampa
Originating MLS: Suncoast Tampa
Facts & features
Interior
Bedrooms & bathrooms
- Bedrooms: 3
- Bathrooms: 2
- Full bathrooms: 2
Primary bedroom
- Features: Walk-In Closet(s)
- Level: First
Bathroom 1
- Features: Walk-In Closet(s)
- Level: First
Bathroom 2
- Features: Built-in Closet
- Level: Second
Kitchen
- Features: Storage Closet
- Level: First
Living room
- Features: No Closet
- Level: First
Heating
- Central
Cooling
- Central Air
Appliances
- Included: Dishwasher, Disposal, Dryer, Microwave, Range, Washer
- Laundry: Inside, Laundry Room
Features
- Kitchen/Family Room Combo, Open Floorplan, Walk-In Closet(s)
- Flooring: Tile
- Doors: Outdoor Kitchen
- Has fireplace: No
Interior area
- Total structure area: 2,476
- Total interior livable area: 1,920 sqft
Video & virtual tour
Property
Parking
- Total spaces: 2
- Parking features: Garage - Attached
- Attached garage spaces: 2
Features
- Levels: One
- Stories: 1
- Patio & porch: Covered, Enclosed, Rear Porch, Screened
- Exterior features: Outdoor Kitchen
Lot
- Size: 6,556 Square Feet
- Dimensions: 45.2 x
Details
- Parcel number: 579926509
- Zoning: PDMU/A
- Special conditions: None
Construction
Type & style
- Home type: SingleFamily
- Property subtype: Single Family Residence
Materials
- Stucco
- Foundation: Slab
- Roof: Tile
Condition
- New construction: No
- Year built: 2014
Utilities & green energy
- Sewer: Public Sewer
- Water: Public
- Utilities for property: BB/HS Internet Available, Cable Available, Electricity Available
Community & HOA
Community
- Features: Clubhouse, Community Mailbox, Deed Restrictions, Dog Park, Fitness Center, Gated Community - Guard, Golf Carts OK, Park, Pool, Restaurant, Sidewalks, Tennis Court(s)
- Pet fee: $0 monthly
- Subdivision: ESPLANADE PH III A,B,C,D,J&PART OF F
HOA
- Has HOA: Yes
- Services included: Common Area Taxes, Community Pool, Reserve Fund, Maintenance Grounds, Manager, Pool Maintenance, Recreational Facilities
- HOA fee: $638 monthly
- HOA name: Amira Saad
- HOA phone: 941-306-3500
Location
- Region: Bradenton
Financial & listing details
- Price per square foot: $338/sqft
- Tax assessed value: $515,467
- Annual tax amount: $8,407
- Date on market: 4/18/2026
- Cumulative days on market: 100 days
- Listing terms: Cash,Conventional,FHA,VA Loan
- Ownership: Fee Simple
- Total actual rent: 0
- Electric utility on property: Yes
- Road surface type: Paved
Estimated market value
$623,600
$592,000 - $655,000
$3,288/mo
Price history
| Date | Event | Price |
|---|---|---|
| 7/11/2026 | Price change | $649,900-3.7%$338/sqft |
Source:  Stellar MLS #TB8499214 Report a problem Stellar MLS #TB8499214 Report a problem | ||
| 6/12/2026 | Price change | $674,900-3.6%$352/sqft |
Source: Stellar MLS #TB8499214 Report a problem | ||
| 4/18/2026 | Listed for sale | $699,900+110.6%$365/sqft |
Source: Stellar MLS #TB8499214 Report a problem | ||
| 6/13/2014 | Sold | $332,400$173/sqft |
Source: Public Record Report a problem | ||
Public tax history
| Year | Property taxes | Tax assessment |
|---|---|---|
| 2025 | $8,407 +2.6% | $501,080 +10% |
| 2024 | $8,193 +2.1% | $455,527 +10% |
| 2023 | $8,025 +15.7% | $414,115 +10% |
| 2022 | $6,936 +8.6% | $376,468 +10% |
| 2021 | $6,387 +6.9% | $342,244 +6.8% |
| 2020 | $5,977 -4.8% | $320,336 +1.6% |
| 2019 | $6,279 | $315,306 +2.1% |
| 2018 | $6,279 +1.2% | $308,830 +1.1% |
| 2017 | $6,204 +316.4% | $305,369 +3.8% |
| 2016 | $1,490 | $294,284 +3.8% |
| 2015 | $1,490 | $283,500 +1717.9% |
| 2014 | $1,490 | $15,595 |
Find assessor info on the county website
Monthly payment
Est. payment
Payment breakdown
Explore the cost of this home by adjusting the details. Changes won't be saved.Climate risks
Neighborhood: Esplanade
Nearby schools
GreatSchools rating
- 8/10B.D. Gullett Elementary SchoolGrades: PK-5Distance: 1 mi
- 8/10Dr Mona Jain Middle SchoolGrades: 6-8Distance: 0.9 mi
- 6/10Lakewood Ranch High SchoolGrades: PK,9-12Distance: 1.7 mi
Schools provided by the listing agent
- Elementary: Gullett Elementary
- Middle: Dr Mona Jain Middle
- High: Lakewood Ranch High
Source: Stellar MLS. This data may not be complete. We recommend contacting the local school district to confirm school assignments for this home.
- $474,5003 bd2 ba1.7k sqft5106 Savona Run, Bradenton, FL 34211Off Market

- $476,6002 bd2 ba1.7k sqft5040 Savona Run, Bradenton, FL 34211Off Market
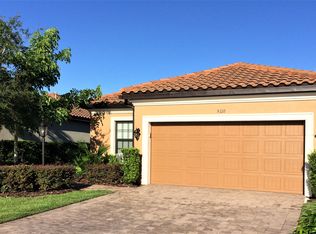
- $516,8003 bd2 ba1.9k sqft5110 Savona Run, Bradenton, FL 34211Off Market
- $475,5002 bd2 ba1.7k sqft5036 Savona Run, Bradenton, FL 34211Off Market

- $409,7002 bd2 ba1.7k sqft5036 Savona Run, Lakewood Ranch, FL 34211Off Market
- $475,0002 bd2 ba1.7k sqft5114 Savona Run, Bradenton, FL 34211Off Market
- $525,6003 bd2 ba1.9k sqft5032 Savona Run, Bradenton, FL 34211Off Market
- $533,5003 bd2 ba1.9k sqft5032 Savona Run, Lakewood Ranch, FL 34211Off Market
A local agent can set up tours, give advice and negotiate with sellers.
A local lender can help you make sure your offer is ready when you are.
Similar homes
- $619,9993 bd2 ba1.8k sqft2103 162ND STREET E, BRADENTON, FL 34211For Sale

 MLS ID #TB8522584, Randy McCarthy, Jr, EVRON & MCCARTHY REALTY LLC. Stellar MLS
 - $495,0003 bd2 ba1.9k sqft11960 FOREST PARK CIRCLE, BRADENTON, FL 34211For Sale
 MLS ID #S5150394, Jannette Figueroa-Torres, LA ROSA REALTY LLC. Stellar MLS
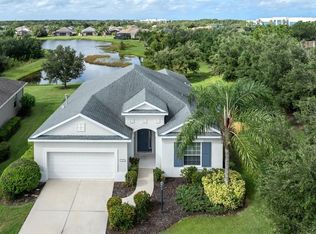
 - $485,0003 bd2 ba2.1k sqft11406 BELVEDERE TERRACE, BRADENTON, FL 34211For Sale
 MLS ID #A4700392, David Anthony, MICHAEL SAUNDERS & COMPANY. Stellar MLS
 - $450,0002 bd2 ba1.6k sqft5126 SAVONA RUN, BRADENTON, FL 34211For Sale
 MLS ID #A4699402, Joe Murphy, COLDWELL BANKER REALTY. Stellar MLS
 - $700,0004 bd4 ba2.5k sqft14146 CATTLE EGRET PL, LAKEWOOD RANCH, FL 34202For SaleMLS ID #TB8531592, Meghan Hobson, ORCHARD BROKERAGE, LLC. Stellar MLS
- $720,0004 bd3 ba2k sqft15308 HELMSDALE PLACE, LAKEWOOD RANCH, FL 34202For SaleMLS ID #A4700236, Stuart Lawrence, MICHAEL SAUNDERS & COMPANY. Stellar MLS
- $675,0005 bd4 ba2.8k sqft3324 BIG SKY WAY, LAKEWOOD RANCH, FL 34211For SaleMLS ID #A4689621, Katie Kochelek, FINE PROPERTIES. Stellar MLS
- $455,0003 bd2 ba1.6k sqft4226 MIDNIGHT BLUE RUN, BRADENTON, FL 34211For SaleMLS ID #A4692778, David Perkowski, PREFERRED SHORE LLC. Stellar MLS
- $640,0003 bd2 ba2.3k sqft14743 1ST AVENUE E, BRADENTON, FL 34212For SaleMLS ID #A4670727, Lauren Heaven, EXP REALTY LLC. Stellar MLS
- $665,0003 bd3 ba2.4k sqft538 FIRE BUSH COURT, BRADENTON, FL 34212For SaleMLS ID #A4698430, Aaron Wittenstein, KELLER WILLIAMS SUBURBAN TAMPA. Stellar MLS
- $470,0003 bd3 ba2.1k sqft13514 MESSINA LOOP #102, BRADENTON, FL 34211For SaleMLS ID #A4666351, Christine Spelman, ENGEL + VOELKERS SARASOTA. Stellar MLS
- $675,0003 bd2 ba2.3k sqft566 PLANTERS MANOR WAY, BRADENTON, FL 34212For SaleMLS ID #A4686834, Thomas Murphy, SKYWAY REALTY OF FLORIDA, LLC. Stellar MLS
- $485,0004 bd3 ba2k sqft7432 47TH AVENUE CIRCLE E, BRADENTON, FL 34203For SaleMLS ID #A4681656, Raul Cordero, BRIGHT REALTY. Stellar MLS
- $625,0004 bd4 ba2.8k sqft740 ROSEMARY CIRCLE, BRADENTON, FL 34212For SaleMLS ID #TB8503410, Ada Provenzano, OLYMPUS EXECUTIVE REALTY INC. Stellar MLS
- $649,0003 bd3 ba2.1k sqft8416 ABINGDON COURT, UNIVERSITY PARK, FL 34201For SaleMLS ID #A4676424, Ed French, COLDWELL BANKER REALTY. Stellar MLS
- $649,9004 bd3 ba2.6k sqft18002 HOWLING WOLF RUN, PARRISH, FL 34219For SaleMLS ID #A4687201, Nancy Aultman, RE/MAX ALLIANCE GROUP. Stellar MLS
- $779,0003 bd2 ba2.1k sqft14507 STIRLING DRIVE, LAKEWOOD RANCH, FL 34202For SaleMLS ID #A4695814, Carlos Santana PA, TNG REAL ESTATE. Stellar MLS
- $469,0002 bd2 ba1.9k sqft10111 MALACHITE DRIVE, BRADENTON, FL 34211For SaleMLS ID #A4695669, Jamie McCue, FINE PROPERTIES. Stellar MLS
- $749,9005 bd3 ba2.6k sqft7703 BRITISH OPEN WAY, LAKEWOOD RANCH, FL 34202For SaleMLS ID #TB8480236, Viral Doshi, AMETHYST PROPERTY ADVISORS LLC. Stellar MLS
- $625,0005 bd3 ba2.5k sqft8124 115TH AVENUE E, PARRISH, FL 34219For SaleMLS ID #A4700544, Neha Ketkar, WILLIAM RAVEIS - FLORIDA LLC. Stellar MLS
