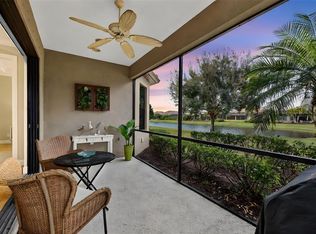
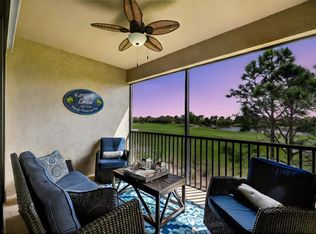
This beautifully maintained Roma floor plan offers 2 bedrooms, 2 bathrooms, a den, and a private homesite with an extended screened lanai in the highly sought-after Esplanade Golf & Country Club. Thoughtfully updated and impeccably cared for, this move-in ready home features stunning new quartz countertops in the kitchen and bathrooms, all new stainless steel kitchen appliances, a new A/C system, a whole-house generator, whole-house water filtration system, tray ceilings, crown molding, 8-foot interior doors, porcelain tile flooring throughout the main living areas, and designer finishes that create a warm, elegant feel. The open-concept kitchen is designed for both everyday living and entertaining, featuring 48-inch cabinetry, under-cabinet lighting, a tile backsplash, pull-out shelving, and a large breakfast bar overlooking the spacious living and dining areas. Pocket sliding glass doors open to the extended screened lanai, creating seamless indoor and outdoor living while overlooking a peaceful, private backyard with plenty of room to relax or entertain. The spacious primary suite offers a tray ceiling, custom closet organizers, and an ensuite bath with dual vanities and beautiful new quartz countertops. A separate den provides the flexibility for a home office, media room, or additional guest space. The laundry room includes additional cabinetry and a utility sink, while the garage features durable epoxy flooring. Optional furnishings make this an ideal full-time residence, winter getaway, or investment property. A non-golf social membership is included, allowing you to enjoy Esplanade's exceptional resort-style amenities, including the lagoon-style pool, Bahama Bar, Culinary Center, fitness center, tennis, pickleball, bocce, scenic walking trails, dog parks, and a full calendar of social activities, all while enjoying lower fees than a golf membership. Combining quality upgrades, a private setting, an extended lanai, optional furnishings, and outstanding value, this home is an exceptional opportunity to enjoy one of Lakewood Ranch's premier resort-style communities. Be sure to click on the Virtual Tour link to experience the interactive 3D walkthrough and explore the home from the comfort of your computer or mobile device.
For sale
$450,000
5126 Savona Run, Bradenton, FL 34211
2beds
1,692sqft
:
Get pre-qualified$3,527/mo
Single Family Residence
Built in 2014
7,233 Square Feet Lot
$426,500 Zestimate®
$266/sqft
$638/mo HOA
What's special
Extended screened lanaiPrivate settingSpacious primary suitePrivate homesiteTray ceilingsCrown moldingCustom closet organizers
- 14 days |
- 623 |
- 26 |
Likely to sell faster than
Zillow last checked:
Listing updated:
Listed by:
Joe Murphy 941-780-3260,
COLDWELL BANKER REALTY 941-907-1033
Source: Stellar MLS,MLS#: A4699402 Originating MLS: Sarasota - Manatee
Originating MLS: Sarasota - Manatee
Facts & features
Interior
Bedrooms & bathrooms
- Bedrooms: 2
- Bathrooms: 2
- Full bathrooms: 2
Rooms
- Room types: Den/Library/Office, Dining Room, Great Room, Utility Room
Primary bedroom
- Features: Walk-In Closet(s)
- Level: First
- Area: 228 Square Feet
- Dimensions: 19x12
Bedroom 2
- Features: Built-in Closet
- Level: First
- Area: 156 Square Feet
- Dimensions: 13x12
Primary bathroom
- Features: Dual Sinks, Shower No Tub
- Level: First
Balcony porch lanai
- Level: First
- Area: 225 Square Feet
- Dimensions: 15x15
Dining room
- Level: First
- Area: 165 Square Feet
- Dimensions: 15x11
Great room
- Level: First
- Area: 240 Square Feet
- Dimensions: 16x15
Kitchen
- Features: Breakfast Bar, Pantry
- Level: First
- Area: 150 Square Feet
- Dimensions: 15x10
Office
- Level: First
- Area: 121 Square Feet
- Dimensions: 11x11
Heating
- Central, Electric, Natural Gas
Cooling
- Central Air
Appliances
- Included: Dishwasher, Disposal, Dryer, Microwave, Range, Refrigerator, Washer
- Laundry: Inside
Features
- Ceiling Fan(s), Crown Molding, High Ceilings, In Wall Pest System, Open Floorplan, Primary Bedroom Main Floor, Solid Surface Counters, Solid Wood Cabinets, Split Bedroom, Tray Ceiling(s), Walk-In Closet(s)
- Flooring: Carpet, Ceramic Tile
- Doors: Sliding Doors
- Windows: Window Treatments, Hurricane Shutters, Hurricane Shutters/Windows
- Has fireplace: No
Interior area
- Total structure area: 2,256
- Total interior livable area: 1,692 sqft
Video & virtual tour
Property
Parking
- Total spaces: 2
- Parking features: Garage - Attached
- Attached garage spaces: 2
Features
- Levels: One
- Stories: 1
- Patio & porch: Deck, Patio, Porch, Screened
- Exterior features: Irrigation System
- Pool features: Heated, In Ground
- Has spa: Yes
- Spa features: Heated
Lot
- Size: 7,233 Square Feet
- Features: In County
- Residential vegetation: Trees/Landscaped
Details
- Parcel number: 579926209
- Zoning: PDMU/A
- Special conditions: None
Construction
Type & style
- Home type: SingleFamily
- Property subtype: Single Family Residence
Materials
- Block, Stucco
- Foundation: Slab
- Roof: Tile
Condition
- New construction: No
- Year built: 2014
Utilities & green energy
- Sewer: Public Sewer
- Water: Public
- Utilities for property: Cable Connected, Public, Sprinkler Recycled, Street Lights
Community & HOA
Community
- Features: Association Recreation - Owned, Deed Restrictions, Fitness Center, Golf, Irrigation-Reclaimed Water, Playground, Pool, Tennis Court(s)
- Security: Gated Community, Key Card Entry, Security System Owned, Smoke Detector(s)
- Pet fee: $0 monthly
- Subdivision: ESPLANADE PH III SP A B C D J & PORTI
HOA
- Has HOA: Yes
- Amenities included: Fitness Center, Gated, Maintenance, Playground, Recreation Facilities, Security, Spa/Hot Tub, Tennis Court(s)
- Services included: Community Pool, Insurance, Maintenance Grounds, Manager, Private Road, Recreational Facilities, Security
- HOA fee: $638 monthly
- HOA name: Pope 813-244-3640
Location
- Region: Bradenton
Financial & listing details
- Price per square foot: $266/sqft
- Tax assessed value: $474,202
- Annual tax amount: $5,385
- Date on market: 7/9/2026
- Cumulative days on market: 15 days
- Listing terms: Cash,Conventional
- Ownership: Fee Simple
- Total actual rent: 0
- Road surface type: Asphalt, Paved
Estimated market value
$426,500
$405,000 - $448,000
$3,266/mo
Price history
| Date | Event | Price |
|---|---|---|
| 7/10/2026 | Listed for sale | $450,000+31.6%$266/sqft |
Source:  Stellar MLS #A4699402 Report a problem Stellar MLS #A4699402 Report a problem | ||
| 8/29/2017 | Sold | $342,000-1.2%$202/sqft |
Source: Public Record Report a problem | ||
| 5/12/2017 | Price change | $346,000-4.7%$204/sqft |
Source: RE/MAX ALLIANCE GROUP #A4184992 Report a problem | ||
| 4/29/2017 | Listed for sale | $363,000+6.8%$215/sqft |
Source: RE/MAX ALLIANCE GROUP #A4184992 Report a problem | ||
| 10/24/2014 | Sold | $339,800$201/sqft |
Source: Stellar MLS #A4111694 Report a problem | ||
Public tax history
| Year | Property taxes | Tax assessment |
|---|---|---|
| 2025 | $5,385 +2.8% | $334,364 +2.9% |
| 2024 | $5,236 +1.3% | $324,941 +3% |
| 2023 | $5,168 +2.8% | $315,477 +3% |
| 2022 | $5,025 -1.6% | $306,288 +3% |
| 2021 | $5,107 +3% | $297,367 +1.4% |
| 2020 | $4,960 -5.1% | $293,261 +2.3% |
| 2019 | $5,228 +1.3% | $286,668 +1.9% |
| 2018 | $5,159 +0% | $281,323 +4.1% |
| 2017 | $5,159 +246.2% | $270,128 +2.1% |
| 2016 | $1,490 | $264,572 +0.7% |
| 2015 | $1,490 | $262,733 +1584.7% |
| 2014 | -- | $15,595 |
Find assessor info on the county website
Monthly payment
Est. payment
Payment breakdown
Explore the cost of this home by adjusting the details. Changes won't be saved.Climate risks
Neighborhood: Esplanade
Nearby schools
GreatSchools rating
- 8/10B.D. Gullett Elementary SchoolGrades: PK-5Distance: 1 mi
- 8/10Dr Mona Jain Middle SchoolGrades: 6-8Distance: 0.9 mi
- 6/10Lakewood Ranch High SchoolGrades: PK,9-12Distance: 1.7 mi
Schools provided by the listing agent
- Elementary: Gullett Elementary
- Middle: Nolan Middle
- High: Lakewood Ranch High
Source: Stellar MLS. This data may not be complete. We recommend contacting the local school district to confirm school assignments for this home.
- $552,7003 bd2 ba1.9k sqft5130 Savona Run, Bradenton, FL 34211Off Market
- $487,3002 bd2 ba1.7k sqft5122 Savona Run, Bradenton, FL 34211Off Market
- $538,3003 bd2 ba1.9k sqft5134 Savona Run, Bradenton, FL 34211Off Market
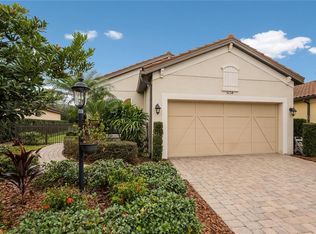
- $487,0003 bd2 ba1.9k sqft5118 Savona Run, Bradenton, FL 34211Off Market
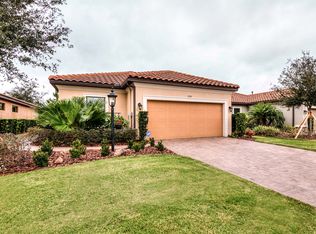
- $477,0002 bd2 ba1.7k sqft5114 Savona Run, Bradenton, FL 34211Off Market
- $568,0003 bd2 ba1.9k sqft5138 Savona Run, Bradenton, FL 34211Off Market
- $952,8003 bd3 ba2.2k sqft12947 Sorrento Way, Bradenton, FL 34211Off Market
- $868,0003 bd4 ba2.1k sqft12855 Sorrento Way, Bradenton, FL 34211Off Market
A local agent can set up tours, give advice and negotiate with sellers.
A local lender can help you make sure your offer is ready when you are.
Similar homes
- $445,0002 bd2 ba1.6k sqft13218 Torresina Ter, Bradenton, FL 34211For Sale
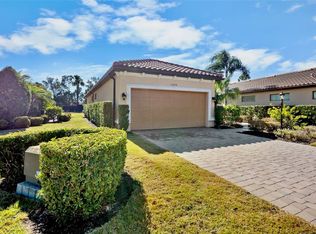
 MLS ID #A4682259, Ruth Husel, MARCUS & COMPANY REALTY. Stellar MLS
 - $449,9002 bd2 ba1.6k sqft5213 Horizon Cv, Bradenton, FL 34211For Sale
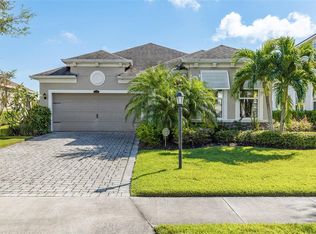 MLS ID #TB8510000, Connie Beal, FUTURE HOME REALTY INC. Stellar MLS
 - $499,0002 bd2 ba1.6k sqft13211 Prima Dr, Bradenton, FL 34211For Sale
 MLS ID #A4681463, Madeline Daraio, COLDWELL BANKER REALTY. Stellar MLS
 - $390,0002 bd2 ba1.5k sqft12660 Sorrento Way #204, Bradenton, FL 34211For Sale
 MLS ID #A4685500, Stephanie Edwards, COLDWELL BANKER REALTY. Stellar MLS
 - $379,9003 bd2 ba1.4k sqft4930 Newport News Cir, Bradenton, FL 34211For SaleMLS ID #A4696710, Joe Murphy, COLDWELL BANKER REALTY. Stellar MLS
- $599,0002 bd2 ba1.8k sqft13202 Prima Dr, Bradenton, FL 34211For SaleMLS ID #A4693160, Stephanie Edwards, COLDWELL BANKER REALTY. Stellar MLS
- $469,0002 bd2 ba1.9k sqft10111 Malachite Dr, Bradenton, FL 34211For SaleMLS ID #A4695669, Jamie McCue, FINE PROPERTIES. Stellar MLS
- $495,0002 bd2 ba1.6k sqft9735 53rd Dr E, Bradenton, FL 34211For SaleMLS ID #A4697518, Maggie Nasser, RE/MAX PALM. Stellar MLS
- $650,0003 bd2 ba1.9k sqft5007 Serata Dr, Bradenton, FL 34211For SaleMLS ID #A4696602, Lisa Mayer, FINE PROPERTIES. Stellar MLS
- $625,0002 bd2 ba1.8k sqft13031 Palermo Dr, Bradenton, FL 34211For SaleMLS ID #A4674293, Roger Piro, RE/MAX ALLIANCE GROUP. Stellar MLS
- $479,0003 bd2 ba1.9k sqft12307 Whisper Lake Dr, Bradenton, FL 34211For SaleMLS ID #TB8500361, Steven Weiss, REDFIN CORPORATION. Stellar MLS
- $464,9003 bd2 ba2k sqft6841 74th Street Cir E, Bradenton, FL 34203For SaleMLS ID #A4700771, Samantha Campbell, BETTER HOMES AND GARDENS REAL ESTATE ATCHLEY PROPE. Stellar MLS
- $405,0002 bd2 ba1.4k sqft1936 Orange Lake Cv, Bradenton, FL 34211For SaleMLS ID #A4692464, Lauren Hofing, THE KEYES COMPANY - SARASOTA. Stellar MLS
- $464,0003 bd3 ba1.8k sqft15135 Oxford Grey Dr, Bradenton, FL 34211For SaleMLS ID #A4682573, Sharon Graham, EXP REALTY LLC. Stellar MLS
- $420,0003 bd2 ba1.5k sqft1415 Millbrook Cir, Bradenton, FL 34212For SaleMLS ID #A4699617, Cristina Campbell, PA, VUE REALTY, LLC. Stellar MLS
- $425,0003 bd2 ba1.5k sqft6242 Blue Runner Ct, Lakewood Ranch, FL 34202For SaleMLS ID #A4693036, Amy Worth, RE/MAX ALLIANCE GROUP. Stellar MLS
- $498,0003 bd2 ba1.7k sqft6852 Sagebrush Cir, Sarasota, FL 34243For SaleMLS ID #O6427168, Karen Jorgensen, CHARLES RUTENBERG REALTY ORLANDO. Stellar MLS
- $442,5003 bd2 ba2k sqft12506 25th Ct E, Parrish, FL 34219For SaleMLS ID #A4699029, Paula McCabe, COMPASS FLORIDA LLC. Stellar MLS
- $550,0003 bd2 ba1.9k sqft12109 Whisper Lake Dr, Bradenton, FL 34211For SaleMLS ID #A4697639, Alexis Zibolis, COLDWELL BANKER REALTY. Stellar MLS
- $300,0003 bd3 ba1.7k sqft5018 Sunnyside Ln, Bradenton, FL 34211For SaleMLS ID #TB8525163, Cody Wills, SEFAIR INVESTMENTS INC. Stellar MLS
