Welcome to 13202 Prima Drive, an exceptional residence offering 2 bedrooms, 2 bathrooms plus a den, where refined design and modern sophistication come together in perfect harmony. Thoughtfully designed for both elegant entertaining and everyday comfort, this open-concept home is anchored by a stunning oversized island with abundant storage, complemented by rich granite countertops and a designer tile backsplash. The primary suite is a private sanctuary, featuring a beautifully appointed ensuite bath and curated finishes that evoke a sense of tranquility and retreat. Throughout the home, plantation shutters, custom privacy shades, while a hot water recirculation system ensures effortless convenience. Smart home innovation and security are seamlessly integrated, including a Google Nest doorbell and thermostat, a comprehensive ADT security system, and cameras positioned both inside and out, offering ultimate peace of mind. Step outside to an extraordinary lanai oasis designed to rival a private resort. Motorized sun and rain shades, privacy screens, and a bespoke outdoor kitchenette with a soapstone countertop create a luxurious setting for entertaining. The grounds are highlighted by a newly enhanced, whole-home water feature system with an advanced algae control system, showcasing tranquil waterfalls, flowing streams, and lush tropical landscaping with swaying palms. Designed with lifestyle in mind, the home also features a custom pet retreat, including a 10x10 artificial turf dog run with irrigation and a convenient doggy door for seamless indoor-outdoor living. Additional enhancements include an upgraded garage with epoxy flooring, insulated ceilings, and a dedicated workshop space, blending functionality with thoughtful design. This is more than a home—it is a private sanctuary where luxury, comfort, and elevated living converge. Living in Esplanade is like being on vacation every day. The community is built around healthy living and living well with unlimited exercise and social options. Esplanade offers a wide array of amenities and activities such as an 18-hole championship golf course, two resort pools, hot tubs, resistance pool, pickleball, tennis, bocce ball, two fitness centers, exercise classes, two dog parks, playground, firepit, spa/salon, an on-site lifestyle director, social events, and various clubs. The state-of-the-art Culinary Center offers residents several dining options such as the Barrel House Bistro, Bahama Bar, as well as catering services, wine tastings, and special events. Esplanade is located in the heart of Lakewood Ranch, close to I-75, Lakewood Ranch Main St., University Town Center, Sarasota Polo Club, shopping, dining, entertainment, hospitals, cultural attractions, boating, parks, and Florida’s famous sandy beaches. THE BLINK CAMERAS AND GOOGLE CAM DO NOT CONVEY. Living room sofa, lanai furniture and living room area rugs convey.
For sale
Price cut: $21K (6/25)
$599,000
13202 Prima Dr, Bradenton, FL 34211
2beds
1,876sqft
:
Get pre-qualified$4,493/mo
Single Family Residence
Built in 2015
7,610 Square Feet Lot
$-- Zestimate®
$319/sqft
$650/mo HOA
What's special
Rich granite countertopsDedicated workshop spaceOpen-concept homeCustom privacy shadesHot water recirculation systemComprehensive adt security systemPlantation shutters
- 70 days |
- 379 |
- 20 |
Zillow last checked:
Listing updated:
Listed by:
Stephanie Edwards 317-691-1655,
COLDWELL BANKER REALTY 941-907-1033,
Madeline Daraio 817-528-8001,
COLDWELL BANKER REALTY
Source: Stellar MLS,MLS#: A4693160 Originating MLS: Sarasota - Manatee
Originating MLS: Sarasota - Manatee
Facts & features
Interior
Bedrooms & bathrooms
- Bedrooms: 2
- Bathrooms: 2
- Full bathrooms: 2
Primary bedroom
- Features: En Suite Bathroom, Walk-In Closet(s)
- Level: First
- Area: 126 Square Feet
- Dimensions: 14x9
Bedroom 2
- Features: Built-in Closet
- Level: First
- Area: 176 Square Feet
- Dimensions: 11x16
Primary bathroom
- Level: First
- Area: 110 Square Feet
- Dimensions: 10x11
Bathroom 2
- Level: First
- Area: 40 Square Feet
- Dimensions: 8x5
Balcony porch lanai
- Level: First
Dining room
- Level: First
- Area: 100 Square Feet
- Dimensions: 25x4
Foyer
- Level: First
Great room
- Features: Ceiling Fan(s)
- Level: First
- Area: 300 Square Feet
- Dimensions: 25x12
Kitchen
- Level: First
- Area: 225 Square Feet
- Dimensions: 25x9
Heating
- Central
Cooling
- Central Air
Appliances
- Included: Dishwasher, Dryer, Microwave, Range, Refrigerator, Washer
- Laundry: Inside, Laundry Room
Features
- Ceiling Fan(s), Crown Molding, Eating Space In Kitchen, Kitchen/Family Room Combo, Open Floorplan, Primary Bedroom Main Floor, Thermostat, Tray Ceiling(s), Walk-In Closet(s)
- Flooring: Tile
- Windows: Window Treatments
- Has fireplace: No
Interior area
- Total structure area: 2,900
- Total interior livable area: 1,876 sqft
Video & virtual tour
Property
Parking
- Total spaces: 2
- Parking features: Garage - Attached
- Attached garage spaces: 2
Features
- Levels: One
- Stories: 1
- Exterior features: Lighting
- Has view: Yes
- View description: Garden
Lot
- Size: 7,610 Square Feet
- Features: In County, Landscaped, Level, Near Golf Course, Sidewalk
Details
- Parcel number: 579929959
- Zoning: PDMU/A
- Special conditions: None
Construction
Type & style
- Home type: SingleFamily
- Property subtype: Single Family Residence
Materials
- Stucco
- Foundation: Slab
- Roof: Tile
Condition
- New construction: No
- Year built: 2015
Details
- Builder model: Piceno
- Builder name: Taylor Morrison
Utilities & green energy
- Sewer: Public Sewer
- Water: Public
- Utilities for property: BB/HS Internet Available, Cable Available, Electricity Connected, Natural Gas Connected, Phone Available, Public, Sewer Connected, Water Connected
Community & HOA
Community
- Features: Clubhouse, Deed Restrictions, Dog Park, Fitness Center, Gated Community - Guard, Golf, Playground, Pool, Restaurant, Tennis Court(s)
- Pet fee: $0 monthly
- Subdivision: ESPLANADE PH III A, B, C, D, J&PART OF F
HOA
- Has HOA: Yes
- Amenities included: Fitness Center, Gated, Golf Course, Park, Pickleball Court(s), Playground, Pool, Recreation Facilities, Spa/Hot Tub, Tennis Court(s)
- Services included: Community Pool, Pool Maintenance
- HOA fee: $650 monthly
- HOA name: Troon - Amira Saad
- HOA phone: 941-306-3500
Location
- Region: Bradenton
Financial & listing details
- Price per square foot: $319/sqft
- Tax assessed value: $546,530
- Annual tax amount: $8,515
- Date on market: 5/14/2026
- Cumulative days on market: 71 days
- Listing terms: Cash,Conventional
- Ownership: Fee Simple
- Total actual rent: 0
- Electric utility on property: Yes
- Road surface type: Paved
Estimated market value
Not available
Estimated sales range
Not available
Not available
Price history
| Date | Event | Price |
|---|---|---|
| 6/25/2026 | Price change | $599,000-3.4%$319/sqft |
Source:  Stellar MLS #A4693160 Report a problem Stellar MLS #A4693160 Report a problem | ||
| 5/14/2026 | Listed for sale | $620,000-15.1%$330/sqft |
Source: Stellar MLS #A4693160 Report a problem | ||
| 5/9/2024 | Sold | $730,000+0.7%$389/sqft |
Source: Stellar MLS #A4605174 Report a problem | ||
| 4/14/2024 | Pending sale | $725,000$386/sqft |
Source: Stellar MLS #A4605174 Report a problem | ||
| 4/5/2024 | Listed for sale | $725,000+103.7%$386/sqft |
Source: Stellar MLS #A4605174 Report a problem | ||
| 10/2/2015 | Sold | $355,901$190/sqft |
Source: Public Record Report a problem | ||
Public tax history
| Year | Property taxes | Tax assessment |
|---|---|---|
| 2025 | $8,515 +39.2% | $546,530 +44.5% |
| 2024 | $6,118 +1.2% | $378,243 +3% |
| 2023 | $6,044 +2.7% | $367,226 +3% |
| 2022 | $5,884 -1.7% | $356,530 +3% |
| 2021 | $5,983 +2.8% | $346,146 +1.4% |
| 2020 | $5,818 -5.1% | $341,367 +2.2% |
| 2019 | $6,134 | $334,084 +1.1% |
| 2018 | $6,134 +0.5% | $330,573 +1.8% |
| 2017 | $6,104 +275.9% | $324,847 +4.4% |
| 2016 | $1,624 | $311,117 +418.5% |
| 2015 | $1,624 | $60,000 +284.7% |
| 2014 | $1,624 | $15,595 |
Find assessor info on the county website
Monthly payment
Est. payment
Payment breakdown
Explore the cost of this home by adjusting the details. Changes won't be saved.Climate risks
Neighborhood: Esplanade
Nearby schools
GreatSchools rating
- 8/10B.D. Gullett Elementary SchoolGrades: PK-5Distance: 1.2 mi
- 8/10Dr Mona Jain Middle SchoolGrades: 6-8Distance: 1 mi
- 6/10Lakewood Ranch High SchoolGrades: PK,9-12Distance: 1.9 mi
Schools provided by the listing agent
- Elementary: Gullett Elementary
- Middle: Dr Mona Jain Middle
- High: Lakewood Ranch High
Source: Stellar MLS. This data may not be complete. We recommend contacting the local school district to confirm school assignments for this home.
- $568,4002 bd2 ba1.6k sqft13202 Prima Dr, Lakewood Ranch, FL 34211Off Market
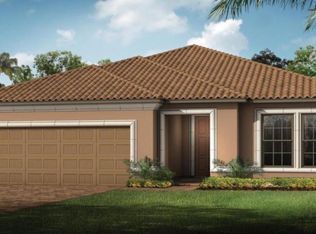
- $645,6003 bd3 ba2.2k sqft13206 Prima Dr, Bradenton, FL 34211Off Market

- $702,3003 bd3 ba2.2k sqft13206 Prima Dr, Lakewood Ranch, FL 34211Off Market

- $768,5003 bd3 ba2.2k sqft13130 Prima Dr, Bradenton, FL 34211Off Market
- $844,6003 bd3 ba2.2k sqft13210 Prima Dr, Bradenton, FL 34211Off Market
- $795,1003 bd3 ba2.2k sqft13126 Prima Dr, Bradenton, FL 34211Off Market
- $560,4002 bd2 ba1.8k sqft13209 Palermo Dr, Bradenton, FL 34211Off Market
- $700,0003 bd3 ba2.3k sqft13205 Palermo Dr, Bradenton, FL 34211Sold
A local agent can set up tours, give advice and negotiate with sellers.
A local lender can help you make sure your offer is ready when you are.
Similar homes
- $674,9002 bd2 ba1.8k sqft13038 Prima Dr, Bradenton, FL 34211For Sale
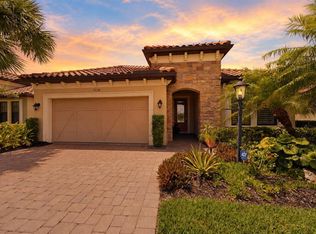
 MLS ID #A4699394, Kaisen Mitchell, COLDWELL BANKER REALTY. Stellar MLS
 - $659,0003 bd2 ba1.9k sqft5019 Savona Run, Bradenton, FL 34211For Sale
 MLS ID #A4699576, Judi Taulbee, FINE PROPERTIES. Stellar MLS
 - $579,9002 bd3 ba2k sqft12826 Del Corso Loop, Bradenton, FL 34211For Sale
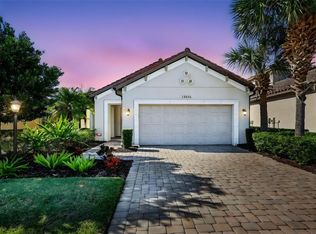 MLS ID #A4677235, Madeline Daraio, COLDWELL BANKER REALTY. Stellar MLS
 - $499,0002 bd2 ba1.6k sqft13211 Prima Dr, Bradenton, FL 34211For Sale
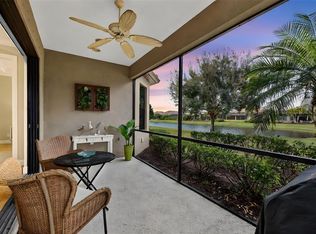 MLS ID #A4681463, Madeline Daraio, COLDWELL BANKER REALTY. Stellar MLS
 - $799,0002 bd3 ba2k sqft5137 Napoli Run, Bradenton, FL 34211For SaleMLS ID #A4691033, Joe Harris, PREMIER SOTHEBY'S INTERNATIONAL REALTY. Stellar MLS
- $555,0002 bd2 ba1.6k sqft14655 Derna Ter, Bradenton, FL 34211For SaleMLS ID #A4678549, Abigail Altier, ALTIER & COMPANY. Stellar MLS
- $735,0004 bd2 ba2.2k sqft13017 Ramblewood Trl, Bradenton, FL 34211For SaleMLS ID #A4697138, Alexis Zibolis, COLDWELL BANKER REALTY. Stellar MLS
- $475,0002 bd2 ba1.5k sqft13828 Messina Loop Unit 102, Bradenton, FL 34211For SaleMLS ID #A4700156, Tana Moody, PREMIER SOTHEBY'S INTERNATIONAL REALTY. Stellar MLS
- $575,0003 bd2 ba1.6k sqft10233 Loch Lomond Dr, Bradenton, FL 34211For SaleMLS ID #A4696390, Debi Chaffee, FINE PROPERTIES. Stellar MLS
- $459,9003 bd2 ba1.5k sqft12717 Deep Blue Pl, Bradenton, FL 34211For SaleMLS ID #A4699770, Stacy Weingarten, REAL BROKER, LLC. Stellar MLS
- $625,0003 bd3 ba2k sqft10103 Marbella Dr, Bradenton, FL 34211For SaleMLS ID #A4691487, Carol Tucker, FINE PROPERTIES. Stellar MLS
- $525,0002 bd2 ba1.5k sqft3105 Formia Ct, Lakewood Ranch, FL 34211For SaleMLS ID #A4700467, Sue Silberbusch, COMPASS FLORIDA LLC. Stellar MLS
- $530,0002 bd2 ba2k sqft5237 97th St E, Bradenton, FL 34211For SaleMLS ID #A4689617, Robert Sherman, PREMIER SOTHEBY'S INTERNATIONAL REALTY. Stellar MLS
- $695,0004 bd3 ba2.7k sqft13231 Indigo Way, Bradenton, FL 34211For SaleMLS ID #A4694736, Alex Joseph, FINE PROPERTIES. Stellar MLS
- $390,0002 bd2 ba1.5k sqft12660 Sorrento Way #204, Bradenton, FL 34211For SaleMLS ID #A4685500, Stephanie Edwards, COLDWELL BANKER REALTY. Stellar MLS
- $535,0002 bd2 ba1.8k sqft8669 54th Avenue Cir E, Bradenton, FL 34211For SaleMLS ID #A4694285, Debi Chaffee, FINE PROPERTIES. Stellar MLS
- $600,0002 bd2 ba1.9k sqft16748 Blackwater Ter, Bradenton, FL 34202For SaleMLS ID #A4697959, Meredith Holz, COLDWELL BANKER REALTY. Stellar MLS
- $569,9002 bd2 ba2.2k sqft7361 Wexford Ct, Lakewood Ranch, FL 34202For SaleMLS ID #A4696471, Carlos Santana PA, TNG REAL ESTATE. Stellar MLS
- $750,0004 bd2 ba2.2k sqft4881 Seafoam Trl, Bradenton, FL 34211For SaleMLS ID #A4698768, Argelia Vidal, COLDWELL BANKER REALTY. Stellar MLS
- $869,9003 bd3 ba2.3k sqft12825 Coastal Breeze Way, Bradenton, FL 34211For SaleMLS ID #A4697737, John Shanahan, COMPASS FLORIDA LLC. Stellar MLS
