$50,000 OFF! Luxury Living at and Incredible New Price! Welcome to Esplanade in Lakewood Ranch. Living in Esplanade means access to a lifestyle unlike any other, offering three resort pools, two clubhouses and fitness centers, a spa, salon, two dog parks, walking trails and many social clubs and a vibrant calendar of social events. Dining options include The Bahama Bar and The Barrel House Bistro Bar, all included within a gated community. This maintenance-free (lawn care included) residence provides access to all social amenities, fitness facilities, tennis, and pickleball without requiring a golf membership; golf is available on a pay-as-you-play basis. This beautifully maintained 3-bedroom, 2-bath with study, single-family home offers the perfect blend of comfort, style, and resort-inspired living. Structural upgrades include an extended screen patio and a study (valued at $14,440) Designed with an open-concept floor plan, the home features a bright and airy living space that flows seamlessly into the dining area and well-appointed kitchen—ideal for both everyday living and entertaining. The spacious primary suite serves as a private retreat, complete with a generous walk-in closet and an en-suite bath featuring dual vanities and a walk-in shower. Two additional bedrooms and a full bath with a private entrance from bedroom three provide comfort and flexibility for guests. In addition there is a flex space with French doors for a home office, music room, or hobby space. Step outside to your private lanai and enjoy tranquil mornings or relaxing evenings surrounded by lush landscaping and an oversized, private yard. Whether you're sipping coffee at sunrise or unwinding after a day of activities, your extended cage and lanai is designed for year-round enjoyment and views of your tropical sanctuary. Located in the heart of Lakewood Ranch, you’re just minutes from world-class dining, shopping, golf, most participatory and spectator sports, and the stunning Gulf Coast beaches. This is more than a home—it’s a lifestyle. Schedule your private showing today and experience the charm and convenience of Esplanade living.
For sale
Price cut: $49K (7/20)
$650,000
5007 SERATA DRIVE, BRADENTON, FL 34211
3beds
1,912sqft
:
Get pre-qualifiedN/A
Single Family Residence
Built in 2014
8,882 Square Feet Lot
$-- Zestimate®
$340/sqft
$728/mo HOA
What's special
Gated communityPrivate lanaiThree resort poolsOpen-concept floor planTwo dog parksExtended screen patioLush landscaping
- 64 days |
- 300 |
- 4 |
Zillow last checked:
Listing updated:
Listed by:
Lisa Mayer 941-545-5197,
FINE PROPERTIES 941-782-0000,
William Mayer 941-448-4514,
FINE PROPERTIES
Source: Stellar MLS,MLS#: A4696602 Originating MLS: Sarasota - Manatee
Originating MLS: Sarasota - Manatee
Facts & features
Interior
Bedrooms & bathrooms
- Bedrooms: 3
- Bathrooms: 2
- Full bathrooms: 2
Rooms
- Room types: Den/Library/Office, Dining Room, Great Room, Utility Room
Primary bedroom
- Features: Walk-In Closet(s)
- Level: First
- Area: 168 Square Feet
- Dimensions: 12x14
Bedroom 2
- Features: Built-in Closet
- Level: First
- Area: 110 Square Feet
- Dimensions: 11x10
Bedroom 3
- Features: Walk-In Closet(s)
- Level: First
- Area: 130 Square Feet
- Dimensions: 10x13
Den
- Level: First
- Area: 110 Square Feet
- Dimensions: 11x10
Dining room
- Level: First
- Area: 144 Square Feet
- Dimensions: 12x12
Great room
- Level: First
- Area: 272 Square Feet
- Dimensions: 16x17
Kitchen
- Features: Breakfast Bar, Pantry, Granite Counters, Tall Countertops
- Level: First
Laundry
- Level: First
- Area: 81 Square Feet
- Dimensions: 9x9
Heating
- Central, Electric, Heat Pump
Cooling
- Central Air
Appliances
- Included: Dishwasher, Disposal, Dryer, Gas Water Heater, Microwave, Range, Refrigerator, Washer
- Laundry: Inside, Laundry Room
Features
- Ceiling Fan(s), High Ceilings, In Wall Pest System, Kitchen/Family Room Combo, Open Floorplan, Primary Bedroom Main Floor, Solid Surface Counters, Solid Wood Cabinets, Thermostat, Walk-In Closet(s)
- Flooring: Carpet, Ceramic Tile
- Doors: Sliding Doors
- Windows: Window Treatments, Hurricane Shutters, Hurricane Shutters/Windows
- Has fireplace: No
Interior area
- Total structure area: 2,479
- Total interior livable area: 1,912 sqft
Video & virtual tour
Property
Parking
- Total spaces: 2
- Parking features: Driveway, Garage Door Opener, Ground Level
- Attached garage spaces: 2
- Has uncovered spaces: Yes
- Details: Garage Dimensions: 19x21
Accessibility
- Accessibility features: Accessible Approach with Ramp, Accessible Entrance
Features
- Levels: One
- Stories: 1
- Patio & porch: Covered, Enclosed, Patio, Porch, Rear Porch, Screened
- Exterior features: Garden, Irrigation System, Private Entrance, Private Yard, Rain Gutters, Sidewalk
- Has view: Yes
- View description: Garden
Lot
- Size: 8,882 Square Feet
- Dimensions: 65 x 142 x 38 x 40 x 116
- Features: Landscaped, Level, Near Golf Course, Private, Sidewalk, Above Flood Plain
Details
- Parcel number: 579915359
- Zoning: PDMU/A
- Special conditions: None
Construction
Type & style
- Home type: SingleFamily
- Architectural style: Custom,Florida,Other,Ranch,Mediterranean,Traditional
- Property subtype: Single Family Residence
Materials
- Block, Stucco
- Foundation: Slab
- Roof: Tile
Condition
- Completed
- New construction: No
- Year built: 2014
Details
- Builder model: Arezzo
- Builder name: Taylor Morrison
Utilities & green energy
- Sewer: Public Sewer
- Water: Canal/Lake For Irrigation, Public
- Utilities for property: Cable Connected, Electricity Connected, Natural Gas Connected, Public, Sewer Connected, Sprinkler Recycled, Street Lights, Underground Utilities, Water Connected
Green energy
- Water conservation: Irrigation-Reclaimed Water
Community & HOA
Community
- Features: Association Recreation - Owned, Clubhouse, Community Mailbox, Deed Restrictions, Dog Park, Fitness Center, Gated Community - Guard, Golf Carts OK, Golf, Irrigation-Reclaimed Water, Park, Playground, Pool, Restaurant, Sidewalks, Tennis Court(s)
- Security: Gated Community, Security Gate, Security System, Security System Owned, Smoke Detector(s)
- Pet fee: $0 monthly
- Subdivision: ESPLANADE PH II
HOA
- Has HOA: Yes
- Amenities included: Cable TV, Clubhouse, Fence Restrictions, Fitness Center, Gated, Golf Course, Park, Pickleball Court(s), Playground, Pool, Recreation Facilities, Security, Spa/Hot Tub, Tennis Court(s), Trail(s)
- Services included: 24-Hour Guard, Common Area Taxes, Community Pool, Reserve Fund, Maintenance Grounds, Recreational Facilities, Security
- HOA fee: $728 monthly
- HOA name: Troon/Travis Hill
Location
- Region: Bradenton
Financial & listing details
- Price per square foot: $340/sqft
- Tax assessed value: $513,714
- Annual tax amount: $4,981
- Date on market: 6/10/2026
- Cumulative days on market: 56 days
- Listing terms: Cash,Conventional,FHA,USDA Loan,VA Loan
- Ownership: Fee Simple
- Total actual rent: 0
- Electric utility on property: Yes
- Road surface type: Paved
Estimated market value
Not available
Estimated sales range
Not available
Not available
Price history
| Date | Event | Price |
|---|---|---|
| 7/20/2026 | Price change | $650,000-7%$340/sqft |
Source:  Stellar MLS #A4696602 Report a problem Stellar MLS #A4696602 Report a problem | ||
| 6/11/2026 | Listed for sale | $699,000$366/sqft |
Source: Stellar MLS #A4696602 Report a problem | ||
Public tax history
| Year | Property taxes | Tax assessment |
|---|---|---|
| 2025 | $4,981 -0.4% | $321,535 +2.9% |
| 2024 | $5,002 +1.4% | $312,473 +3% |
| 2023 | $4,932 +1.5% | $303,372 +3% |
| 2022 | $4,860 -1.6% | $294,536 +3% |
| 2021 | $4,940 +3% | $285,957 +1.4% |
| 2020 | $4,794 -5.3% | $282,009 +2.3% |
| 2019 | $5,064 | $275,669 +1.9% |
| 2018 | $5,064 +1.4% | $270,529 +2.1% |
| 2017 | $4,996 +85.7% | $264,965 +2.1% |
| 2016 | $2,690 | $259,515 +0.7% |
| 2015 | $2,690 | $257,711 +329.5% |
| 2014 | $2,690 +1408% | $60,000 +462.5% |
| 2013 | $178 | $10,667 |
Find assessor info on the county website
Monthly payment
Est. payment
Payment breakdown
Explore the cost of this home by adjusting the details. Changes won't be saved.Climate risks
Neighborhood: Esplanade
Nearby schools
GreatSchools rating
- 8/10B.D. Gullett Elementary SchoolGrades: PK-5Distance: 0.9 mi
- 8/10Dr Mona Jain Middle SchoolGrades: 6-8Distance: 0.7 mi
- 6/10Lakewood Ranch High SchoolGrades: PK,9-12Distance: 1.7 mi
Schools provided by the listing agent
- Elementary: Gullett Elementary
- Middle: Dr Mona Jain Middle
- High: Lakewood Ranch High
Source: Stellar MLS. This data may not be complete. We recommend contacting the local school district to confirm school assignments for this home.
- $522,8002 bd2 ba1.6k sqft5011 Serata Dr, Bradenton, FL 34211Off Market
- $453,0002 bd2 ba1.6k sqft5015 Serata Dr, Bradenton, FL 34211Off Market
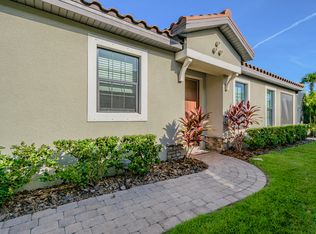
- $592,7003 bd3 ba2.2k sqft13920 Messina, Loop, FL 34211Off Market
- $637,3003 bd3 ba2.2k sqft13915 Messina, Lakewood Ranch, FL 34211Off Market
- $485,0002 bd2 ba1.6k sqft5019 Serata Dr, Bradenton, FL 34211Sold
- $783,0003 bd3 ba2.2k sqft12606 Fontana Loop, Bradenton, FL 34211Sold
- $761,8003 bd2 ba2.5k sqft12610 Fontana Loop, Bradenton, FL 34211Off Market
- $521,2003 bd2 ba2.6k sqft12610 Fontana Loop, Lakewood Ranch, FL 34211Off Market
A local agent can set up tours, give advice and negotiate with sellers.
A local lender can help you make sure your offer is ready when you are.
Similar homes
- $560,0002 bd2 ba1.8k sqft13031 PALERMO DRIVE, BRADENTON, FL 34211For Sale
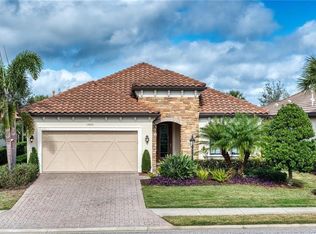
 MLS ID #A4701253, Jonathan Woods, MEDWAY REALTY. Stellar MLS
 - $959,0003 bd3 ba2.2k sqft12749 FONTANA LOOP, BRADENTON, FL 34211For Sale
 MLS ID #A4702104, Jeaneen Wiegand, WIEGAND REALTY. Stellar MLS
 - $719,0004 bd2 ba2.2k sqft13017 RAMBLEWOOD TRAIL, BRADENTON, FL 34211For Sale
 MLS ID #A4697138, Alexis Zibolis, COLDWELL BANKER REALTY. Stellar MLS
 - $647,2004 bd3 ba2.2k sqft3512 SAVANNA PALMS COURT, BRADENTON, FL 34211For Sale
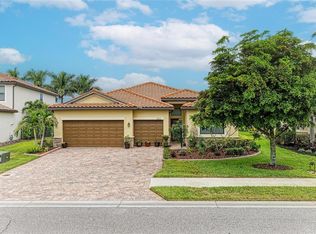 MLS ID #A4700497, Shannon Dodge, WAGNER REALTY. Stellar MLS
 - $610,0003 bd2 ba2.2k sqft5256 E 88TH STREET, BRADENTON, FL 34211For SaleMLS ID #A4699562, Sylvia Abdelsalam, KW SUNCOAST. Stellar MLS
- $649,9003 bd3 ba1.9k sqft17044 KENTON TERRACE, BRADENTON, FL 34202For SaleMLS ID #A4700765, Leslie Rothschild, BRIGHT REALTY. Stellar MLS
- $599,0002 bd2 ba2.1k sqft14426 WHITEMOSS TERRACE, LAKEWOOD RANCH, FL 34202For SaleMLS ID #A4701659, Isabel Pinheiro, THE AGENCY SARASOTA. Stellar MLS
- $799,0003 bd3 ba2.1k sqft4821 ROYAL DORNOCH CIRCLE, BRADENTON, FL 34211For SaleMLS ID #A4693239, Debbie Judge, COMPASS FLORIDA LLC. Stellar MLS
- $575,0002 bd2 ba1.7k sqft7147 SANDHILLS PLACE, BRADENTON, FL 34202For SaleMLS ID #A4702559, Katina Shanahan, COLDWELL BANKER REALTY. Stellar MLS
- $565,0002 bd2 ba1.9k sqft8762 52ND AVENUE E, BRADENTON, FL 34211For SaleMLS ID #A4700211, Carol Tucker, FINE PROPERTIES. Stellar MLS
- $550,0003 bd2 ba1.9k sqft12109 WHISPER LAKE DRIVE, BRADENTON, FL 34211For SaleMLS ID #A4697639, Alexis Zibolis, COLDWELL BANKER REALTY. Stellar MLS
- $425,0002 bd2 ba1.6k sqft13218 TORRESINA TERRACE, BRADENTON, FL 34211For SaleMLS ID #A4682259, Ruth Husel, MARCUS & COMPANY REALTY. Stellar MLS
- $575,0003 bd3 ba2k sqft7155 SPIKERUSH COURT, BRADENTON, FL 34202For SaleMLS ID #A4701129, Desiree Hanright, PREFERRED SHORE LLC. Stellar MLS
- $609,9003 bd3 ba2.1k sqft12287 LAVENDER LOOP, BRADENTON, FL 34212For SaleMLS ID #A4693729, Molly Laramie, PREMIER SOTHEBY'S INTERNATIONAL REALTY. Stellar MLS
- $525,0002 bd2 ba1.9k sqft5231 97TH STREET E, BRADENTON, FL 34211For SaleMLS ID #A4691530, Debi Chaffee, FINE PROPERTIES. Stellar MLS
- $599,0004 bd3 ba2.1k sqft6644 BUTLERS CREST DRIVE, BRADENTON, FL 34203For SaleMLS ID #A4657520, Paula Mapp, MAPP REALTY & INVESTMENT CO. Stellar MLS
- $724,0003 bd2 ba1.7k sqft15422 HELMSDALE PLACE, LAKEWOOD RANCH, FL 34202For SaleMLS ID #A4691804, Carroll Couri, COMPASS FLORIDA LLC. Stellar MLS
- $549,0002 bd2 ba1.9k sqft8639 54TH AVENUE CIRCLE E, BRADENTON, FL 34211For SaleMLS ID #A4685048, Maggie Nasser, RE/MAX PALM. Stellar MLS
- $589,0002 bd2 ba2.2k sqft7241 ORCHID ISLAND PLACE, BRADENTON, FL 34202For SaleMLS ID #A4695467, Katina Shanahan, COLDWELL BANKER REALTY. Stellar MLS
- $485,0002 bd2 ba1.6k sqft9735 53RD DR E, BRADENTON, FL 34211For SaleMLS ID #A4697518, Maggie Nasser, RE/MAX PALM. Stellar MLS
