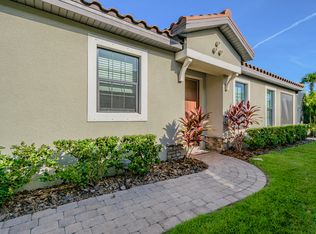
MOTIVATED SELLERS - PRICED TO SELL. Welcome to 5019 Serata Dr, featuring the best value for a home with a pool in Lakewood Ranch’s prestigious Esplanade Golf and Country Club—where luxury and resort-style living converge. This meticulously maintained 2 bedroom, 2 bathroom pool home, complete with a versatile den and an attached 2 car garage, offers an exceptional Florida lifestyle. The home can be purchased unfurnished or turn-key furnished (negotiable -- artwork does not convey). Upgraded elegance, pre-wired for a generator, with shiplap accent walls, crown molding and Hunter Douglas plantation shutters throughout the home. Step inside and be greeted by an open, sun-filled floor plan. The living room flows seamlessly into the modern kitchen, equipped with stainless steel appliances, ample cabinets, granite countertops, and a convenient breakfast bar. Entertaining is a breeze, with views extending to your private tropical oasis, featuring a self-cleaning pool, a screened lanai, and lush landscaping, all providing the ideal space for outdoor relaxation and gatherings. The spacious primary suite serves as a private retreat, offering an en-suite bath, dual vanities, and a large walk-in closet with custom built-in organizers. A versatile den can easily transform into a third bedroom or office space, accommodating all your lifestyle needs. Living here means embracing maintenance-free convenience—lawn care, trimming, and irrigation are all handled for you. Take advantage of the community’s vast amenities, including two resort-style pools, a resistance pool, state-of-the-art fitness centers, pickleball, bocce ball, an 18-hole golf course, and the Bahama pool bar. With dining venues like the Barrel House Bistro and a culinary center for wine tastings and cooking classes, you’ll experience a lifestyle of leisure and entertainment. Located just minutes from I-75, UTC Mall, and the vibrant Waterside Place, this home offers easy access to Sarasota’s finest beaches, dining, shopping, and cultural attractions. A rare find, this home is the epitome of luxury living in one of the country’s top-selling communities. Don’t miss the opportunity to make it yours!
Sold for $485,000
$485,000
5019 SERATA DRIVE, LAKEWOOD RANCH, FL 34211
2beds
1,684sqft
Single Family Residence
Built in 2014
6,421 Square Feet Lot
$480,600 Zestimate®
$288/sqft
$4,359 Estimated rent
Home value
$480,600
$442,000 - $524,000
$4,359/mo
Zestimate® history
Owner options
List your home for rent
$4,359/mo
Rent Zestimate®
Find your next renter with Zillow Rental Manager. Plus, with online applications, you can quickly screen prospective tenants – for free.
$4,359/mo
Rent Zestimate®
Refinance and save
$3,847/mo
Est. payment
Refinancing to a lower rate could help reduce your monthly payments and save thousands over the life of the loan.
$3,847/mo
Est. payment
Explore your selling options
Work with a Zillow partner agent
Leverage their expertise and Zillow's premium Showcase listings to get your home seen by more buyers.
Get startedList with your own agent
Get your home in front of millions of buyers by listing it on Zillow.
Learn how to do itSell it yourself
Take full control of how buyers see your home on Zillow by listing For Sale by Owner (FSBO).
List your homeWhat's special
Self-cleaning poolScreened lanaiGranite countertopsEn-suite bathPrivate tropical oasisCustom built-in organizersVersatile den
Zillow last checked:
Listing updated:
Listed by:
Vincent Vizzaccaro, PA 941-900-7060,
FINE PROPERTIES 941-782-0000
Bought with:
Sabina Kirchherr, 3482015
HAMSHER REALTY, INC.
Source: Stellar MLS,MLS#: A4647558 Originating MLS: Sarasota - Manatee
Originating MLS: Sarasota - Manatee
Facts & features
Interior
Bedrooms & bathrooms
- Bedrooms: 2
- Bathrooms: 2
- Full bathrooms: 2
Rooms
- Room types: Den/Library/Office
Primary bedroom
- Features: Ceiling Fan(s), En Suite Bathroom, Walk-In Closet(s)
- Level: First
- Area: 216 Square Feet
- Dimensions: 18x12
Bedroom 2
- Features: Ceiling Fan(s), Walk-In Closet(s)
- Level: First
- Area: 168 Square Feet
- Dimensions: 14x12
Primary bathroom
- Features: Dual Sinks, Granite Counters, Shower No Tub, Linen Closet
- Level: First
- Area: 96 Square Feet
- Dimensions: 12x8
Bathroom 2
- Features: Granite Counters, Tub With Shower
- Level: First
- Area: 54 Square Feet
- Dimensions: 9x6
Dining room
- Level: First
- Area: 132 Square Feet
- Dimensions: 12x11
Kitchen
- Features: Pantry, Granite Counters
- Level: First
- Area: 170 Square Feet
- Dimensions: 17x10
Living room
- Features: Ceiling Fan(s)
- Level: First
- Area: 352 Square Feet
- Dimensions: 22x16
Office
- Features: Ceiling Fan(s)
- Level: First
- Area: 121 Square Feet
- Dimensions: 11x11
Heating
- Central
Cooling
- Central Air
Appliances
- Included: Dishwasher, Disposal, Dryer, Microwave, Range, Refrigerator, Washer
- Laundry: Inside, Laundry Room
Features
- Ceiling Fan(s), Crown Molding, Open Floorplan, Primary Bedroom Main Floor, Stone Counters, Thermostat, Walk-In Closet(s)
- Flooring: Carpet, Tile, Hardwood
- Doors: Outdoor Grill, Outdoor Kitchen, Sliding Doors
- Windows: Shutters, Window Treatments, Hurricane Shutters
- Has fireplace: No
Interior area
- Total structure area: 2,256
- Total interior livable area: 1,684 sqft
Property
Parking
- Total spaces: 2
- Parking features: Garage - Attached
- Attached garage spaces: 2
Features
- Levels: One
- Stories: 1
- Exterior features: Irrigation System, Outdoor Grill, Outdoor Kitchen
- Has private pool: Yes
- Pool features: Child Safety Fence, Gunite, Heated, Self Cleaning
Lot
- Size: 6,421 Square Feet
Details
- Parcel number: 579915209
- Zoning: PDMU/A
- Special conditions: None
Construction
Type & style
- Home type: SingleFamily
- Property subtype: Single Family Residence
Materials
- Block, Stucco
- Foundation: Block
- Roof: Tile
Condition
- New construction: No
- Year built: 2014
Details
- Builder name: Taylor Morrison
Utilities & green energy
- Sewer: Public Sewer
- Water: Public
- Utilities for property: Cable Connected, Electricity Connected, Natural Gas Available, Natural Gas Connected, Public, Sewer Connected, Street Lights, Underground Utilities, Water Connected
Community & HOA
Community
- Features: Association Recreation - Owned, Clubhouse, Community Mailbox, Deed Restrictions, Fitness Center, Gated Community - Guard, Golf Carts OK, Golf, Irrigation-Reclaimed Water, Pool, Restaurant, Sidewalks, Special Community Restrictions, Tennis Court(s)
- Pet fee: $0 monthly
- Subdivision: ESPLANADE
HOA
- Has HOA: Yes
- Amenities included: Clubhouse, Fitness Center, Gated, Golf Course, Pickleball Court(s), Pool, Recreation Facilities, Tennis Court(s)
- Services included: Common Area Taxes, Community Pool, Reserve Fund, Insurance, Maintenance Grounds, Manager, Recreational Facilities
- HOA fee: $605 monthly
- HOA name: Amira Saad
- HOA phone: 941-257-0885
Location
- Region: Bradenton
Financial & listing details
- Price per square foot: $288/sqft
- Tax assessed value: $493,494
- Annual tax amount: $8,775
- Date on market: 4/4/2025
- Cumulative days on market: 129 days
- Listing terms: Cash,Conventional,FHA,VA Loan
- Ownership: Fee Simple
- Total actual rent: 0
- Electric utility on property: Yes
- Road surface type: Paved
Price history
| Date | Event | Price |
|---|---|---|
| 9/17/2025 | Sold | $485,000-3%$288/sqft |
Source:  Stellar MLS #A4647558 Report a problem Stellar MLS #A4647558 Report a problem | ||
| 8/11/2025 | Pending sale | $500,000$297/sqft |
Source: Stellar MLS #A4647558 Report a problem | ||
| 7/23/2025 | Price change | $500,000-4.8%$297/sqft |
Source: Stellar MLS #A4647558 Report a problem | ||
| 7/3/2025 | Price change | $525,000-4.5%$312/sqft |
Source: Stellar MLS #A4647558 Report a problem | ||
| 6/3/2025 | Price change | $550,000-6%$327/sqft |
Source: Stellar MLS #A4647558 Report a problem | ||
| 4/29/2025 | Price change | $585,000-2.5%$347/sqft |
Source: Stellar MLS #A4647558 Report a problem | ||
| 4/4/2025 | Listed for sale | $599,9900%$356/sqft |
Source: Stellar MLS #A4647558 Report a problem | ||
| 2/1/2025 | Listing removed | $600,000$356/sqft |
Source: Stellar MLS #A4622704 Report a problem | ||
| 1/11/2025 | Price change | $600,000-1.3%$356/sqft |
Source: Stellar MLS #A4622704 Report a problem | ||
| 12/31/2024 | Price change | $608,000-1.8%$361/sqft |
Source: Stellar MLS #A4622704 Report a problem | ||
| 12/1/2024 | Price change | $619,000-1.6%$368/sqft |
Source: Stellar MLS #A4622704 Report a problem | ||
| 10/29/2024 | Price change | $629,000-1.6%$374/sqft |
Source: Stellar MLS #A4622704 Report a problem | ||
| 9/6/2024 | Listed for sale | $639,000-1.5%$379/sqft |
Source: Stellar MLS #A4622704 Report a problem | ||
| 7/16/2024 | Listing removed | -- |
Source: Stellar MLS #A4606012 Report a problem | ||
| 6/16/2024 | Price change | $648,900-1.5%$385/sqft |
Source: Stellar MLS #A4606012 Report a problem | ||
| 5/20/2024 | Price change | $658,900-1.5%$391/sqft |
Source: Stellar MLS #A4606012 Report a problem | ||
| 4/4/2024 | Listed for sale | $668,900+74.9%$397/sqft |
Source: Stellar MLS #A4606012 Report a problem | ||
| 2/19/2024 | Listing removed | -- |
Source: Zillow Rentals Report a problem | ||
| 1/29/2024 | Price change | $6,000-14.3%$4/sqft |
Source: Zillow Rentals Report a problem | ||
| 1/22/2024 | Listed for rent | $7,000-25.5%$4/sqft |
Source: Zillow Rentals Report a problem | ||
| 5/17/2023 | Listing removed | -- |
Source: Zillow Rentals Report a problem | ||
| 4/26/2023 | Listed for rent | $9,400+189.2%$6/sqft |
Source: Zillow Rentals Report a problem | ||
| 4/10/2023 | Listing removed | -- |
Source: Zillow Rentals Report a problem | ||
| 3/31/2023 | Listed for rent | $3,250$2/sqft |
Source: Zillow Rentals Report a problem | ||
| 3/20/2023 | Listing removed | -- |
Source: Zillow Rentals Report a problem | ||
| 2/16/2023 | Listed for rent | $3,250$2/sqft |
Source: Zillow Rentals Report a problem | ||
| 1/16/2020 | Sold | $382,500+2%$227/sqft |
Source: Public Record Report a problem | ||
| 3/20/2018 | Sold | $375,000+2.2%$223/sqft |
Source: Public Record Report a problem | ||
| 10/28/2016 | Sold | $367,000+30.1%$218/sqft |
Source: Public Record Report a problem | ||
| 2/11/2014 | Sold | $282,060$167/sqft |
Source: Public Record Report a problem | ||
Public tax history
| Year | Property taxes | Tax assessment |
|---|---|---|
| 2025 | $8,194 -3.8% | $493,494 -4.5% |
| 2024 | $8,519 +27.7% | $516,914 +23.4% |
| 2023 | $6,671 +2.8% | $418,774 +3% |
| 2022 | $6,493 +4.5% | $406,577 +22.6% |
| 2021 | $6,211 +6.3% | $331,543 +6.1% |
| 2020 | $5,842 +5.1% | $312,387 +1.4% |
| 2019 | $5,561 | $308,215 +1.6% |
| 2018 | $5,561 -8.9% | $303,246 -2.2% |
| 2017 | $6,103 +172.4% | $310,119 +15.8% |
| 2016 | $2,240 | $267,811 +0.7% |
| 2015 | $2,240 | $265,949 +401.8% |
| 2014 | $2,240 +1156.1% | $53,000 +396.9% |
| 2013 | $178 | $10,667 |
Find assessor info on the county website
Neighborhood: Esplanade
Nearby homes
- $455,4002 bd2 ba1.6k sqft5015 Serata Dr, Bradenton, FL 34211Off Market
- $765,0003 bd2 ba1.9k sqft5023 Serata Dr, Bradenton, FL 34211Sold

- $454,5003 bd2 ba1.9k sqft5023 Serata Dr, Lakewood Ranch, FL 34211Off Market

- $524,9002 bd2 ba1.6k sqft5011 Serata Dr, Bradenton, FL 34211Off Market
- $477,0002 bd2 ba1.6k sqft5027 Serata Dr, Bradenton, FL 34211Sold
- $650,0003 bd2 ba1.9k sqft5007 Serata Dr, Bradenton, FL 34211For Sale
- $475,0002 bd2 ba1.6k sqft5031 Serata Dr, Bradenton, FL 34211Sold
- $383,4002 bd2 ba1.6k sqft5031 Serata Dr, Lakewood Ranch, FL 34211Off Market
Nearby schools
GreatSchools rating
- 8/10B.D. Gullett Elementary SchoolGrades: PK-5Distance: 0.9 mi
- 8/10Dr Mona Jain Middle SchoolGrades: 6-8Distance: 0.8 mi
- 6/10Lakewood Ranch High SchoolGrades: PK,9-12Distance: 1.7 mi
Schools provided by the listing agent
- Elementary: Gullett Elementary
- Middle: Dr Mona Jain Middle
- High: Lakewood Ranch High
Source: Stellar MLS. This data may not be complete. We recommend contacting the local school district to confirm school assignments for this home.
Get a cash offer in 3 minutes
Find out how much your home could sell for in as little as 3 minutes with a no-obligation cash offer.
Estimated market value
$480,600
Get a cash offer in 3 minutes
Find out how much your home could sell for in as little as 3 minutes with a no-obligation cash offer.
Estimated market value
$480,600
- Florida
- Manatee County
- Lakewood Ranch
- 34211
- Esplanade
- 5019 SERATA DRIVE
Nearby cities
Nearby neighborhoods
Nearby zip codes
Other Lakewood Ranch Topics
