Virtually Staged. Welcome home to this beautifully maintained 4 bedroom, 3 full bath residence, thoughtfully updated and designed for comfortable Florida living. Set against tranquil pond views, this home combines an inviting open floor plan with a spacious screened lanai, sparkling pool and a long list of recent improvements that provide both comfort and peace of mind. Inside, soaring ceilings, abundant natural light, and new luxury vinyl plank flooring throughout the main living areas create a bright and welcoming atmosphere. The open-concept living and dining spaces flow seamlessly into the kitchen, making everyday living and entertaining effortless. The generously sized kitchen features granite countertops, a large center island, stainless steel appliances and an open connection to the living and dining areas. The spacious primary suite offers a comfortable retreat with an en-suite bath featuring a large dual-sink vanity, separate glass-enclosed shower, and large soaking tub. Three additional bedrooms provide flexibility for family, guests, a nursery, or home office needs, while three full bathrooms offer convenience for everyone. A dedicated office or flex space adds even more versatility for working from home, studying, or pursuing hobbies. Step outside to the fully screened lanai, where the pool and spa overlook peaceful pond views and a fenced backyard. Recent pool improvements include a new pump and heater, creating an inviting space to swim, relax, and entertain throughout the year. The spacious lanai provides plenty of room for outdoor seating and dining while enjoying the serene surroundings. Residents enjoy access to exceptional resort-style community amenities including a sparkling pool, playground, pickleball courts, tennis courts, a kayak launch, and over two miles of scenic walking and hiking trails, offering the very best of the Florida lifestyle. Numerous updates provide added peace of mind, including a new furnace installed in June 2022 with a transferable warranty, a furnace line cleaning system added in 2023, a new water heater installed in April 2025, a new pool pump and heater installed in January 2024, and all-new luxury vinyl flooring installed in March 2025. New ceiling fans were added throughout the home in 2023, including the primary bathroom, and the dining room received a new light fixture. Additional highlights include a low HOA fee and NO CDD, making this an exceptional opportunity to enjoy Florida living with desirable community amenities and lower ongoing ownership costs. Improvements from the previous owner include a new roof installed in February 2022 with a transferable warranty, high-impact hurricane-rated windows and patio doors throughout the home, a whole-house water filtration system, and a complete interior repaint completed in March 2022. ? **THIS PROPERTY QUALIFIES FOR A 1% LENDER INCENTIVE IF YOU USE A PREFERRED LENDER. INQUIRE FOR MORE DETAILS!**
For sale
$579,000
12274 23RD STREET E, PARRISH, FL 34219
4beds
2,564sqft
Single Family Residence
Built in 2006
9,426 Square Feet Lot
$-- Zestimate®
$226/sqft
$106/mo HOA
What's special
Large center islandFully screened lanaiThree additional bedroomsGranite countertopsAbundant natural lightSparkling poolEn-suite bath
- 17 days
- 733
- 80
Likely to sell faster than
Zillow last checked:
Listing updated:
Listed by:
Rachel Woodruff, PA 941-705-8686,
HOUSE MATCH 941-213-7028
Source: Stellar MLS,MLS#: A4706170 Originating MLS: Sarasota - Manatee
Originating MLS: Sarasota - Manatee
Facts & features
Interior
Bedrooms & bathrooms
- Bedrooms: 4
- Bathrooms: 3
- Full bathrooms: 3
Rooms
- Room types: Dining Room
Primary bedroom
- Features: Walk-In Closet(s)
- Level: First
- Area: 288 Square Feet
- Dimensions: 16x18
Bedroom 2
- Features: Ceiling Fan(s), Built-in Closet
- Level: First
- Area: 182 Square Feet
- Dimensions: 13x14
Bedroom 3
- Features: Ceiling Fan(s), Built-in Closet
- Level: First
- Area: 120 Square Feet
- Dimensions: 12x10
Bedroom 4
- Features: Ceiling Fan(s), Built-in Closet
- Level: First
- Area: 154 Square Feet
- Dimensions: 14x11
Primary bathroom
- Level: First
- Area: 182 Square Feet
- Dimensions: 14x13
Bathroom 2
- Level: First
- Area: 60 Square Feet
- Dimensions: 12x5
Bathroom 3
- Level: First
- Area: 20 Square Feet
- Dimensions: 4x5
Dining room
- Features: No Closet
- Level: First
Kitchen
- Features: Breakfast Bar, Granite Counters
- Level: First
- Area: 210 Square Feet
- Dimensions: 14x15
Living room
- Features: Ceiling Fan(s)
- Level: First
- Area: 330 Square Feet
- Dimensions: 15x22
Office
- Features: Ceiling Fan(s), No Closet
- Level: First
- Area: 132 Square Feet
- Dimensions: 12x11
Heating
- Central
Cooling
- Central Air
Appliances
- Included: Dishwasher, Disposal, Electric Water Heater, Microwave, Range, Refrigerator, Water Filtration System
- Laundry: Inside, Laundry Room
Features
- Ceiling Fan(s), Eating Space In Kitchen, High Ceilings, In Wall Pest System, Open Floorplan, Primary Bedroom Main Floor, Solid Surface Counters, Walk-In Closet(s)
- Flooring: Luxury Vinyl, Tile
- Doors: Sliding Doors
- Has fireplace: No
Interior area
- Total structure area: 3,318
- Total interior livable area: 2,564 sqft
Video & virtual tour
Property
Parking
- Total spaces: 3
- Parking features: Garage - Attached
- Attached garage spaces: 3
Features
- Levels: One
- Stories: 1
- Patio & porch: Covered, Screened
- Exterior features: Lighting
- Has private pool: Yes
- Pool features: In Ground, Screen Enclosure
- Fencing: Vinyl
- Has view: Yes
- View description: Pool, Water, Lake
- Has water view: Yes
- Water view: Water,Lake
Lot
- Size: 9,426 Square Feet
- Dimensions: 73 x 130
- Features: In County
- Residential vegetation: Mature Landscaping
Details
- Parcel number: 505430259
- Zoning: PDR/CH/N
- Special conditions: None
Construction
Type & style
- Home type: SingleFamily
- Property subtype: Single Family Residence
Materials
- Block
- Foundation: Block
- Roof: Shingle
Condition
- New construction: No
- Year built: 2006
Utilities & green energy
- Sewer: Public Sewer
- Water: Public
- Utilities for property: Cable Available, Public
Community & HOA
Community
- Features: Clubhouse, Deed Restrictions, Playground, Pool, Sidewalks, Tennis Court(s)
- Pet fee: $0 monthly
- Subdivision: RIVER PLANTATION PH I
HOA
- Has HOA: Yes
- HOA fee: $106 monthly
- HOA name: Sentry Management
Location
- Region: Parrish
Financial & listing details
- Price per square foot: $226/sqft
- Tax assessed value: $450,808
- Annual tax amount: $6,106
- Date on market: 9/23/2026
- Cumulative days on market: 18 days
- Listing terms: Cash,Conventional,FHA
- Ownership: Fee Simple
- Total actual rent: 0
- Road surface type: Asphalt
Estimated market value
Not available
Estimated sales range
Not available
Not available
Price history
| Date | Event | Price |
|---|---|---|
| 9/23/2026 | Listed for sale | $579,000-2.7%$226/sqft |
Source:  Stellar MLS #A4706170 Report a problem Stellar MLS #A4706170 Report a problem | ||
| 3/20/2026 | Listing removed | $595,000$232/sqft |
Source: Stellar MLS #A4669025 Report a problem | ||
| 2/20/2026 | Price change | $595,000-1.7%$232/sqft |
Source: Stellar MLS #A4669025 Report a problem | ||
| 1/19/2026 | Price change | $605,000-0.8%$236/sqft |
Source: Stellar MLS #A4669025 Report a problem | ||
| 11/16/2025 | Price change | $610,000-2.4%$238/sqft |
Source: Stellar MLS #A4669025 Report a problem | ||
| 10/20/2025 | Listed for sale | $625,000+2.5%$244/sqft |
Source: Stellar MLS #A4669025 Report a problem | ||
| 3/11/2022 | Sold | $610,000+3.4%$238/sqft |
Source: Public Record Report a problem | ||
| 12/13/2021 | Pending sale | $590,000$230/sqft |
Source: Stellar MLS #A4518695 Report a problem | ||
| 11/29/2021 | Listed for sale | $590,000+107%$230/sqft |
Source: Stellar MLS #A4518695 Report a problem | ||
| 5/15/2015 | Sold | $285,000-1.4%$111/sqft |
Source: Stellar MLS #A4115871 Report a problem | ||
| 4/27/2015 | Pending sale | $289,000$113/sqft |
Source: RE/MAX PLATINUM REALTY #A4115871 Report a problem | ||
| 4/19/2015 | Price change | $289,000-3.3%$113/sqft |
Source: RE/MAX PLATINUM REALTY #A4115871 Report a problem | ||
| 3/3/2015 | Listed for sale | $299,000+24.6%$117/sqft |
Source: Remax Platinum Realty #A4115871 Report a problem | ||
| 4/10/2013 | Sold | $239,900+32.7%$94/sqft |
Source: Stellar MLS #O5142293 Report a problem | ||
| 3/7/2013 | Sold | $180,800-13.9%$71/sqft |
Source: Public Record Report a problem | ||
| 3/14/2010 | Listing removed | $209,900$82/sqft |
Source: Leslie Wells Realty, Inc Report a problem | ||
| 3/21/2009 | Price change | $209,900-8.7%$82/sqft |
Source: Leslie Wells Realty, Inc Report a problem | ||
| 1/27/2009 | Listed for sale | $229,900+134.6%$90/sqft |
Source: Leslie Wells Realty, Inc Report a problem | ||
| 10/17/2005 | Sold | $98,000$38/sqft |
Source: Public Record Report a problem | ||
Public tax history
| Year | Property taxes | Tax assessment |
|---|---|---|
| 2025 | $6,360 -5.7% | $450,808 -6% |
| 2024 | $6,745 -11.1% | $479,437 -9.7% |
| 2023 | $7,590 +88.5% | $530,958 +72.3% |
| 2022 | $4,026 0% | $308,167 +3% |
| 2021 | $4,028 +2.5% | $299,191 +1.4% |
| 2020 | $3,930 +1.6% | $295,060 +2.3% |
| 2019 | $3,869 | $288,426 +1.9% |
| 2018 | $3,869 +0.9% | $283,048 +2.1% |
| 2017 | $3,834 +28.7% | $277,226 +2.1% |
| 2016 | $2,980 | $271,524 +19.4% |
| 2015 | $2,980 | $227,365 +0.8% |
| 2014 | $2,980 +27.4% | $225,561 +25% |
| 2013 | $2,340 +467842% | $180,508 +5.8% |
| 2012 | $1 | $170,608 -1.9% |
| 2011 | $1 | $173,973 -7.9% |
| 2010 | -- | $188,967 -13.1% |
| 2009 | $2,912 -25.3% | $217,362 -24.5% |
| 2008 | $3,900 -18.4% | $288,082 -14.4% |
| 2007 | $4,778 +260.2% | $336,460 +320.6% |
| 2006 | $1,327 +637.9% | $80,000 +661.9% |
| 2005 | $180 | $10,500 |
Find assessor info on the county website
Monthly payment
Est. payment
Payment breakdown
Explore the cost of this home by adjusting the details. Changes won't be saved.Climate risks
Neighborhood: 34219
Nearby schools
Schools provided by the listing agent
- Elementary: Annie Lucy Williams Elementary
- Middle: Buffalo Creek Middle
- High: Parrish Community High
Source: Stellar MLS. This data may not be complete. We recommend contacting the local school district to confirm school assignments for this home.
Similar homes
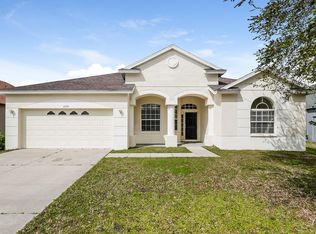
- $625,0004 bd3 ba3.1k sqft6008 113TH TERRACE E, PARRISH, FL 34219For Sale
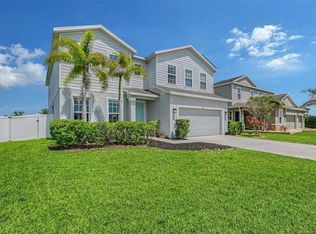
 MLS ID #A4697801, Reid Gerletti, PREMIER SOTHEBY'S INTERNATIONAL REALTY. Stellar MLS
 - $499,0004 bd3 ba2.5k sqft8318 ABALONE LOOP, PARRISH, FL 34219For Sale
 MLS ID #A4707623, Kimberly Anderson, COLDWELL BANKER REALTY. Stellar MLS
 - $575,0004 bd4 ba2.8k sqft15127 LAS OLAS PLACE, BRADENTON, FL 34212For Sale
 MLS ID #A4700033, Melissa Giallombardo, COLDWELL BANKER REALTY. Stellar MLS
 - $609,9994 bd3 ba2.4k sqft4808 BOSTON COMMON GLEN, BRADENTON, FL 34211For Sale
 MLS ID #A4706586, Migdalia McDowell, PREFERRED SHORE LLC. Stellar MLS
 - $499,9902 bd2 ba1.8k sqft13667 OLD CREEK COURT, PARRISH, FL 34219For SaleMLS ID #A4702427, Jeff Scholl, PREFERRED SHORE LLC. Stellar MLS
- $624,9005 bd4 ba2.8k sqft792 ROSEMARY CIRCLE, BRADENTON, FL 34212For SaleMLS ID #A4704098, Serene Klomp, LPT REALTY, LLC. Stellar MLS
- $539,9004 bd3 ba2.5k sqft11869 RICHMOND TRAIL, PARRISH, FL 34219For SaleMLS ID #A4649144, Heidi Gibson, COMPASS FLORIDA LLC. Stellar MLS
- $545,0003 bd2 ba1.8k sqft12022 GOLDENROD AVENUE, BRADENTON, FL 34212For SaleMLS ID #A4687719, Lill Denham, SARASOTA REAL ESTATE SERVICES. Stellar MLS
- $389,9004 bd3 ba2.3k sqft5220 119TH TERRACE E, PARRISH, FL 34219For SaleMLS ID #A4676769, Vicki Marsh, BERKSHIRE HATHAWAY HOMESERVICE. Stellar MLS
- $695,0004 bd3 ba2.4k sqft11403 GRAMERCY PARK AVENUE, BRADENTON, FL 34211For SaleMLS ID #A4707876, Jayne Del Medico, COLDWELL BANKER REALTY. Stellar MLS
- $449,0004 bd3 ba2.3k sqft11710 LITTLE RIVER WAY, PARRISH, FL 34219For SaleMLS ID #A4690609, Svetlana Sokolovskiy, COLDWELL BANKER REALTY. Stellar MLS
- $674,0004 bd3 ba2.7k sqft14757 2ND AVENUE CIRCLE NE, BRADENTON, FL 34212For SaleMLS ID #A4673128, Lynda Melnick, WAGNER REALTY. Stellar MLS
- $372,8694 bd2 ba1.8k sqft4328 BOXELDER AVENUE, PARRISH, FL 34219New ConstructionStellar MLS
- $515,0005 bd3 ba2.4k sqft10016 BIG MARSH TERRACE, PARRISH, FL 34219For SaleMLS ID #A4697216, Heidi Gibson, COMPASS FLORIDA LLC. Stellar MLS
- $479,0003 bd3 ba2k sqft8222 HAVEN HARBOUR WAY, BRADENTON, FL 34212For SaleMLS ID #A4693669, Mark Bruce, NEXTHOME LUXURY GOLF REALTY. Stellar MLS
- $465,0002 bd2 ba1.6k sqft2984 SKY BLUE COVE, BRADENTON, FL 34211For SaleMLS ID #A4708675, Candi Rosenthal, FINE PROPERTIES. Stellar MLS
- $559,9004 bd3 ba2k sqft5212 MARINA BASIN COURT, BRADENTON, FL 34211For SaleMLS ID #A4704755, Mark Massaro, COLDWELL BANKER REALTY. Stellar MLS
- $579,9003 bd2 ba2.1k sqft2166 SYLVAN LEA DRIVE, SARASOTA, FL 34240For SaleMLS ID #A4705785, Kim Gilliland, COLDWELL BANKER REALTY. Stellar MLS
- $539,0003 bd2 ba2.1k sqft6614 GRAND ESTUARY TRAIL #102, BRADENTON, FL 34212For SaleMLS ID #A4696362, Walter Spikes, JR, COLDWELL BANKER REALTY. Stellar MLS
- $659,0004 bd4 ba2.7k sqft3707 GRAIN RUN, BRADENTON, FL 34211For SaleMLS ID #A4702959, Scott Dennison, NEW DOOR REAL ESTATE LLC. Stellar MLS
