Nestled within the sought-after gated community of Watercolor Place, this beautifully appointed Boca Grande villa offers a rare combination of low-maintenance living, NO CDD FEES, and one of the most desirable homesites in the neighborhood. Featuring 2 bedrooms, 2 bathrooms, a den, and 1,625 square feet of thoughtfully designed living space, this popular floor plan maximizes every square foot while offering the comfort and convenience that make Watercolor Place such a sought-after address. At the heart of the home is a beautifully appointed gourmet kitchen featuring quartz countertops, full overlay cabinetry, stainless steel appliances, a built-in wall oven and microwave, gas cooktop, hooded vent, and a large center island overlooking the dining area and spacious great room. The open-concept design creates a natural flow between the main living spaces, making the home feel larger than its footprint while providing an ideal setting for both everyday living and entertaining. Beautiful tile flooring extends throughout the entire home, creating a seamless look with no carpet to maintain. Conveniently located just off the main living area, the den offers flexibility for a home office, reading room, hobby space, or additional guest accommodations. The guest bedroom and full bathroom are thoughtfully positioned toward the front of the home, providing privacy for family and visitors, while the primary owner's suite is tucked away at the rear of the residence. Overlooking the pond, the owner's retreat features dual vanities, two walk-in closets, and a spacious walk-in shower with a seamless glass enclosure. What truly separates this property from other villa offerings is its premium homesite. Positioned along the widest section of the community pond, the screened lanai enjoys peaceful water views with Greenfield Plantation Golf Course creating a picturesque backdrop beyond. Combined with western rear exposure, the setting provides the perfect place to enjoy colorful Florida sunsets, morning coffee, or an evening glass of wine while taking in the scenery. Residents of Watercolor Place enjoy a maintenance-assisted lifestyle which includes lawn maintenance along with access to a community pool, clubhouse, and beautifully maintained grounds, all without the additional burden of CDD fees. Conveniently located just minutes from Lakewood Ranch and the thriving SR 64 corridor, homeowners enjoy easy access to shopping, dining, healthcare, and everyday conveniences including Costco, Whole Foods, Target, Publix, Lakewood Ranch Medical Center, and countless restaurants and entertainment options. For buyers considering new construction, this home presents an opportunity to enjoy one of the community's most desirable floor plans and homesites today, without the wait and at a less expensive price.
For sale
Price cut: $20K (7/23)
$429,900
132 Van Gogh Cv, Bradenton, FL 34212
2beds
1,625sqft
:
Get pre-qualified$3,055/mo
Villa
Built in 2022
5,759 Square Feet Lot
$417,400 Zestimate®
$265/sqft
$238/mo HOA
What's special
Quartz countertopsBeautifully appointed gourmet kitchenFull overlay cabinetryOpen-concept designHooded ventGas cooktopStainless steel appliances
- 43 days |
- 198 |
- 8 |
Zillow last checked:
Listing updated:
Listed by:
Matthew Pertosoff 941-773-3706,
ANCHOR DOWN REAL ESTATE 941-301-8629
Source: Stellar MLS,MLS#: A4696677 Originating MLS: Sarasota - Manatee
Originating MLS: Sarasota - Manatee
Facts & features
Interior
Bedrooms & bathrooms
- Bedrooms: 2
- Bathrooms: 2
- Full bathrooms: 2
Rooms
- Room types: Bonus Room, Den/Library/Office
Primary bedroom
- Features: Dual Closets
- Level: First
- Area: 208 Square Feet
- Dimensions: 13x16
Bedroom 1
- Features: Walk-In Closet(s)
- Level: First
- Area: 132 Square Feet
- Dimensions: 11x12
Den
- Features: No Closet
- Level: First
- Area: 121 Square Feet
- Dimensions: 11x11
Kitchen
- Level: First
- Area: 170 Square Feet
- Dimensions: 17x10
Living room
- Level: First
- Area: 170 Square Feet
- Dimensions: 17x10
Heating
- Central, Electric
Cooling
- Central Air
Appliances
- Included: Dishwasher, Dryer, Microwave, Range, Range Hood, Refrigerator, Washer
- Laundry: Gas Dryer Hookup, Inside
Features
- Ceiling Fan(s), Kitchen/Family Room Combo, Primary Bedroom Main Floor, Walk-In Closet(s)
- Flooring: Tile
- Windows: Window Treatments, Hurricane Shutters
- Has fireplace: No
Interior area
- Total structure area: 2,382
- Total interior livable area: 1,625 sqft
Video & virtual tour
Property
Parking
- Total spaces: 2
- Parking features: Garage - Attached
- Attached garage spaces: 2
Features
- Levels: One
- Stories: 1
- Exterior features: Irrigation System, Sidewalk
- Has view: Yes
- View description: Golf Course, Water, Lake, Pond
- Has water view: Yes
- Water view: Water,Lake,Pond
Lot
- Size: 5,759 Square Feet
- Features: Near Golf Course
Details
- Parcel number: 546405709
- Zoning: RESI
- Special conditions: None
Construction
Type & style
- Home type: SingleFamily
- Property subtype: Villa
Materials
- Block, Concrete, Stucco
- Foundation: Slab
- Roof: Tile
Condition
- New construction: No
- Year built: 2022
Utilities & green energy
- Sewer: Public Sewer
- Water: Public
- Utilities for property: BB/HS Internet Available, Electricity Available, Electricity Connected, Natural Gas Available, Natural Gas Connected, Public, Underground Utilities
Community & HOA
Community
- Features: Clubhouse, Community Mailbox, Deed Restrictions, Gated Community - No Guard, Pool, Sidewalks
- Pet fee: $0 monthly
- Subdivision: WATERCOLOR PLACE
HOA
- Has HOA: Yes
- Amenities included: Cable TV, Clubhouse, Gated, Pool, Security, Spa/Hot Tub
- Services included: Cable TV, Common Area Taxes, Community Pool, Internet, Maintenance Grounds, Pool Maintenance, Private Road, Security
- HOA fee: $238 monthly
- HOA name: Signature One
- HOA phone: 941-258-3442
Location
- Region: Bradenton
Financial & listing details
- Price per square foot: $265/sqft
- Tax assessed value: $387,154
- Annual tax amount: $5,674
- Date on market: 6/12/2026
- Cumulative days on market: 43 days
- Listing terms: Cash,Conventional
- Ownership: Fee Simple
- Total actual rent: 0
- Electric utility on property: Yes
- Road surface type: Asphalt, Paved
Estimated market value
$417,400
$397,000 - $438,000
$2,696/mo
Price history
| Date | Event | Price |
|---|---|---|
| 7/23/2026 | Price change | $429,900-4.4%$265/sqft |
Source:  Stellar MLS #A4696677 Report a problem Stellar MLS #A4696677 Report a problem | ||
| 6/12/2026 | Listed for sale | $449,900-16.6%$277/sqft |
Source: Stellar MLS #A4696677 Report a problem | ||
| 2/3/2023 | Listing removed | -- |
Source: Stellar MLS #A4543604 Report a problem | ||
| 1/18/2023 | Price change | $539,500-4.5%$332/sqft |
Source: Stellar MLS #A4543604 Report a problem | ||
| 11/22/2022 | Price change | $565,000-8.5%$348/sqft |
Source: Stellar MLS #A4543604 Report a problem | ||
| 7/28/2022 | Listed for sale | $617,500+74.3%$380/sqft |
Source: Stellar MLS #A4543604 Report a problem | ||
| 2/28/2022 | Sold | $354,359$218/sqft |
Source: Agent Provided Report a problem | ||
Public tax history
| Year | Property taxes | Tax assessment |
|---|---|---|
| 2025 | $5,674 +1% | $387,154 +2.9% |
| 2024 | $5,619 +9% | $376,258 +10% |
| 2023 | $5,155 +263.3% | $342,053 +302.4% |
| 2022 | $1,419 +9.4% | $85,000 |
| 2021 | $1,297 | $85,000 |
Find assessor info on the county website
Monthly payment
Est. payment
Payment breakdown
Explore the cost of this home by adjusting the details. Changes won't be saved.Climate risks
Neighborhood: 34212
Nearby schools
GreatSchools rating
- 7/10Freedom Elementary SchoolGrades: PK-5Distance: 0.8 mi
- 8/10Carlos E. Haile Middle SchoolGrades: 6-8Distance: 1 mi
- 5/10Parrish Community High SchoolGrades: 9-12Distance: 5.8 mi
Schools provided by the listing agent
- Elementary: Freedom Elementary
- Middle: Carlos E. Haile Middle
- High: Parrish Community High
Source: Stellar MLS. This data may not be complete. We recommend contacting the local school district to confirm school assignments for this home.
- $438,3002 bd2 ba1.6k sqft128 Van Gogh Cv, Bradenton, FL 34212Off Market
- $85,000-- bd-- ba-- sqft136 Van Gogh Cv, Bradenton, FL 34212Off Market
- $428,9002 bd2 ba1.6k sqft124 Van Gogh Cv, Bradenton, FL 34212Off Market
- $489,9002 bd2 ba2.3k sqft140 Van Gogh Cv, Bradenton, FL 34212Off Market
- $500,0002 bd2 ba1.6k sqft120 Van Gogh Cv, Bradenton, FL 34212Off Market
- $427,0002 bd2 ba1.6k sqft144 Van Gogh Cv, Bradenton, FL 34212Off Market
- $425,2002 bd2 ba1.6k sqft116 Van Gogh Cv, Bradenton, FL 34212Off Market
- $421,7002 bd2 ba1.6k sqft148 Van Gogh Cv, Bradenton, FL 34212Off Market
A local agent can set up tours, give advice and negotiate with sellers.
Similar homes
- $424,9902 bd2 ba1.5k sqft149 Okeeffe Cir, Bradenton, FL 34212New Construction
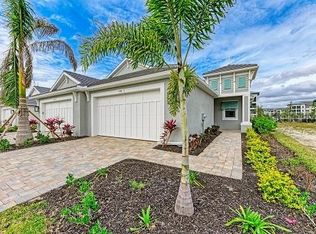
 Stellar MLS
 - $469,0003 bd2 ba2.1k sqft7521 Ridgelake Cir, Bradenton, FL 34203For Sale
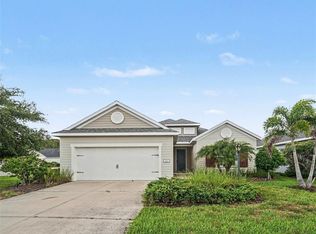 MLS ID #O6427103, Jeff Jones, MARK SPAIN REAL ESTATE. Stellar MLS
 - $485,0003 bd2 ba2.1k sqft11406 Belvedere Ter, Bradenton, FL 34211For Sale
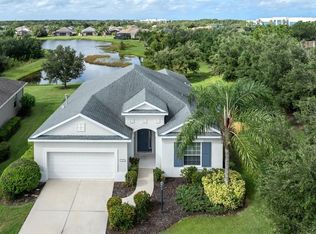 MLS ID #A4700392, David Anthony, MICHAEL SAUNDERS & COMPANY. Stellar MLS
 - $474,9003 bd2 ba1.6k sqft4809 Tobermory Way, Bradenton, FL 34211For Sale
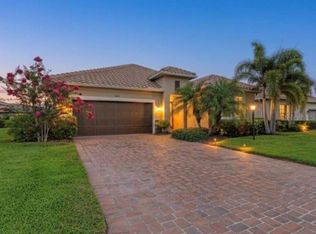 MLS ID #A4696570, Jennifer Eastburn, EXP REALTY LLC. Stellar MLS
 - $424,9003 bd2 ba1.7k sqft4815 Deep Creek Ter, Parrish, FL 34219For SaleMLS ID #A4688340, Sarah Siebert, FINE PROPERTIES. Stellar MLS
- $449,9002 bd2 ba1.6k sqft5213 Horizon Cv, Bradenton, FL 34211For SaleMLS ID #TB8510000, Connie Beal, FUTURE HOME REALTY INC. Stellar MLS
- $424,0003 bd2 ba1.7k sqft10934 Sand Pine Ln, Parrish, FL 34219For SaleMLS ID #A4683906, Kerry Hegarty, BRIGHT REALTY. Stellar MLS
- $429,0003 bd2 ba1.7k sqft11008 Sand Pine Ln, Parrish, FL 34219For SaleMLS ID #TB8348153, Antonio Rita, CENTURY 21 LIST WITH BEGGINS. Stellar MLS
- $505,0003 bd2 ba1.6k sqft13513 Flat Woods Ter, Bradenton, FL 34211For SaleMLS ID #A4696745, Andrew Duignan, PREFERRED SHORE LLC. Stellar MLS
- $379,9002 bd2 ba1.5k sqft4657 Willow Bend Ave, Parrish, FL 34219For SaleMLS ID #D6148146, Sheri Adams, RE FLORIDA HOMES. Stellar MLS
- $395,0003 bd2 ba2.1k sqft4213 Pine Meadow Dr, Parrish, FL 34219For SaleMLS ID #A4688075, Joey Lamielle, RE/MAX ALLIANCE GROUP. Stellar MLS
- $315,0003 bd2 ba1.5k sqft411 157th Ct E, Bradenton, FL 34212For SaleMLS ID #TB8464858, Trevor Skeens, RE/MAX REALTY UNLIMITED. Stellar MLS
- $400,0002 bd2 ba1.6k sqft17831 Cherished Loop, Lakewood Ranch, FL 34211For SaleMLS ID #A4697210, Alana Jeltema, BETTER HOMES AND GARDENS REAL ESTATE ATCHLEY PROPE. Stellar MLS
- $535,0002 bd2 ba1.8k sqft8669 54th Avenue Cir E, Bradenton, FL 34211For SaleMLS ID #A4694285, Debi Chaffee, FINE PROPERTIES. Stellar MLS
- $575,0003 bd2 ba1.6k sqft10233 Loch Lomond Dr, Bradenton, FL 34211For SaleMLS ID #A4696390, Debi Chaffee, FINE PROPERTIES. Stellar MLS
- $515,0002 bd2 ba1.8k sqft8733 49th Ter E, Bradenton, FL 34211For SaleMLS ID #A4680001, Debi Chaffee, FINE PROPERTIES. Stellar MLS
- $394,0002 bd2 ba1.5k sqft5323 White Sand Cv, Bradenton, FL 34211For SaleMLS ID #TB8513809, Otis Bass, Jr, CENTURY 21 LIST WITH BEGGINS. Stellar MLS
- $410,0002 bd2 ba1.9k sqft16817 Whisper Elm St, Wimauma, FL 33598For SaleMLS ID #TB8530888, Robert King, 27NORTH REALTY. Stellar MLS
- $425,0003 bd2 ba1.8k sqft10117 Spruce River Way, Parrish, FL 34219For SaleMLS ID #A4685323, Dennis Kotaska, LLC, RE/MAX ALLIANCE GROUP. Stellar MLS
- $500,0003 bd2 ba1.8k sqft13860 Old Creek Ct, Parrish, FL 34219For SaleMLS ID #TB8497560, Jennifer Hernandez, KELLER WILLIAMS TAMPA PROPERTIES. Stellar MLS
