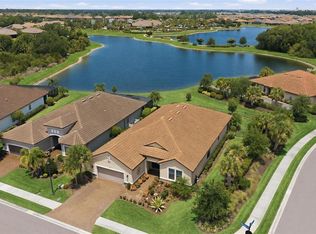
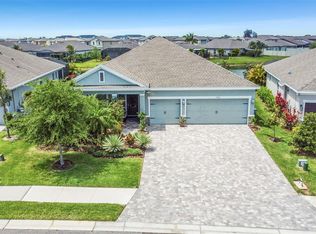
Welcome to an extraordinary better-than-new luxury residence, perfectly positioned on one of the most desirable homesites at Tea Olive Terrace at the Fairways Imperial Lakes. Nestled within an exclusive enclave of only 66 homes, this intimate all-natural gas community, thoughtfully crafted by William Ryan Homes, offers a rare combination of quality construction, exceptional privacy, and timeless elegance. Set against breathtaking lake and preserve views, this exceptional home has been extensively upgraded beyond builder standards, offering the luxury, craftsmanship, and resort-style outdoor living today’s discerning buyers desire—without the additional expense, time, or uncertainty of building new. From the moment you arrive, professionally designed landscaping, elegant architectural details, and impressive curb appeal create a lasting first impression. Inside, soaring ceilings accented with tray ceilings and crown molding, designer lighting, upgraded remote operated ceiling fans, and abundant natural light complement the spacious open-concept floor plan. A built-in surround sound system with indoor and outdoor speakers creates the perfect setting for effortless entertaining. Designed with both luxury and functionality in mind, the chef’s kitchen is the heart of the home, featuring stainless steel appliances, quartz countertops, designer tile backsplash, abundant cabinetry with soft-close drawers and convenient pull-outs for ultimate organization, and an oversized center island overlooking the dining area, great room and your personal outdoor oasis. One of the home’s most sought-after features is its versatile floor plan, offering two luxurious primary suites, providing exceptional flexibility for multi-generational living. Outside, your private backyard paradise is already beautifully completed showcasing a custom heated saltwater pool and spa with elegant waterfalls, LED lighting, premium decking, and a panoramic picture-screen enclosure that perfectly frames the tranquil lake and preserve views. The pool was thoughtfully constructed with an extra-deep end, perfect for cannonballs and added fun. Your paradise can easily be enhanced with an outdoor kitchen with the plumbing and gas lines already installed for the outdoor chef. This home also features hurricane-impact glass throughout, providing superior storm protection, enhanced energy efficiency, and everyday comfort. A central vacuum system adds a unique and convenient feature for effortless cleaning throughout the home. Unlike new construction, every upgrade has already been completed—from the premium homesite and custom outdoor oasis to the professional landscaping, architectural enhancements, integrated audio system, designer finishes, built-in organization, garage storage racks for added functionality, and countless thoughtful details—allowing you to simply move in and enjoy. Residents of Tea Olive Terrace at the Fairways Imperial Lakes enjoy low HOA fees, NO CDD fees, championship golf nearby, and a prime location with convenient access to I-75, Lakewood Ranch, Sarasota, St. Petersburg, Tampa, world-class Gulf beaches, shopping, dining, and major airports. If you are seeking a rare combination of an exclusive boutique community, custom William Ryan Homes craftsmanship, all-natural gas living, hurricane-impact windows, and luxury upgrades inside and out, 8234 Tea Olive Terrace presents an exceptional opportunity to own one of the finest homes in this community.
For sale
$725,000
8234 Tea Olive Ter, Palmetto, FL 34221
5beds
2,949sqft
:
Get pre-qualified$4,825/mo
Single Family Residence
Built in 2023
6,569 Square Feet Lot
$-- Zestimate®
$246/sqft
$120/mo HOA
What's special
Designer finishesAbundant natural lightQuartz countertopsSpacious open-concept floor planImpressive curb appealBuilt-in organizationIntegrated audio system
- 25 days |
- 435 |
- 37 |
Likely to sell faster than
Zillow last checked:
Listing updated:
Listed by:
Heidi Gibson 850-501-1110,
COMPASS FLORIDA LLC 727-380-2067
Source: Stellar MLS,MLS#: A4698380 Originating MLS: Suncoast Tampa
Originating MLS: Suncoast Tampa
Facts & features
Interior
Bedrooms & bathrooms
- Bedrooms: 5
- Bathrooms: 4
- Full bathrooms: 3
- 1/2 bathrooms: 1
Rooms
- Room types: Den/Library/Office, Family Room, Utility Room, Storage Rooms
Primary bedroom
- Features: Walk-In Closet(s)
- Level: First
- Area: 208 Square Feet
- Dimensions: 16x13
Family room
- Level: First
- Area: 345 Square Feet
- Dimensions: 15x23
Kitchen
- Level: First
- Area: 187 Square Feet
- Dimensions: 11x17
Living room
- Level: First
- Area: 130 Square Feet
- Dimensions: 10x13
Heating
- Electric
Cooling
- Central Air
Appliances
- Included: Convection Oven, Cooktop, Dishwasher, Disposal, Gas Water Heater, Microwave, Refrigerator, Water Filtration System
- Laundry: Laundry Room
Features
- Built-in Features, Ceiling Fan(s), Central Vacuum, Crown Molding, High Ceilings, Kitchen/Family Room Combo, Living Room/Dining Room Combo, Open Floorplan, Primary Bedroom Main Floor, Smart Home, Split Bedroom, Stone Counters, Tray Ceiling(s), Walk-In Closet(s)
- Flooring: Carpet, Tile
- Doors: Sliding Doors
- Windows: Window Treatments
- Has fireplace: No
Interior area
- Total structure area: 3,704
- Total interior livable area: 2,949 sqft
Video & virtual tour
Property
Parking
- Total spaces: 2
- Parking features: Driveway, Garage Door Opener
- Attached garage spaces: 2
- Has uncovered spaces: Yes
Features
- Levels: Two
- Stories: 2
- Patio & porch: Covered, Front Porch, Patio, Screened
- Exterior features: Irrigation System, Sidewalk
- Has private pool: Yes
- Pool features: Heated, In Ground, Lighting, Salt Water, Screen Enclosure, Tile
- Has spa: Yes
- Spa features: Heated, In Ground
- Has view: Yes
- View description: Trees/Woods, Water, Lake
- Has water view: Yes
- Water view: Water,Lake
- Waterfront features: Lake Front
Lot
- Size: 6,569 Square Feet
- Features: Landscaped, Sidewalk
- Residential vegetation: Trees/Landscaped
Details
- Parcel number: 648207759
- Zoning: RES
- Special conditions: None
Construction
Type & style
- Home type: SingleFamily
- Architectural style: Florida,Ranch
- Property subtype: Single Family Residence
Materials
- Block, Stucco, Wood Frame
- Foundation: Slab
- Roof: Shingle
Condition
- Completed
- New construction: No
- Year built: 2023
Details
- Builder name: William Ryan Homes
Utilities & green energy
- Sewer: Public Sewer
- Water: Public
- Utilities for property: BB/HS Internet Available, Cable Available, Electricity Connected, Public, Sewer Connected, Underground Utilities, Water Connected
Community & HOA
Community
- Features: Deed Restrictions, Golf, Irrigation-Reclaimed Water, Sidewalks
- Security: Smoke Detector(s)
- Pet fee: $0 monthly
- Subdivision: IMPERIAL LAKES RESIDENTIAL
HOA
- Has HOA: Yes
- Amenities included: Golf Course
- Services included: Manager
- HOA fee: $120 monthly
- HOA name: Community Management Services, Inc - Betsy Davis
- HOA phone: 941-758-9454
Location
- Region: Palmetto
Financial & listing details
- Price per square foot: $246/sqft
- Tax assessed value: $578,072
- Annual tax amount: $264
- Date on market: 6/30/2026
- Cumulative days on market: 26 days
- Listing terms: Cash,Conventional,VA Loan
- Ownership: Fee Simple
- Total actual rent: 0
- Electric utility on property: Yes
- Road surface type: Paved
Estimated market value
Not available
Estimated sales range
Not available
Not available
Price history
| Date | Event | Price |
|---|---|---|
| 6/30/2026 | Listed for sale | $725,000$246/sqft |
Source:  Stellar MLS #A4698380 Report a problem Stellar MLS #A4698380 Report a problem | ||
Public tax history
| Year | Property taxes | Tax assessment |
|---|---|---|
| 2025 | $264 +7.5% | $368,532 +21.5% |
| 2024 | $246 -84% | $303,395 +218.7% |
| 2023 | $1,534 | $95,200 |
Find assessor info on the county website
Monthly payment
Est. payment
Payment breakdown
Explore the cost of this home by adjusting the details. Changes won't be saved.Climate risks
Neighborhood: 34221
Nearby schools
GreatSchools rating
- 7/10Virgil Mills Elementary SchoolGrades: PK-5Distance: 1 mi
- 5/10Buffalo Creek Middle SchoolGrades: 6-8Distance: 1.1 mi
- 2/10Palmetto High SchoolGrades: 8-12Distance: 6.3 mi
- $476,1004 bd2 ba1.9k sqft8238 Tea Olive Ter, Palmetto, FL 34221Off Market
- $565,5004 bd4 ba3.3k sqft8230 Tea Olive Ter, Palmetto, FL 34221Off Market
- $390,3004 bd2 ba1.8k sqft8065 Tea Olive Ter HOMESITE 65, Palmetto, FL 34221Off Market

- $447,6003 bd2 ba1.6k sqft8226 Tea Olive Ter, Palmetto, FL 34221Sold
- $421,9004 bd2 ba1.9k sqft8222 Tea Olive Ter, Palmetto, FL 34221Off Market
- $496,1004 bd3 ba1.9k sqft8227 Tea Olive Ter, Palmetto, FL 34221Off Market
- $532,7004 bd4 ba2.9k sqft8212 Tea Olive Ter, Palmetto, FL 34221Off Market
- $417,8004 bd2 ba1.9k sqft8223 Tea Olive Ter, Palmetto, FL 34221Off Market
A local agent can set up tours, give advice and negotiate with sellers.
Similar homes
- $780,0003 bd3 ba2.9k sqft5288 Rushmere Ct, Palmetto, FL 34221For Sale
 MLS ID #A4698748, Madison Wells, PLLC, LESLIE WELLS REALTY, INC.. Stellar MLS
 - $799,0005 bd4 ba3.1k sqft5512 74th Pl E, Ellenton, FL 34222For Sale
 MLS ID #N6144904, Chris Costello, RE/MAX PALM. Stellar MLS
 - $565,0004 bd3 ba2.4k sqft5526 Gavella Cv, Palmetto, FL 34221For Sale
 MLS ID #TB8498687, Keith Lindsay, FLORIDA HOMES RLTY & MORTGAGE. Stellar MLS
 - $599,0003 bd3 ba2.2k sqft11014 Wicker Park Pl, Palmetto, FL 34221For Sale
 MLS ID #A4696257, Monica Dixey, PLLC, COLDWELL BANKER REALTY. Stellar MLS
 - $685,0004 bd3 ba2.8k sqft12627 Wheatgrass Ct, Parrish, FL 34219For SaleMLS ID #A4701082, Matt Bender, PREFERRED SHORE LLC. Stellar MLS
- $850,0003 bd5 ba2.8k sqft9728 Highland Park Pl, Palmetto, FL 34221For SaleMLS ID #A4696789, David Burgess, KW COASTAL LIVING II. Stellar MLS
- $400,0003 bd2 ba1.9k sqft10103 Saint Francis Ter, Palmetto, FL 34221For SaleMLS ID #A4697892, Scott Nold, TNG REAL ESTATE. Stellar MLS
- $765,0004 bd3 ba2.4k sqft3015 160th Ter E, Parrish, FL 34219For SaleMLS ID #A4699383, Moe Mossa, SAVVY AVENUE, LLC. Stellar MLS
- $636,0004 bd3 ba3.1k sqft6008 113th Ter E, Parrish, FL 34219For SaleMLS ID #A4697801, Reid Gerletti, PREMIER SOTHEBY'S INTERNATIONAL REALTY. Stellar MLS
- $489,0003 bd3 ba1.8k sqft11115 Devonbridge Dr, Palmetto, FL 34221For SaleMLS ID #TB8528245, Jill Helgren, COASTAL PROPERTIES GROUP. Stellar MLS
- $975,0003 bd3 ba2.3k sqft5312 Caserta Ct, Palmetto, FL 34221For SaleMLS ID #A4698303, LeAnne Endres, DALTON WADE INC. Stellar MLS
- $749,0005 bd4 ba2.6k sqft523 Grand Preserve Cv, Bradenton, FL 34212For SaleMLS ID #A4680633, Danelle Haag, COLDWELL BANKER REALTY. Stellar MLS
- $685,0003 bd3 ba2.8k sqft8705 Coastal Key Way, Parrish, FL 34219For SaleMLS ID #A4678755, Mugsie Quinlan, PREMIER PROPERTIES OF SRQ LLC. Stellar MLS
- $585,0004 bd3 ba3k sqft2515 63rd Ter E, Ellenton, FL 34222For SaleMLS ID #TB8468762, Donna Faison, BHHS FLORIDA PROPERTIES GROUP. Stellar MLS
- $395,9004 bd3 ba2k sqft11704 74th Cir E, Palmetto, FL 34221For SaleMLS ID #TB8524569, Wes Brown, ORCHARD BROKERAGE, LLC. Stellar MLS
- $674,9005 bd3 ba2.9k sqft3726 Savanna Palms Ct, Bradenton, FL 34211For SaleMLS ID #W7885938, Jose Zambrano, FLORIDA LUXURY REALTY INC. Stellar MLS
- $637,0004 bd3 ba2.4k sqft11432 Drifting Leaf Dr, Riverview, FL 33579For SaleMLS ID #TB8530667, Zayna Malasi, CHARLES RUTENBERG REALTY INC. Stellar MLS
- $620,0004 bd3 ba2.7k sqft13130 50th Ct E, Parrish, FL 34219For SaleMLS ID #A4671618, Diane Fogo Harter, MICHAEL SAUNDERS & COMPANY. Stellar MLS
- $775,0004 bd3 ba2.5k sqft7117 Dornough Ln, Bradenton, FL 34202For SaleMLS ID #A4694357, Laura Brown, COLDWELL BANKER REALTY. Stellar MLS
- $575,0004 bd2 ba2.3k sqft13515 22nd Ct E, Parrish, FL 34219For SaleMLS ID #A4695725, Angie Graham, COLDWELL BANKER REALTY. Stellar MLS
