Set on an oversized cul-de-sac lot in the gated resort-style community of Esplanade at Artisan Lakes, this 3-bedroom, 2-bath home with a dedicated den features a NEW A/C with UV (2024), spacious layout, large screened lanai, and a backyard setting with room to enjoy Florida living. The entry opens into the main living area, where a tray ceiling, recessed lighting, and large sliding doors create a bright, open space that connects directly to the lanai. The kitchen features granite countertops, stainless steel appliances, dark wood cabinetry, a pantry, and a large breakfast bar with seating. Just beyond, the dining room offers a defined space for meals, gatherings, and entertaining. A dedicated den provides flexible space for a home office, reading room, hobby area, or additional lounge space. The primary bedroom is positioned privately with plantation shutters, a walk-in closet, and an en suite bathroom featuring dual vanities, a soaking tub, walk-in shower, and private water closet. Two secondary bedrooms and a full bathroom are located on the opposite side of the home, creating comfortable separation for guests or household members. The screened lanai extends the living space outdoors with a covered sitting area and peaceful views of the surrounding greenery. The oversized homesite offers more than a quarter acre with room to relax, garden, entertain, or explore future outdoor possibilities. Additional features include a laundry room, two-car garage, and NEW garage door spring system replaced in 2023. Esplanade at Artisan Lakes offers an impressive amenity-rich lifestyle with a resort-style pool, spa, fitness center, clubhouse, café, billiards and game room, tennis, pickleball, bocce, walking trails, event lawn, dog park, and a full calendar of activities. Association dues include cable, internet, and grounds maintenance, adding convenience to the resort-style setting. Located near I-75, residents enjoy convenient access to Sarasota, St. Petersburg, vibrant dining, shopping, entertainment, and the renowned Gulf Coast beaches.
For sale
Price cut: $30K (7/22)
$400,000
10103 SAINT FRANCIS TERRACE, PALMETTO, FL 34221
3beds
1,920sqft
:
Get pre-qualified$3,124/mo
Single Family Residence
Built in 2014
0.29 Acres Lot
$-- Zestimate®
$208/sqft
$520/mo HOA
What's special
Two-car garageLarge screened lanaiGranite countertopsLaundry roomOversized cul-de-sac lotSoaking tubSpacious layout
- 48 days |
- 478 |
- 29 |
Zillow last checked:
Listing updated:
Listed by:
Scott Nold 941-773-9599,
TNG REAL ESTATE 941-773-9599,
Kelli Ann Nold 941-400-6877,
TNG REAL ESTATE
Source: Stellar MLS,MLS#: A4697892 Originating MLS: Sarasota - Manatee
Originating MLS: Sarasota - Manatee
Facts & features
Interior
Bedrooms & bathrooms
- Bedrooms: 3
- Bathrooms: 2
- Full bathrooms: 2
Rooms
- Room types: Den/Library/Office
Primary bedroom
- Features: En Suite Bathroom, Walk-In Closet(s)
- Level: First
Bedroom 2
- Features: Built-in Closet
- Level: First
Bedroom 3
- Features: Built-in Closet
- Level: First
Den
- Level: First
Dining room
- Level: First
Kitchen
- Level: First
Living room
- Level: First
Heating
- Central
Cooling
- Central Air
Appliances
- Included: Dishwasher, Dryer, Range, Refrigerator
- Laundry: Inside
Features
- Ceiling Fan(s), L Dining, Living Room/Dining Room Combo, Open Floorplan, Primary Bedroom Main Floor, Split Bedroom, Thermostat, Tray Ceiling(s), Walk-In Closet(s)
- Flooring: Carpet, Luxury Vinyl, Tile
- Doors: Sliding Doors
- Has fireplace: No
Interior area
- Total structure area: 2,479
- Total interior livable area: 1,920 sqft
Video & virtual tour
Property
Parking
- Total spaces: 2
- Parking features: Garage - Attached
- Attached garage spaces: 2
Features
- Levels: One
- Stories: 1
- Exterior features: Lighting, Rain Gutters, Sidewalk
Lot
- Size: 0.29 Acres
- Features: Cul-De-Sac
Details
- Parcel number: 610903859
- Zoning: PDMU
- Special conditions: None
Construction
Type & style
- Home type: SingleFamily
- Property subtype: Single Family Residence
Materials
- Stucco
- Foundation: Slab
- Roof: Tile
Condition
- New construction: No
- Year built: 2014
Utilities & green energy
- Sewer: Public Sewer
- Water: Public
- Utilities for property: Electricity Connected, Sewer Connected, Water Connected
Community & HOA
Community
- Features: Fitness Center, Pool, Sidewalks, Tennis Court(s)
- Pet fee: $0 monthly
- Subdivision: ARTISAN LAKES ESPLANADE PH I SP A-D
HOA
- Has HOA: Yes
- Amenities included: Clubhouse, Fitness Center, Pickleball Court(s), Pool, Spa/Hot Tub, Tennis Court(s)
- Services included: Cable TV, Community Pool, Internet, Maintenance Grounds, Recreational Facilities
- HOA fee: $520 monthly
- HOA name: Troon Management
- HOA phone: 800-720-0028
Location
- Region: Palmetto
Financial & listing details
- Price per square foot: $208/sqft
- Tax assessed value: $374,097
- Annual tax amount: $3,419
- Date on market: 6/25/2026
- Cumulative days on market: 34 days
- Ownership: Fee Simple
- Total actual rent: 0
- Electric utility on property: Yes
- Road surface type: Paved
Estimated market value
Not available
Estimated sales range
Not available
Not available
Price history
| Date | Event | Price |
|---|---|---|
| 7/22/2026 | Price change | $400,000-7%$208/sqft |
Source:  Stellar MLS #A4697892 Report a problem Stellar MLS #A4697892 Report a problem | ||
| 6/25/2026 | Listed for sale | $430,000+62.3%$224/sqft |
Source: Stellar MLS #A4697892 Report a problem | ||
| 9/18/2015 | Sold | $265,000+17.6%$138/sqft |
Source: Stellar MLS #A4126543 Report a problem | ||
| 10/1/2014 | Sold | $225,400$117/sqft |
Source: Public Record Report a problem | ||
Public tax history
| Year | Property taxes | Tax assessment |
|---|---|---|
| 2025 | $3,420 +5.1% | $203,292 +2.9% |
| 2024 | $3,252 +1.5% | $197,563 +3% |
| 2023 | $3,204 +4.3% | $191,809 +3% |
| 2022 | $3,072 +0.4% | $186,222 +3% |
| 2021 | $3,059 +0.9% | $180,798 +1.4% |
| 2020 | $3,032 +1.4% | $178,302 +2.3% |
| 2019 | $2,991 | $174,293 +1.9% |
| 2018 | $2,991 +0.9% | $171,043 +2.1% |
| 2017 | $2,966 | $167,525 +2.1% |
| 2016 | -- | $164,079 -21.9% |
| 2015 | -- | $210,045 |
Find assessor info on the county website
Monthly payment
Est. payment
Payment breakdown
Explore the cost of this home by adjusting the details. Changes won't be saved.Climate risks
Neighborhood: 34221
Nearby schools
GreatSchools rating
- 6/10James Tillman Elementary Magnet SchoolGrades: PK-5Distance: 5 mi
- 5/10Buffalo Creek Middle SchoolGrades: 6-8Distance: 2.6 mi
- 2/10Palmetto High SchoolGrades: 8-12Distance: 6.4 mi
- $437,1002 bd2 ba1 sqft10107 Saint Francis Ter, Palmetto, FL 34221Off Market

- $513,7003 bd2 ba1.9k sqft10111 Saint Francis Ter, Palmetto, FL 34221Off Market
- $432,8003 bd2 ba1.9k sqft10131 Saint Francis Ter, Palmetto, FL 34221Off Market

- $427,0003 bd2 ba1.9k sqft10115 Saint Francis Ter, Palmetto, FL 34221Off Market
- $456,0004 bd3 ba2.3k sqft4820 Los Robles Ct, Palmetto, FL 34221Off Market
- $398,7002 bd2 ba1.6k sqft10119 Saint Francis Ter, Palmetto, FL 34221Off Market
- $520,0004 bd4 ba2.6k sqft4824 Los Robles Ct, Palmetto, FL 34221Off Market
- $562,3004 bd3 ba2.6k sqft4816 Los Robles Ct, Palmetto, FL 34221Off Market
A local agent can set up tours, give advice and negotiate with sellers.
Similar homes
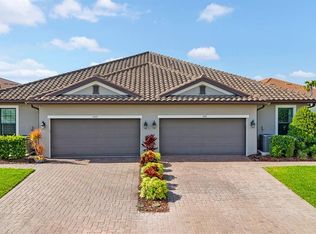
- $375,0002 bd3 ba1.5k sqft5319 TALIAFERRO COURT, PALMETTO, FL 34221For Sale
 MLS ID #A4699179, Kimberly Papalas, MARCUS & COMPANY REALTY. Stellar MLS
 - $475,0003 bd3 ba1.8k sqft4642 CRESTPOINT WAY, PALMETTO, FL 34221For Sale
 MLS ID #TB8520028, Tina Shank, WIKLE INCORPORATED. Stellar MLS
 - $479,0003 bd3 ba1.8k sqft11115 DEVONBRIDGE DRIVE, PALMETTO, FL 34221For Sale
 MLS ID #TB8528245, Jill Helgren, COASTAL PROPERTIES GROUP. Stellar MLS
 - $599,0003 bd3 ba2.2k sqft11014 WICKER PARK PLACE, PALMETTO, FL 34221For Sale
 MLS ID #A4696257, Monica Dixey, PLLC, COLDWELL BANKER REALTY. Stellar MLS
 - $599,0003 bd4 ba2k sqft10924 WICKER PARK PLACE, PALMETTO, FL 34221For SaleMLS ID #A4698103, Michelle Green, LLC, MARCUS & COMPANY REALTY. Stellar MLS
- $440,0003 bd2 ba1.7k sqft11417 TRIVIO TERRACE, PALMETTO, FL 34221For SaleMLS ID #TB8487469, Stephanie McElroy, KELLER WILLIAMS GULF BEACHES. Stellar MLS
- $475,0004 bd4 ba2.8k sqft6574 KENAVA LOOP, PALMETTO, FL 34221For SaleMLS ID #A4695083, Carolyn Carino, LLC, KELLER WILLIAMS ON THE WATER S. Stellar MLS
- $435,0003 bd2 ba1.8k sqft4907 KILTY COURT E, BRADENTON, FL 34203For SaleMLS ID #A4702805, Aaron Wittenstein, KW SUNCOAST. Stellar MLS
- $398,0002 bd2 ba1.4k sqft10661 SPRING TIDE WAY, PARRISH, FL 34219For SaleMLS ID #A4700585, Mugsie Quinlan, PREMIER PROPERTIES OF SRQ LLC. Stellar MLS
- $350,0004 bd3 ba2.2k sqft5206 WILLOW BREEZE WAY, PALMETTO, FL 34221For SaleMLS ID #A4665448, Heidi Gibson, COMPASS FLORIDA LLC. Stellar MLS
- $559,0004 bd3 ba2.4k sqft5526 GAVELLA COVE, PALMETTO, FL 34221For SaleMLS ID #TB8498687, Keith Lindsay, FLORIDA HOMES RLTY & MORTGAGE. Stellar MLS
- $385,0003 bd3 ba2.1k sqft5524 LITTLE PATH DRIVE, WIMAUMA, FL 33598For SaleMLS ID #TB8537494, Jorge Braham, VANTAGE REALTY PARTNERS. Stellar MLS
- $574,9994 bd3 ba2.7k sqft6224 KEVESTA AVENUE, PALMETTO, FL 34221For SaleMLS ID #A4686491, Sherry Flathman, WAGNER REALTY. Stellar MLS
- $399,9003 bd2 ba1.7k sqft5318 GOLDEN ISLES DRIVE, APOLLO BEACH, FL 33572For SaleMLS ID #TB8516799, Susan Robertson, THE ROBERTSON RLTY ESTATE GROU. Stellar MLS
- $398,9992 bd2 ba1.4k sqft9289 BALLASTER POINTE LOOP, PARRISH, FL 34219For SaleMLS ID #A4697528, Mugsie Quinlan, PREMIER PROPERTIES OF SRQ LLC. Stellar MLS
- $379,9003 bd2 ba1.8k sqft623 CHIPPER DRIVE, SUN CITY CENTER, FL 33573For SaleMLS ID #TB8533898, Robin Bennett, CENTURY 21 BEGGINS ENTERPRISES. Stellar MLS
- $449,0004 bd3 ba2.3k sqft11710 LITTLE RIVER WAY, PARRISH, FL 34219For SaleMLS ID #A4690609, Svetlana Sokolovskiy, COLDWELL BANKER REALTY. Stellar MLS
- $400,0002 bd2 ba1.1k sqft910 TIDEWATER SHORES LOOP #402, BRADENTON, FL 34208For SaleMLS ID #A4701572, Jessica Ross, PA, COLDWELL BANKER REALTY. Stellar MLS
- $379,0002 bd2 ba1.9k sqft11829 LILAC PEARL LANE, PARRISH, FL 34219For SaleMLS ID #A4700258, Gloria Totti-Cervoni, COLDWELL BANKER REALTY. Stellar MLS
- $585,0003 bd3 ba2k sqft7115 MARSH VIEW TERRACE, BRADENTON, FL 34212For SaleMLS ID #A4702057, Stacy Haas, PL, MICHAEL SAUNDERS & COMPANY. Stellar MLS
