Welcome to 5206 Willow Breeze Way, a modern two-story home in the quaint Silverstone South community of less than 300 homes, that blends comfort, space, and convenience. Built in 2019 with all block construction, this four-bedroom, two-and-a-half-bath residence sits on a private conservation lot, offering a backyard retreat with no neighbors behind you—just the calming view of trees and greenery. Inside, you’ll find a thoughtful floor plan designed for today’s lifestyle. The kitchen serves as the heart of the home, showcasing granite counters, sleek cabinetry, a stylish backsplash, and a center island with seating. It flows seamlessly into the dining area and spacious living room, making it ideal for both casual family time and entertaining friends. The owners have added many sensible and appealing upgrades to ensure cozy living enhaced with excellent home functionality features. Upstairs, all four bedrooms provide comfort and flexibility, while the primary suite stands out with its walk-in closet and spa-like bath featuring dual sinks and a glass-enclosed shower. A loft area adds even more versatility, perfect for a home office, playroom, or media space. Once outside to the fenced backyard, where an extended patio creates the perfect spot for grilling, relaxing, or gathering under the Florida sun. The owner thoughtfully created a unique outdoor space of Zen including a six-foot fence to enhance privacy, along with serenity that includes updated Lanscaping among many fruitful trees including guava! With plenty of room to play, garden, or entertain, this outdoor space is both functional and truly magical. Living here also means enjoying community perks, including a refreshing resort-style pool. The location puts you close to Ellenton Premium Outlets, restaurants, schools, and quick I-75 access, so whether you’re heading to Sarasota, St. Pete, or the Gulf beaches, you’ll always be just a short drive away. This home is move-in ready and waiting to welcome its next owner—a perfect blend of privacy, style, and convenience.
For sale
$350,000
5206 WILLOW BREEZE WAY, PALMETTO, FL 34221
4beds
2,260sqft
:
Get pre-qualified$2,332/mo
Single Family Residence
Built in 2019
4,800 Square Feet Lot
$345,400 Zestimate®
$155/sqft
$84/mo HOA
What's special
Center island with seatingGranite countersThoughtful floor planBackyard retreatSleek cabinetryExtended patioSix-foot fence
- 312 days |
- 510 |
- 36 |
Zillow last checked:
Listing updated:
Listed by:
Heidi Gibson 850-501-1110,
COMPASS FLORIDA LLC 727-380-2067,
Madison Wells, PLLC 941-405-6917,
COMPASS FLORIDA LLC
Source: Stellar MLS,MLS#: A4665448 Originating MLS: Suncoast Tampa
Originating MLS: Suncoast Tampa
Facts & features
Interior
Bedrooms & bathrooms
- Bedrooms: 4
- Bathrooms: 3
- Full bathrooms: 2
- 1/2 bathrooms: 1
Rooms
- Room types: Family Room, Utility Room, Loft
Primary bedroom
- Features: Walk-In Closet(s)
- Level: Second
- Area: 182 Square Feet
- Dimensions: 13x14
Bedroom 2
- Features: Built-in Closet
- Level: Second
- Area: 130 Square Feet
- Dimensions: 10x13
Bedroom 3
- Features: Built-in Closet
- Level: Second
- Area: 130 Square Feet
- Dimensions: 10x13
Bedroom 4
- Features: Built-in Closet
- Level: Second
- Area: 132 Square Feet
- Dimensions: 12x11
Balcony porch lanai
- Level: First
- Area: 80 Square Feet
- Dimensions: 10x8
Kitchen
- Features: Breakfast Bar, Kitchen Island, Pantry
- Level: First
- Area: 150 Square Feet
- Dimensions: 15x10
Living room
- Level: First
- Area: 420 Square Feet
- Dimensions: 28x15
Loft
- Level: Second
- Area: 108 Square Feet
- Dimensions: 9x12
Heating
- Central
Cooling
- Central Air
Appliances
- Included: Dishwasher, Disposal, Dryer, Electric Water Heater, Microwave, Range, Refrigerator, Washer
- Laundry: Laundry Room, Upper Level
Features
- Ceiling Fan(s), High Ceilings, Living Room/Dining Room Combo, Open Floorplan, PrimaryBedroom Upstairs, Solid Surface Counters, Split Bedroom, Walk-In Closet(s)
- Flooring: Carpet, Ceramic Tile
- Doors: Sliding Doors
- Windows: Hurricane Shutters, Hurricane Shutters/Windows
- Has fireplace: No
Interior area
- Total structure area: 2,756
- Total interior livable area: 2,260 sqft
Video & virtual tour
Property
Parking
- Total spaces: 2
- Parking features: Driveway, Garage Door Opener
- Attached garage spaces: 2
- Has uncovered spaces: Yes
- Details: Garage Dimensions: 20x19
Features
- Levels: Two
- Stories: 2
- Patio & porch: Patio
- Exterior features: Irrigation System
- Pool features: Outside Bath Access
- Fencing: Fenced,Vinyl
- Has view: Yes
- View description: Trees/Woods
Lot
- Size: 4,800 Square Feet
- Features: Level, Sidewalk, Above Flood Plain
- Residential vegetation: Trees/Landscaped
Details
- Parcel number: 745031609
- Zoning: PD-R
- Special conditions: None
Construction
Type & style
- Home type: SingleFamily
- Architectural style: Florida
- Property subtype: Single Family Residence
Materials
- Block, Stucco
- Foundation: Slab
- Roof: Shingle
Condition
- Completed
- New construction: No
- Year built: 2019
Details
- Builder model: Elston
- Builder name: DR Horton
Utilities & green energy
- Sewer: Public Sewer
- Water: Public
- Utilities for property: Cable Available, Electricity Connected, Phone Available, Sprinkler Well, Underground Utilities, Water Connected
Green energy
- Energy efficient items: Insulation, Thermostat
- Indoor air quality: Ventilation
Community & HOA
Community
- Features: Association Recreation - Owned, Deed Restrictions, Pool
- Security: Smoke Detector(s), Fire/Smoke Detection Integration
- Pet fee: $0 monthly
- Subdivision: SILVERSTONE
HOA
- Has HOA: Yes
- Amenities included: Playground
- Services included: Manager
- HOA fee: $84 monthly
- HOA name: Vesta Property Services - Amanda Burns
- HOA phone: 727-258-0092
Location
- Region: Palmetto
Financial & listing details
- Price per square foot: $155/sqft
- Tax assessed value: $354,035
- Annual tax amount: $2,003
- Date on market: 10/5/2025
- Cumulative days on market: 244 days
- Listing terms: Cash,Conventional,FHA,Owner May Carry,USDA Loan,VA Loan
- Ownership: Fee Simple
- Total actual rent: 0
- Electric utility on property: Yes
- Road surface type: Paved
Estimated market value
$345,400
$328,000 - $363,000
$2,568/mo
Price history
| Date | Event | Price |
|---|---|---|
| 4/27/2026 | Price change | $350,000-6.7%$155/sqft |
Source:  Stellar MLS #A4665448 Report a problem Stellar MLS #A4665448 Report a problem | ||
| 2/2/2026 | Price change | $375,000-2.6%$166/sqft |
Source: Stellar MLS #A4665448 Report a problem | ||
| 1/9/2026 | Price change | $385,000-3.5%$170/sqft |
Source: Stellar MLS #A4665448 Report a problem | ||
| 10/5/2025 | Listed for sale | $399,000+57.1%$177/sqft |
Source: Stellar MLS #A4665448 Report a problem | ||
| 10/30/2019 | Sold | $253,990$112/sqft |
Source: Public Record Report a problem | ||
Public tax history
| Year | Property taxes | Tax assessment |
|---|---|---|
| 2025 | $2,004 +0.9% | $177,850 +5.6% |
| 2024 | $1,985 +0.9% | $168,401 +3% |
| 2023 | $1,968 +0.7% | $163,496 +3% |
| 2022 | $1,954 +0.6% | $158,734 +3% |
| 2021 | $1,941 +0.5% | $154,111 +1.4% |
| 2020 | $1,932 -4.7% | $151,983 +2045.4% |
| 2019 | $2,027 | $7,084 |
Find assessor info on the county website
Monthly payment
Est. payment
Payment breakdown
Explore the cost of this home by adjusting the details. Changes won't be saved.Climate risks
Neighborhood: 34221
Nearby schools
GreatSchools rating
- 6/10James Tillman Elementary Magnet SchoolGrades: PK-5Distance: 2.5 mi
- 5/10Buffalo Creek Middle SchoolGrades: 6-8Distance: 2.1 mi
- 2/10Palmetto High SchoolGrades: 8-12Distance: 4.3 mi
- $366,5005 bd3 ba2.4k sqft5210 Willow Breeze Way, Palmetto, FL 34221Off Market
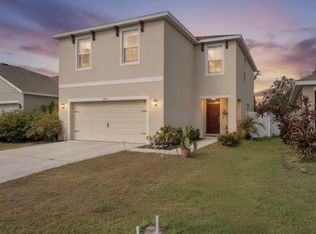
- $349,0004 bd3 ba1.9k sqft5132 Willow Breeze Way, Palmetto, FL 34221Sold
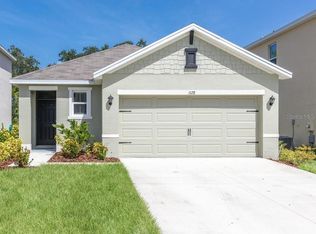
- $298,4003 bd2 ba1.5k sqft5128 Willow Breeze Way, Palmetto, FL 34221Off Market
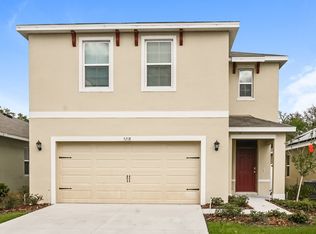
- $393,7004 bd3 ba2.2k sqft5218 Willow Breeze Way, Palmetto, FL 34221Off Market
- $298,5003 bd2 ba1.5k sqft5202 Willow Breeze Way, Palmetto, FL 34221Off Market
- $379,3004 bd3 ba2.4k sqft5201 Willow Breeze Way, Palmetto, FL 34221Off Market
- $301,4003 bd2 ba1.5k sqft5222R Willow Breeze Way, Palmetto, FL 34221Off Market
- $307,4003 bd2 ba1.5k sqft5222 Willow Breeze Way, Palmetto, FL 34221Off Market
A local agent can set up tours, give advice and negotiate with sellers.
Similar homes
- $332,9003 bd2 ba1.4k sqft3127 58TH WAY E, PALMETTO, FL 34221For Sale

 MLS ID #TB8509530, Louis Garofalo, CHARLES RUTENBERG REALTY INC. Stellar MLS
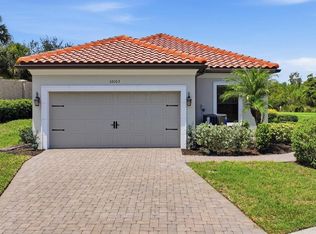
 - $400,0003 bd2 ba1.9k sqft10103 SAINT FRANCIS TERRACE, PALMETTO, FL 34221For Sale
 MLS ID #A4697892, Scott Nold, TNG REAL ESTATE. Stellar MLS
 - $415,0003 bd2 ba1.9k sqft8923 49TH AVENUE E, PALMETTO, FL 34221For Sale
 MLS ID #A4701151, Greg Dudley, KW COASTAL LIVING III. Stellar MLS
 - $450,0004 bd3 ba2.8k sqft5703 NEW PARIS WAY, ELLENTON, FL 34222For Sale
 MLS ID #A4698719, Maleah Richey, PREFERRED SHORE LLC. Stellar MLS
 - $345,0004 bd3 ba1.9k sqft5522 APPLETON SHORE DRIVE, APOLLO BEACH, FL 33572For SaleMLS ID #O6431775, Yadira Muro, UNITED REALTY GROUP INC. Stellar MLS
- $399,9004 bd3 ba2.2k sqft3015 GREAT ABACO WAY, BRADENTON, FL 34208For SaleMLS ID #A4700010, Alexandra Rodriguez, BERKSHIRE HATHAWAY HOMESERVICE. Stellar MLS
- $350,5554 bd2 ba1.8k sqft12919 RED DEER PLACE, PARRISH, FL 34219New ConstructionStellar MLS
- $389,9004 bd3 ba2.3k sqft5220 119TH TERRACE E, PARRISH, FL 34219For SaleMLS ID #A4676769, Vicki Marsh, BERKSHIRE HATHAWAY HOMESERVICE. Stellar MLS
- $362,5003 bd3 ba1.9k sqft11016 DAYBREAK GLEN, PARRISH, FL 34219For SaleMLS ID #A4688425, Paula McCabe, COMPASS FLORIDA LLC. Stellar MLS
- $389,9003 bd2 ba1.7k sqft4021 3RD AVENUE E, BRADENTON, FL 34208For SaleMLS ID #TB8531621, Jesse Kage Jamason, RE/MAX COLLECTIVE. Stellar MLS
- $330,0004 bd2 ba1.9k sqft1461 GOLDEN GLOW DRIVE, RUSKIN, FL 33570For SaleMLS ID #TB8533847, Rose Alexander, KELLER WILLIAMS SOUTH SHORE. Stellar MLS
- $379,0004 bd3 ba2k sqft12357 NANTAHALA RUN, PARRISH, FL 34219For SaleMLS ID #TB8494647, Dayna McCormick, DALTON WADE INC. Stellar MLS
- $349,9003 bd3 ba1.9k sqft1921 HAWKS VIEW DRIVE, RUSKIN, FL 33570For SaleMLS ID #A4700102, Liz Williams, COLDWELL BANKER REALTY. Stellar MLS
- $419,0004 bd3 ba2.2k sqft2910 127TH PLACE E, PARRISH, FL 34219For SaleMLS ID #TB8512597, Jennifer Velez, REDFIN CORPORATION. Stellar MLS
- $370,0003 bd2 ba1.5k sqft11636 LITTLE RIVER WAY, PARRISH, FL 34219For SaleMLS ID #A4698070, Norma Mladineo, COLDWELL BANKER REALTY. Stellar MLS
- $340,0004 bd3 ba2.5k sqft601 19TH STREET NW, RUSKIN, FL 33570For SaleMLS ID #A4693727, Brittney Vicente, CORCORAN DWELLINGS REALTY. Stellar MLS
- $325,0004 bd3 ba1.9k sqft5067 SABLE CHIME DR, WIMAUMA, FL 33598For SaleMLS ID #TB8498361, Shayna Teator, ORCHARD BROKERAGE, LLC. Stellar MLS
- $355,9554 bd2 ba1.8k sqft12927 RED DEER PLACE, PARRISH, FL 34219New ConstructionStellar MLS
- $319,9004 bd2 ba1.9k sqft1261 ANCHOR BEND DRIVE, RUSKIN, FL 33570For SaleMLS ID #TB8511655, Erica Chavez, SABAL PALM INTERNATIONAL REALTY LLC. Stellar MLS
- $375,0005 bd3 ba2.3k sqft509 POWDER VIEW DRIVE, RUSKIN, FL 33570For SaleMLS ID #TB8519710, Noelle Delgado, RE/MAX REALTY UNLIMITED. Stellar MLS
