Look no further! If looking for a new home in up and coming Palmetto without having to wait for one to be built you have found what you are looking for! This 3 bed 2 bath 2 car garage home in Jackson Crossing was built in 2021 and has been maintained with pride buy the original owners! Vey nice open concept with vaulted ceilings. Plenty of room for entertaining. The kitchen provides plenty of counter space to prepare meals as well as a good size breakfast bar and stainless steel appliances. Electric bill is no more than $25 a month due to the solar that was added in 2023 which the seller will pay off with acceptable contract. Lots of natural lighting will get into the house should you want. The back screened porch is perfect for morning coffee or choose to sit on the front porch! Enjoy the community pickleball courts as well! This property is priced to move!
For sale
$332,900
3127 58th Way E, Palmetto, FL 34221
3beds
1,417sqft
:
Get pre-qualified$2,252/mo
Single Family Residence
Built in 2021
7,562 Square Feet Lot
$324,800 Zestimate®
$235/sqft
$71/mo HOA
What's special
Front porchLots of natural lightingStainless steel appliancesGood size breakfast bar
- 68 days |
- 394 |
- 26 |
Zillow last checked:
Listing updated:
Listed by:
Louis Garofalo 813-312-8145,
CHARLES RUTENBERG REALTY INC 727-538-9200,
Val Brown 352-458-1261,
CHARLES RUTENBERG REALTY INC
Source: Stellar MLS,MLS#: TB8509530 Originating MLS: Suncoast Tampa
Originating MLS: Suncoast Tampa
Facts & features
Interior
Bedrooms & bathrooms
- Bedrooms: 3
- Bathrooms: 2
- Full bathrooms: 2
Primary bedroom
- Features: Ceiling Fan(s), Walk-In Closet(s)
- Level: First
- Area: 196 Square Feet
- Dimensions: 14x14
Bedroom 2
- Features: Ceiling Fan(s), Built-in Closet
- Level: First
- Area: 130 Square Feet
- Dimensions: 13x10
Bedroom 3
- Features: Ceiling Fan(s), Built-in Closet
- Level: First
- Area: 100 Square Feet
- Dimensions: 10x10
Great room
- Level: First
- Area: 360 Square Feet
- Dimensions: 20x18
Kitchen
- Features: Pantry
- Level: First
- Area: 144 Square Feet
- Dimensions: 12x12
Heating
- Central, Electric
Cooling
- Central Air
Appliances
- Included: Dishwasher, Disposal, Dryer, Electric Water Heater, Microwave, Range, Refrigerator, Washer
- Laundry: Inside, Laundry Room
Features
- Ceiling Fan(s), Eating Space In Kitchen, High Ceilings, Living Room/Dining Room Combo, Vaulted Ceiling(s), Walk-In Closet(s)
- Flooring: Carpet, Luxury Vinyl
- Doors: Sliding Doors
- Windows: Blinds, Hurricane Shutters
- Has fireplace: No
Interior area
- Total structure area: 2,061
- Total interior livable area: 1,417 sqft
Video & virtual tour
Property
Parking
- Total spaces: 2
- Parking features: Garage - Attached
- Attached garage spaces: 2
- Details: Garage Dimensions: 20x22
Features
- Levels: One
- Stories: 1
- Exterior features: Irrigation System, Sidewalk
Lot
- Size: 7,562 Square Feet
Details
- Parcel number: 710301959
- Zoning: RSF
- Special conditions: None
Construction
Type & style
- Home type: SingleFamily
- Property subtype: Single Family Residence
Materials
- Block
- Foundation: Slab
- Roof: Shingle
Condition
- New construction: No
- Year built: 2021
Utilities & green energy
- Sewer: Public Sewer
- Water: Public
- Utilities for property: Cable Connected, Electricity Connected, Sewer Connected, Sprinkler Well, Water Connected
Community & HOA
Community
- Security: Security System
- Pet fee: $0 monthly
- Subdivision: JACKSON CROSSINGS PH I
HOA
- Has HOA: Yes
- HOA fee: $71 monthly
- HOA name: Bethany Ferguson
- HOA phone: 863-940-2863
Location
- Region: Palmetto
Financial & listing details
- Price per square foot: $235/sqft
- Tax assessed value: $283,627
- Annual tax amount: $4,181
- Date on market: 5/17/2026
- Cumulative days on market: 248 days
- Listing terms: Cash,Conventional,FHA,VA Loan
- Ownership: Fee Simple
- Total actual rent: 0
- Electric utility on property: Yes
- Road surface type: Paved
Estimated market value
$324,800
$309,000 - $341,000
$2,261/mo
Price history
| Date | Event | Price |
|---|---|---|
| 5/17/2026 | Listed for sale | $332,900-0.6%$235/sqft |
Source:  Stellar MLS #TB8509530 Report a problem Stellar MLS #TB8509530 Report a problem | ||
| 4/15/2026 | Listing removed | $335,000$236/sqft |
Source: EXIT Realty broker feed #A4667581 Report a problem | ||
| 3/9/2026 | Price change | $335,000-1.5%$236/sqft |
Source: Stellar MLS #A4667581 Report a problem | ||
| 12/17/2025 | Price change | $340,000-1.4%$240/sqft |
Source: Stellar MLS #A4667581 Report a problem | ||
| 11/21/2025 | Price change | $345,000-1.4%$243/sqft |
Source: Stellar MLS #A4667581 Report a problem | ||
| 10/16/2025 | Listed for sale | $350,000+33.4%$247/sqft |
Source: Stellar MLS #A4667581 Report a problem | ||
| 7/28/2021 | Sold | $262,400$185/sqft |
Source: Public Record Report a problem | ||
Public tax history
| Year | Property taxes | Tax assessment |
|---|---|---|
| 2025 | $4,181 +7.9% | $283,627 +8.9% |
| 2024 | $3,874 +10.1% | $260,355 +10% |
| 2023 | $3,518 +10.3% | $236,686 +10% |
| 2022 | $3,190 +718.7% | $215,169 +1549.8% |
| 2021 | $390 +88.9% | $13,042 |
| 2020 | $206 | $13,042 |
Find assessor info on the county website
Monthly payment
Est. payment
Payment breakdown
Explore the cost of this home by adjusting the details. Changes won't be saved.Climate risks
Neighborhood: 34221
Nearby schools
GreatSchools rating
- 6/10James Tillman Elementary Magnet SchoolGrades: PK-5Distance: 2.1 mi
- 5/10Buffalo Creek Middle SchoolGrades: 6-8Distance: 2.8 mi
- 2/10Palmetto High SchoolGrades: 8-12Distance: 3.7 mi
Schools provided by the listing agent
- Elementary: James Tillman Elementary
- Middle: Buffalo Creek Middle
- High: Palmetto High
Source: Stellar MLS. This data may not be complete. We recommend contacting the local school district to confirm school assignments for this home.
- $378,9004 bd2 ba2k sqft3131 58th Way E, Palmetto, FL 34221Off Market
- $375,0003 bd2 ba1.4k sqft3123 58th Way E, Palmetto, FL 34221Sold

- $345,0003 bd2 ba1.4k sqft3003 58th Way E, Palmetto, FL 34221Sold

- $312,5003 bd2 ba1.4k sqft2935 58th Way E, Palmetto, FL 34221Off Market
- $367,2004 bd2 ba1.8k sqft3007 58th Way E, Palmetto, FL 34221Off Market
- $365,7003 bd2 ba1.9k sqft3135 58th Way E, Palmetto, FL 34221Off Market
- $364,6003 bd2 ba1.8k sqft3119 58th Way E, Palmetto, FL 34221Off Market
- $379,5004 bd2 ba1.8k sqft3126 58th Way E, Palmetto, FL 34221Sold
A local agent can set up tours, give advice and negotiate with sellers.
Similar homes
- $350,0003 bd2 ba1.5k sqft4222 Autumn Fog Ct, Palmetto, FL 34221For Sale
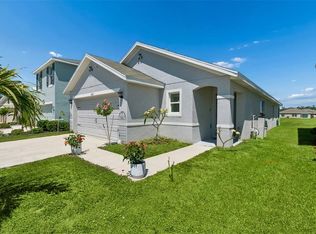
 MLS ID #A4690422, ALLEN Smith, IV, RE/MAX ALLIANCE GROUP. Stellar MLS
 - $344,0004 bd2 ba1.6k sqft5714 Los Robles Ct, Palmetto, FL 34221For Sale
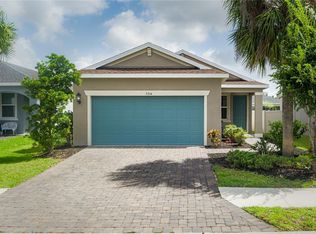 MLS ID #A4695356, Jennifer Flores, PLLC, LESLIE WELLS REALTY, INC.. Stellar MLS
 - $324,9992 bd2 ba1.9k sqft132 51st Street Cir E, Palmetto, FL 34221For Sale
 MLS ID #TB8491009, Megan Robinson, COMPASS FLORIDA LLC. Stellar MLS
 - $385,0003 bd3 ba2k sqft9906 Colorado Pl, Palmetto, FL 34221For Sale
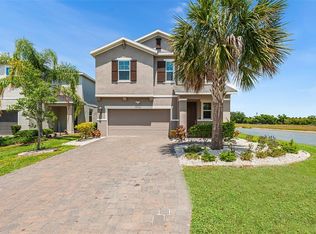 MLS ID #TB8461046, Roy Sipel, PREFERRED HOMES. Stellar MLS
 - $340,0003 bd2 ba1.5k sqft8583 Starlight Loop, Parrish, FL 34219For SaleMLS ID #A4696978, Matt Eichel, PREFERRED SHORE LLC. Stellar MLS
- $445,0004 bd2 ba1.8k sqft7210 Mill Hopper Ct, Palmetto, FL 34221For SaleMLS ID #A4699696, Michelle Olds, LPT REALTY, LLC. Stellar MLS
- $345,0003 bd2 ba1.5k sqft10945 High Noon Trl, Parrish, FL 34219For SaleMLS ID #TB8517496, Virginia Kelleher, DALTON WADE INC. Stellar MLS
- $409,9002 bd2 ba1.6k sqft10205 Saint Francis Ter, Palmetto, FL 34221For SaleMLS ID #A4688993, Tim Lester, TIM LESTER INTERNAT'L REALTY. Stellar MLS
- $350,0003 bd2 ba1.6k sqft10316 Charlotte Dr, Parrish, FL 34219For SaleMLS ID #TB8495250, Jennifer Hernandez, KELLER WILLIAMS TAMPA PROPERTIES. Stellar MLS
- $389,0003 bd2 ba1.5k sqft11433 64th St E, Parrish, FL 34219For SaleMLS ID #A4697328, John Damato, II, SATO REAL ESTATE INC.. Stellar MLS
- $324,0003 bd2 ba1.3k sqft1111 Seminole Sky Dr, Ruskin, FL 33570For SaleMLS ID #A4699733, Edward Bieker, PA, DALTON WADE INC. Stellar MLS
- $380,0003 bd2 ba1.5k sqft11636 Little River Way, Parrish, FL 34219For SaleMLS ID #A4698070, Norma Mladineo, COLDWELL BANKER REALTY. Stellar MLS
- $339,9004 bd2 ba1.9k sqft13608 Sunset Sapphire Ct, Parrish, FL 34219For SaleMLS ID #A4698417, Greg Dudley, KW COASTAL LIVING III. Stellar MLS
- $369,9003 bd3 ba1.9k sqft11016 Daybreak Gln, Parrish, FL 34219For SaleMLS ID #A4688425, Paula McCabe, COMPASS FLORIDA LLC. Stellar MLS
- $365,0004 bd2 ba1.8k sqft12210 Kingsley Trl, Parrish, FL 34219For SaleMLS ID #A4693407, Kate Germinal, GERMINAL X REAL ESTATE AUTHORITY. Stellar MLS
- $399,9003 bd2 ba1.7k sqft10606 Morning Marsh Ln, Parrish, FL 34219For SaleMLS ID #TB8511837, Paul Farr, AGILE GROUP REALTY. Stellar MLS
- $340,0002 bd2 ba1.7k sqft12657 Tahitian Pearl Cir, Parrish, FL 34219For SaleMLS ID #A4696113, Rachel Woodruff, PA, HOUSE MATCH. Stellar MLS
- $355,0004 bd2 ba2.1k sqft14432 Barley Field Dr, Wimauma, FL 33598For SaleMLS ID #A4700730, Denise Oyler, DENISE OYLER PA. Stellar MLS
- $324,9004 bd2 ba1.9k sqft1261 Anchor Bend Dr, Ruskin, FL 33570For SaleMLS ID #TB8511655, Erica Chavez, SABAL PALM INTERNATIONAL REALTY LLC. Stellar MLS
- $340,0003 bd2 ba1.4k sqft15477 Miller Creek Dr, Sun City Center, FL 33573For SaleMLS ID #TB8519805, Cheryl White, KELLER WILLIAMS SOUTH SHORE. Stellar MLS
