Spacious Villa Living in a Prime, Well-Connected Gulf Coast Location Located in The Cove at Terra Ceia Bay, this 2-bedroom + den villa offers a rare combination of space, functionality, and low-maintenance living all just minutes from I-275 and the Sunshine Skyway, providing quick access to Sarasota, St. Petersburg, Tampa, and the world renowned Gulf beaches. The primary suite is generously sized and features a glass-enclosed shower, private water closet, and two closets, including a walk-in. A front den provides flexible use as a home office, media room, or guest space. The split-bedroom layout offers privacy for both residents and visitors. The open concept floor plan seamlessly connects the kitchen, dining, and living areas. The kitchen is equipped with a large granite island with bar seating, 36" shaker cabinets with soft-close hardware, a built-in pantry, and LG stainless steel appliances. Luxury vinyl plank flooring throughout and over 9ft ceilings enhance the home’s bright, open feel. Step outside to a private screened lanai overlooking a lake, offering a peaceful and private setting. A truly special spot to enjoy your morning coffee while watching the Whistling ducks swim by. Ideally positioned near Terra Ceia Bay and the Manatee River, the area is known for its boating access, nearby marinas, and proximity to Anna Maria Island beaches. Enjoy convenient access to downtown St. Petersburg, Tampa, and Sarasota, along with nearby parks, dining, and everyday amenities. The HOA provides true low-maintenance living, covering exterior maintenance, exterior paint, future roof replacement, master insurance, cable, internet, grounds maintenance, escrow reserves, common area taxes, and access to the community pool. Ideal for full-time residents, seasonal owners, or those looking to downsize without sacrificing space or location. Schedule your private showing today!
For sale
$324,999
132 51ST STREET CIRCLE E, PALMETTO, FL 34221
2beds
1,941sqft
Townhouse
Built in 2022
3,494 Square Feet Lot
$317,100 Zestimate®
$167/sqft
$655/mo HOA
What's special
Built-in pantryPeaceful and private settingGlass-enclosed showerLg stainless steel appliancesPrivate water closet
- 132 days |
- 94 |
- 9 |
Zillow last checked:
Listing updated:
Listed by:
Megan Robinson 727-776-9989,
COMPASS FLORIDA LLC 727-380-2067
Source: Stellar MLS,MLS#: TB8491009 Originating MLS: Suncoast Tampa
Originating MLS: Suncoast Tampa
Facts & features
Interior
Bedrooms & bathrooms
- Bedrooms: 2
- Bathrooms: 2
- Full bathrooms: 2
Rooms
- Room types: Den/Library/Office
Primary bedroom
- Features: Walk-In Closet(s)
- Level: First
- Area: 182 Square Feet
- Dimensions: 14x13
Bedroom 2
- Features: Built-in Closet
- Level: First
- Area: 132 Square Feet
- Dimensions: 11x12
Primary bathroom
- Features: Dual Sinks, En Suite Bathroom, Exhaust Fan, Makeup/Vanity Space, Shower No Tub, Stone Counters, Water Closet/Priv Toilet, Linen Closet
- Level: First
Bathroom 2
- Features: Granite Counters, Tub With Shower
- Level: First
- Area: 72 Square Feet
- Dimensions: 12x6
Balcony porch lanai
- Level: First
- Area: 112 Square Feet
- Dimensions: 16x7
Dining room
- Level: First
- Area: 81 Square Feet
- Dimensions: 9x9
Kitchen
- Features: Pantry, Granite Counters, Kitchen Island
- Level: First
- Area: 132 Square Feet
- Dimensions: 11x12
Laundry
- Level: First
Living room
- Level: First
- Area: 208 Square Feet
- Dimensions: 16x13
Office
- Level: First
- Area: 130 Square Feet
- Dimensions: 13x10
Heating
- Central, Electric
Cooling
- Central Air
Appliances
- Included: Cooktop, Dishwasher, Disposal, Dryer, Microwave, Range, Refrigerator, Washer
- Laundry: Electric Dryer Hookup, Inside, Laundry Closet, Washer Hookup
Features
- Ceiling Fan(s), Eating Space In Kitchen, High Ceilings, Kitchen/Family Room Combo, Living Room/Dining Room Combo, Open Floorplan, Pest Guard System, Primary Bedroom Main Floor, Solid Surface Counters, Solid Wood Cabinets, Thermostat, Walk-In Closet(s)
- Flooring: Carpet, Luxury Vinyl, Tile
- Windows: Window Treatments, Hurricane Shutters
- Has fireplace: No
Interior area
- Total structure area: 1,941
- Total interior livable area: 1,941 sqft
Video & virtual tour
Property
Parking
- Total spaces: 1
- Parking features: Garage - Attached
- Attached garage spaces: 1
Features
- Levels: One
- Stories: 1
- Exterior features: Rain Gutters
- Has view: Yes
- View description: Trees/Woods, Water
- Water view: Water
Lot
- Size: 3,494 Square Feet
- Features: Landscaped
Details
- Parcel number: 2253705709
- Zoning: X
- Special conditions: None
Construction
Type & style
- Home type: Townhouse
- Property subtype: Townhouse
Materials
- Stucco
- Foundation: Slab
- Roof: Shingle
Condition
- New construction: No
- Year built: 2022
Utilities & green energy
- Sewer: Public Sewer
- Water: Public
- Utilities for property: Cable Connected, Electricity Connected
Community & HOA
Community
- Features: Pool
- Pet fee: $0 monthly
- Subdivision: THE COVE AT TERRA CEIA BAY VILLAS
HOA
- Has HOA: Yes
- Services included: Community Pool, Insurance, Maintenance Grounds, Pool Maintenance, Private Road
- HOA fee: $655 monthly
- HOA name: Rhonda Turner
- HOA phone: 727-577-2200
Location
- Region: Palmetto
Financial & listing details
- Price per square foot: $167/sqft
- Tax assessed value: $259,523
- Annual tax amount: $2,694
- Date on market: 4/8/2026
- Cumulative days on market: 45 days
- Listing terms: Cash,Conventional,FHA,VA Loan
- Ownership: Fee Simple
- Total actual rent: 0
- Electric utility on property: Yes
- Road surface type: Paved, Asphalt
Estimated market value
$317,100
$301,000 - $333,000
$2,283/mo
Price history
| Date | Event | Price |
|---|---|---|
| 4/23/2026 | Price change | $324,999-7.1%$167/sqft |
Source:  Stellar MLS #TB8491009 Report a problem Stellar MLS #TB8491009 Report a problem | ||
| 4/8/2026 | Listed for sale | $349,999+33%$180/sqft |
Source: Stellar MLS #TB8491009 Report a problem | ||
| 6/2/2022 | Sold | $263,105$136/sqft |
Source: Public Record Report a problem | ||
Public tax history
| Year | Property taxes | Tax assessment |
|---|---|---|
| 2025 | $2,694 +6.6% | $214,931 +2.9% |
| 2024 | $2,528 +1.8% | $208,874 +3% |
| 2023 | $2,484 +154.7% | $202,790 +268.7% |
| 2022 | $975 | $55,000 |
Find assessor info on the county website
Monthly payment
Est. payment
Payment breakdown
Explore the cost of this home by adjusting the details. Changes won't be saved.Climate risks
Neighborhood: 34221
Nearby schools
GreatSchools rating
- 4/10Palm View Elementary SchoolGrades: PK-8Distance: 0.6 mi
- 2/10Palmetto High SchoolGrades: 8-12Distance: 2.3 mi
Schools provided by the listing agent
- Elementary: Palm View Elementary
- High: Palmetto High
Source: Stellar MLS. This data may not be complete. We recommend contacting the local school district to confirm school assignments for this home.
- $272,8002 bd2 ba1.4k sqft128 51st Street Cir E, Palmetto, FL 34221Off Market
- $329,5152 bd2 ba1.4k sqft128 51st Street Cir E UNIT 7, Palmetto, FL 34221For Sale

- $269,1002 bd2 ba1.2k sqft142 51st Street Cir E, Palmetto, FL 34221Off Market
- $266,7002 bd2 ba1.2k sqft146 51st Street Cir E, Palmetto, FL 34221Off Market
- $284,5002 bd2 ba1.3k sqft154 51st Street Cir E, Palmetto, FL 34221Off Market
- $243,2003 bd2 ba1.4k sqft108 51st Street Cir E, Palmetto, FL 34221Off Market
- $246,7003 bd2 ba1.4k sqft120 51st Street Cir E, Palmetto, FL 34221Off Market
- $271,8002 bd2 ba1.4k sqft116 51st Street Cir E, Palmetto, FL 34221Off Market
A local agent can set up tours, give advice and negotiate with sellers.
Similar homes
- $329,9003 bd2 ba1.6k sqft2515 LANTANA LANE, PALMETTO, FL 34221For Sale
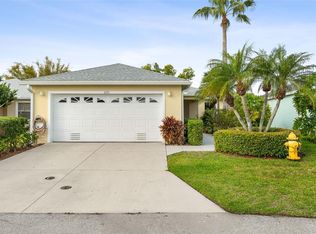
 MLS ID #A4687673, Tim Lester, TIM LESTER INTERNAT'L REALTY. Stellar MLS
 - $354,0003 bd2 ba1.5k sqft3215 55TH STREET E, PALMETTO, FL 34221For Sale
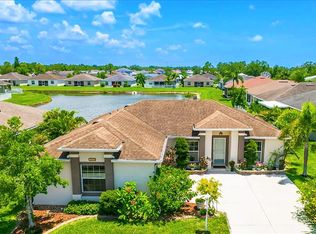 MLS ID #A4697527, Jessie Xu, PA, DALTON WADE INC. Stellar MLS
 - $250,0002 bd2 ba1.2k sqft411 28TH STREET W, PALMETTO, FL 34221For Sale
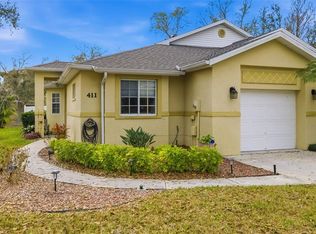 MLS ID #A4683896, Joe Ebert, RE/MAX ALLIANCE GROUP. Stellar MLS
 - $415,0003 bd2 ba1.9k sqft8923 49TH AVENUE E, PALMETTO, FL 34221For Sale
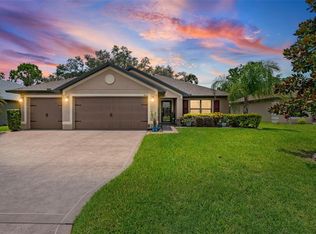 MLS ID #A4701151, Greg Dudley, KW COASTAL LIVING III. Stellar MLS
 - $409,9002 bd2 ba1.6k sqft10205 SAINT FRANCIS TERRACE, PALMETTO, FL 34221For SaleMLS ID #A4688993, Tim Lester, TIM LESTER INTERNAT'L REALTY. Stellar MLS
- $285,0002 bd2 ba1.3k sqft5715 SPANISH POINT COURT, PALMETTO, FL 34221For SaleMLS ID #A4637213, Troy Kannegieter, EXP REALTY LLC. Stellar MLS
- $339,0004 bd2 ba1.8k sqft2721 GREENLEAF TERRACE, PARRISH, FL 34219For SaleMLS ID #A4702142, Toni Zarghami, KW COASTAL LIVING III. Stellar MLS
- $329,0003 bd3 ba1.6k sqft12455 TRAILHEAD DRIVE, BRADENTON, FL 34211For SaleMLS ID #A4701994, Joey Lamielle, RE/MAX ALLIANCE GROUP. Stellar MLS
- $335,9003 bd3 ba1.9k sqft5274 78TH ST CIRCLE E, BRADENTON, FL 34203For SaleMLS ID #A4700629, Brittany Skinner, KW COASTAL LIVING III. Stellar MLS
- $475,0003 bd3 ba2.3k sqft6311 HORSE MILL PLACE, PALMETTO, FL 34221For SaleMLS ID #A4693350, Abigail Altier, ALTIER & COMPANY. Stellar MLS
- $299,9002 bd2 ba1.4k sqft7402 8TH AVENUE W, BRADENTON, FL 34209For SaleMLS ID #A4642939, Darcy Leahy, MICHAEL SAUNDERS & COMPANY. Stellar MLS
- $338,0002 bd2 ba1.3k sqft4430 FERN DRIVE, BRADENTON, FL 34208For SaleMLS ID #A4700016, Bruce Sheetz, WAGNER REALTY. Stellar MLS
- $314,0003 bd3 ba1.5k sqft5038 SUNNYSIDE LANE, BRADENTON, FL 34211For SaleMLS ID #A4697042, Jaclyn Ligman, EXP REALTY LLC. Stellar MLS
- $311,5493 bd3 ba1.7k sqft5018 SUNNYSIDE LANE, BRADENTON, FL 34211For SaleMLS ID #TB8525163, Cody Wills, SEFAIR INVESTMENTS INC. Stellar MLS
- $349,0003 bd3 ba1.6k sqft5650 DUVAL STREET, BRADENTON, FL 34203For SaleMLS ID #A4695166, Kimberly Jatich, QUARTZ COAST REALTY INC. Stellar MLS
- $269,0002 bd2 ba1.4k sqft1409 56TH STREET W #1409, BRADENTON, FL 34209For SaleMLS ID #A4701114, Mary Schmidt, WAGNER REALTY. Stellar MLS
- $330,0004 bd2 ba1.9k sqft1461 GOLDEN GLOW DRIVE, RUSKIN, FL 33570For SaleMLS ID #TB8533847, Rose Alexander, KELLER WILLIAMS SOUTH SHORE. Stellar MLS
- $465,0003 bd2 ba2.2k sqft4910 60TH AVENUE CIRCLE E, ELLENTON, FL 34222For SaleMLS ID #A4699664, Nancy Graham, LESLIE WELLS REALTY, INC.. Stellar MLS
- $355,0002 bd2 ba2.1k sqft7310 9TH AVE W #5834, BRADENTON, FL 34209For SaleMLS ID #A4690191, Julie Oliszewski, WAGNER REALTY. Stellar MLS
- $350,0003 bd2 ba1.6k sqft10316 CHARLOTTE DRIVE, PARRISH, FL 34219For SaleMLS ID #TB8495250, Jennifer Hernandez, KELLER WILLIAMS TAMPA PROPERTIES. Stellar MLS
