Discover a move-in-ready, 3-year-old gem with breathtaking lake and preserve views on a spacious 70ft lot. The seller has elevated this 4-bedroom, 1825 sq ft home with premium upgrades: luxurious vinyl flooring throughout the open floorplan, energy-efficient DC ceiling fans (70% less electricity) for silent air circulation, a whole-house air purifier with UV bulbs for enhanced air quality, and window blinds in every room. The kitchen dazzles with quartz countertops and a walk-in pantry, while the expansive primary suite features coffered ceilings, a large walk-in closet, and an ensuite bath with an extra linen closet. Additional upgrades include a screened lanai for serene sunset views, an insulated garage with a 6ft Husky workbench, newer washer, dryer, and refrigerator (still under warranty). A large laundry/mud room adds convenience plus home is situated on a high and dry lot, approximately 10 ft. higher elevation than new community homes! Nestled in the nature-inspired Jackson Crossing community, enjoy pickleball, low HOAs, no CDDs, and proximity to Skyway Bridge, Parrish, St. Pete, Tampa, Bradenton, and Lakewood Ranch. Better than new with seller enhancements throughout!
Sold for $379,500
$379,500
3126 58th Way E, Palmetto, FL 34221
4beds
1,825sqft
Single Family Residence
Built in 2021
8,250 Square Feet Lot
$365,700 Zestimate®
$208/sqft
$2,391 Estimated rent
Home value
$365,700
$333,000 - $402,000
$2,391/mo
Zestimate® history
Owner options
List your home for rent
$2,391/mo
Rent Zestimate®
Find your next renter with Zillow Rental Manager. Plus, with online applications, you can quickly screen prospective tenants – for free.
$2,391/mo
Rent Zestimate®
Refinance and save
$2,582/mo
Est. payment
Refinancing to a lower rate could help reduce your monthly payments and save thousands over the life of the loan.
$2,582/mo
Est. payment
Explore your selling options
Work with a Zillow partner agent
Leverage their expertise and Zillow's premium Showcase listings to get your home seen by more buyers.
Get startedList with your own agent
Get your home in front of millions of buyers by listing it on Zillow.
Learn how to do itSell it yourself
Take full control of how buyers see your home on Zillow by listing For Sale by Owner (FSBO).
List your homeWhat's special
Insulated garageScreened lanaiHigh and dry lotEnergy-efficient dc ceiling fansQuartz countertopsEnsuite bathLuxurious vinyl flooring
Zillow last checked:
Listing updated:
Listed by:
Vicki Eddings 941-201-8836,
FINE PROPERTIES 941-782-0000
Bought with:
Tiia Cartwright, 3191200
CARTWRIGHT REALTY
Source: Stellar MLS,MLS#: A4644793 Originating MLS: Sarasota - Manatee
Originating MLS: Sarasota - Manatee
Facts & features
Interior
Bedrooms & bathrooms
- Bedrooms: 4
- Bathrooms: 2
- Full bathrooms: 2
Primary bedroom
- Features: Walk-In Closet(s)
- Level: First
- Area: 272 Square Feet
- Dimensions: 17x16
Bedroom 2
- Features: Built-in Closet
- Level: First
- Area: 110.25 Square Feet
- Dimensions: 10.5x10.5
Bedroom 3
- Features: Built-in Closet
- Level: First
- Area: 110.25 Square Feet
- Dimensions: 10.5x10.5
Bedroom 4
- Features: Built-in Closet
- Level: First
- Area: 110.25 Square Feet
- Dimensions: 10.5x10.5
Balcony porch lanai
- Level: First
- Area: 121 Square Feet
- Dimensions: 11x11
Dinette
- Level: First
- Area: 110 Square Feet
- Dimensions: 11x10
Great room
- Level: First
- Area: 255 Square Feet
- Dimensions: 17x15
Kitchen
- Level: First
- Area: 150 Square Feet
- Dimensions: 15x10
Heating
- Electric
Cooling
- Central Air
Appliances
- Included: Dishwasher, Disposal, Dryer, Electric Water Heater, Microwave, Range, Refrigerator, Washer
- Laundry: Inside, Laundry Room
Features
- Ceiling Fan(s), Eating Space In Kitchen, High Ceilings, Kitchen/Family Room Combo, Open Floorplan, Primary Bedroom Main Floor, Solid Surface Counters, Walk-In Closet(s)
- Flooring: Luxury Vinyl
- Doors: Sliding Doors
- Windows: Hurricane Shutters
- Has fireplace: No
Interior area
- Total structure area: 2,507
- Total interior livable area: 1,825 sqft
Property
Parking
- Total spaces: 2
- Parking features: Garage - Attached
- Attached garage spaces: 2
Features
- Levels: One
- Stories: 1
- Exterior features: Irrigation System, Lighting
- Has view: Yes
- View description: Trees/Woods, Water, Lake
- Has water view: Yes
- Water view: Water,Lake
- Waterfront features: Lake, Lake Front, Pond
- Body of water: POND/LAKE IN JACKSON CROSSING
Lot
- Size: 8,250 Square Feet
Details
- Parcel number: 710301709
- Zoning: RESI
- Special conditions: None
Construction
Type & style
- Home type: SingleFamily
- Property subtype: Single Family Residence
Materials
- Block, Stucco
- Foundation: Slab
- Roof: Shingle
Condition
- Completed
- New construction: No
- Year built: 2021
Details
- Builder model: Raychel
- Builder name: Highland Homes
Utilities & green energy
- Sewer: Public Sewer
- Water: Public
- Utilities for property: Public
Community & HOA
Community
- Features: Lake, Deed Restrictions, Irrigation-Reclaimed Water
- Pet fee: $0 monthly
- Subdivision: JACKSON CROSSINGS PH I
HOA
- Has HOA: Yes
- Amenities included: Pickleball Court(s)
- Services included: Common Area Taxes, Recreational Facilities
- HOA fee: $71 monthly
- HOA name: Highland Home Community Management
Location
- Region: Palmetto
Financial & listing details
- Price per square foot: $208/sqft
- Tax assessed value: $344,815
- Annual tax amount: $3,428
- Date on market: 3/31/2025
- Cumulative days on market: 24 days
- Listing terms: Cash,Conventional,FHA,VA Loan
- Ownership: Fee Simple
- Total actual rent: 0
- Road surface type: Paved
Price history
| Date | Event | Price |
|---|---|---|
| 5/27/2025 | Sold | $379,500-5.1%$208/sqft |
Source:  Stellar MLS #A4644793 Report a problem Stellar MLS #A4644793 Report a problem | ||
| 4/25/2025 | Pending sale | $399,900$219/sqft |
Source: Stellar MLS #A4644793 Report a problem | ||
| 3/31/2025 | Listed for sale | $399,900+50.7%$219/sqft |
Source: Stellar MLS #A4644793 Report a problem | ||
| 7/23/2021 | Sold | $265,400$145/sqft |
Source: Public Record Report a problem | ||
Public tax history
| Year | Property taxes | Tax assessment |
|---|---|---|
| 2025 | $3,651 +6.5% | $284,183 +2.9% |
| 2024 | $3,428 +1.4% | $276,174 +3% |
| 2023 | $3,379 +2.8% | $268,130 +3% |
| 2022 | $3,286 +743.3% | $260,320 +1896% |
| 2021 | $390 +88.9% | $13,042 |
| 2020 | $206 | $13,042 |
Find assessor info on the county website
Neighborhood: 34221
Nearby homes
- $332,3003 bd2 ba1.5k sqft3130 58th Way E, Palmetto, FL 34221Off Market
- $352,6004 bd2 ba1.7k sqft3122 58th Way E, Palmetto, FL 34221Off Market
- $344,9003 bd2 ba1.5k sqft3134 58th Way E, Palmetto, FL 34221For Sale
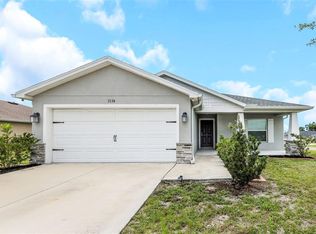
- $385,0003 bd2 ba1.5k sqft3118 58th Way E, Palmetto, FL 34221Sold

- $332,9003 bd2 ba1.4k sqft3127 58th Way E, Palmetto, FL 34221For Sale
- $327,3003 bd2 ba1.5k sqft2837 58th Way E, Palmetto, FL 34221Off Market
- $375,0003 bd2 ba1.4k sqft3123 58th Way E, Palmetto, FL 34221Sold
- $378,9004 bd2 ba2k sqft3131 58th Way E, Palmetto, FL 34221Off Market
Nearby schools
GreatSchools rating
- 6/10James Tillman Elementary Magnet SchoolGrades: PK-5Distance: 2.1 mi
- 5/10Buffalo Creek Middle SchoolGrades: 6-8Distance: 2.8 mi
- 2/10Palmetto High SchoolGrades: 8-12Distance: 3.7 mi
Schools provided by the listing agent
- Elementary: James Tillman Elementary
- Middle: Buffalo Creek Middle
- High: Palmetto High
Source: Stellar MLS. This data may not be complete. We recommend contacting the local school district to confirm school assignments for this home.
Get a cash offer in 3 minutes
Find out how much your home could sell for in as little as 3 minutes with a no-obligation cash offer.
Estimated market value
$365,700
Get a cash offer in 3 minutes
Find out how much your home could sell for in as little as 3 minutes with a no-obligation cash offer.
Estimated market value
$365,700
- Florida
- Manatee County
- Palmetto
- 34221
- 3126 58th Way E
Nearby cities
Nearby neighborhoods
Nearby zip codes
Other Palmetto Topics
